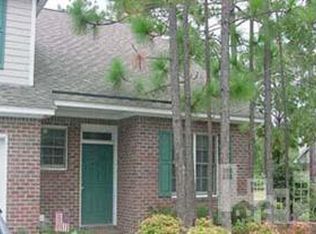
Welcome to 233 Racine Drive, Unit 33, a beautifully maintained home in a convenient Wilmington location! This inviting residence offers a comfortable blend of style, functionality, and easy living, with thoughtfully designed spaces perfect for everyday life and entertaining.
The main level features a spacious primary suite, complete with a tiled walk-in shower in the downstairs master bathroom, providing both comfort and convenience. The open and welcoming living areas offer plenty of room to relax or gather with family and friends, while the well-appointed kitchen provides a practical space for preparing meals and enjoying casual dining.
Additional highlights include generously sized bedrooms, ample storage, and a layout designed for both privacy and versatility. Enjoy the convenience of being close to Wilmington's shopping, dining, entertainment, and beautiful coastal attractions.
Don't miss the opportunity to make this charming Wilmington property your new home!
For sale
$379,000
233 Racine Drive Unit 33, Wilmington, NC 28403
3beds
1,682sqft
Townhouse
Built in 1995
2,178 Square Feet Lot
$368,000 Zestimate®
$225/sqft
$450/mo HOA
What's special
- 48 days
- 200
- 18
Zillow last checked:
Listing updated:
Listed by:
Butch E Saunders 910-262-2627,
RE/MAX Essential
Source: Hive MLS,MLS#: 100603337 Originating MLS: Cape Fear Realtors MLS, Inc.
Facts & features
Interior
Bedrooms & bathrooms
- Bedrooms: 3
- Bathrooms: 3
- Full bathrooms: 2
- 1/2 bathrooms: 1
Rooms
- Room types: Dining Room, Living Room, Master Bedroom, Bedroom 1, Bedroom 2
Primary bedroom
- Description: 16x13 Level: Down- 1st Floor
- Level: First
- Dimensions: 16 x 13
Bedroom 1
- Description: 24x12 Level: Up- 2nd Floor
- Level: Second
- Dimensions: 24 x 12
Bedroom 2
- Description: 11x11 Level: Up- 2nd Floor
- Level: Second
- Dimensions: 11 x 11
Dining room
- Description: 12x10 Level: Down- 1st Floor
- Level: First
- Dimensions: 12 x 10
Kitchen
- Description: 11x11 Level: Down- 1st Floor
- Level: First
- Dimensions: 11 x 11
Living room
- Description: 20x15 Level: Down- 1st Floor
- Level: First
- Dimensions: 20 x 15
Heating
- Electric, Forced Air
Cooling
- Central Air
Appliances
- Included: Washer, Refrigerator, Dryer
Features
- Ceiling Fan(s), Blinds/Shades
- Flooring: Carpet, Tile, Wood
- Basement: None
- Attic: Partially Floored,Pull Down Stairs
- Has fireplace: Yes
Interior area
- Total structure area: 1,682
- Total interior livable area: 1,682 sqft
Property
Parking
- Parking features: Assigned
Features
- Levels: Two
- Patio & porch: Patio
- Fencing: Back Yard
- Has view: Yes
- View description: See Remarks
- Frontage type: See Remarks
Lot
- Size: 2,178 Square Feet
- Dimensions: 32 x 76 x 32 x 76
- Features: Corner Lot
Details
- Parcel number: R05017016034000
- Zoning: MF-L
- Special conditions: Standard
Construction
Type & style
- Home type: Townhouse
- Property subtype: Townhouse
Materials
- Brick, Wood Siding, Wood Frame
- Foundation: Slab
- Roof: Shingle
Condition
- New construction: No
- Year built: 1995
Utilities & green energy
- Sewer: Public Sewer
- Water: Public
- Utilities for property: Water Available
Community & HOA
Community
- Subdivision: Ashton
HOA
- Has HOA: Yes
- Amenities included: Clubhouse, Pool, Maintenance Common Areas, Maintenance Grounds, Maintenance Roads, Maintenance Structure, Management, Master Insure, Taxes, Termite Bond
- HOA fee: $5,400 annually
- HOA name: Thomas Bissete
- HOA phone: 910-392-3130
Location
- Region: Wilmington
Financial & listing details
- Price per square foot: $225/sqft
- Tax assessed value: $365,300
- Annual tax amount: $2,149
- Date on market: 9/14/2026
- Cumulative days on market: 48 days
- Listing agreement: Exclusive Right To Sell
- Listing terms: Cash,Conventional,FHA,VA Loan
- Road surface type: Paved
Estimated market value
$368,000
$350,000 - $386,000
$2,150/mo
Price history
| Date | Event | Price |
|---|---|---|
| 9/14/2026 | Listed for sale | $379,000+79%$225/sqft |
Source:  Hive MLS #100603337 Report a problem | ||
| 6/15/2015 | Sold | $211,750-15.3%$126/sqft |
Source: Hive MLS #30521659 Report a problem | ||
| 6/4/2007 | Sold | $250,000$149/sqft |
Source: Hive MLS #30379371 Report a problem | ||
Public tax history
| Year | Property taxes | Tax assessment |
|---|---|---|
| 2025 | $2,150 -11.2% | $365,300 +31.3% |
| 2024 | $2,420 +3% | $278,200 |
| 2023 | $2,351 -0.6% | $278,200 |
| 2022 | $2,365 -0.7% | $278,200 |
| 2021 | $2,381 +10.6% | $278,200 +36.1% |
| 2020 | $2,153 | $204,400 |
| 2019 | $2,153 | $204,400 |
| 2018 | $2,153 | $204,400 |
| 2017 | $2,153 +13% | $204,400 +18.8% |
| 2016 | $1,906 +4.6% | $172,000 |
| 2015 | $1,821 +4.4% | $172,000 |
| 2014 | $1,744 | $172,000 |
| 2013 | -- | $172,000 |
| 2012 | -- | $172,000 -35.9% |
| 2011 | -- | $268,397 |
| 2010 | -- | $268,397 |
| 2009 | -- | -- |
| 2008 | -- | -- |
| 2007 | -- | -- |
| 2005 | -- | $151,175 |
| 2004 | -- | $151,175 |
| 2003 | -- | $151,175 |
| 2002 | -- | $151,175 -3.1% |
| 2001 | -- | $156,022 |
| 2000 | -- | $156,022 |
Find assessor info on the county website
Monthly payment
Est. payment
Payment breakdown
Explore the cost of this home by adjusting the details. Changes won't be saved.Climate risks
Neighborhood: College Acres/Autumn Hall
Nearby schools
Schools provided by the listing agent
- Elementary: College Park
- Middle: Noble
- High: New Hanover
Source: Hive MLS. This data may not be complete. We recommend contacting the local school district to confirm school assignments for this home.

Similar homes
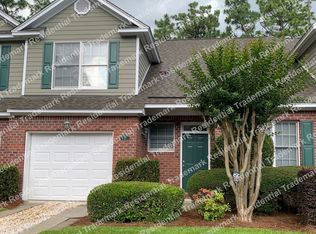
- $389,0003 bd2 ba1.4k sqft6211 Wrightsville Avenue Apt 155, Wilmington, NC 28403For Sale

 MLS ID #100604789, Dylan L Kowalski, Intracoastal Realty Corporation. Hive MLS
- $423,0003 bd2 ba2.1k sqft5220 Christian Drive, Wilmington, NC 28403For Sale
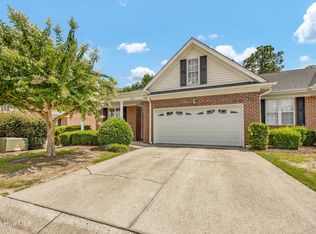 MLS ID #100595714, Megan E Lilly, Intracoastal Realty Corporation. Hive MLS
- $425,0003 bd2 ba2.1k sqft5316 Christian Drive, Wilmington, NC 28403For Sale
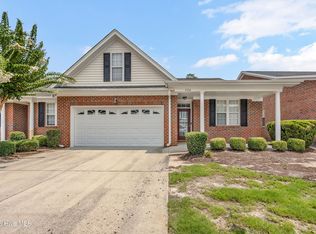 MLS ID #100595727, Megan E Lilly, Intracoastal Realty Corporation. Hive MLS
- $399,9003 bd3 ba1.4k sqft4 Saint Marys Place, Wilmington, NC 28403For Sale
 MLS ID #100605752, Rainey E Wallace, Intracoastal Realty Corporation. Hive MLS
- $395,0003 bd2 ba1.4k sqft537 Bonham Avenue, Wilmington, NC 28403For SaleMLS ID #100611488, Rob H Warwick, Coldwell Banker Sea Coast Advantage. Hive MLS
- $353,0002 bd3 ba1.3k sqft5813 Wrightsville Avenue Apt 138, Wilmington, NC 28403For SaleMLS ID #100607695, Lisa Baker, eXp Realty. Hive MLS
- $389,9002 bd2 ba1.3k sqft6211 Wrightsville Avenue Apt 129, Wilmington, NC 28403For SaleMLS ID #100594016, Lynne M Galloway, Landmark Sotheby's International Realty. Hive MLS
- $379,9002 bd2 ba1.5k sqft211 Inland Greens Circle, Wilmington, NC 28405For SaleMLS ID #100560889, Phillip C Fish, Cadence Realty Corporation. Hive MLS
- $420,0003 bd2 ba1.5k sqft6204 Inland Greens Drive, Wilmington, NC 28405For SaleMLS ID #100563726, Marian P Wright, Coldwell Banker Sea Coast Advantage. Hive MLS
- $398,5003 bd3 ba1.6k sqft131 Myrtle Avenue, Wilmington, NC 28403For SaleMLS ID #100603482, Bobby Brandon Team, Intracoastal Realty Corporation. Hive MLS
- $455,0003 bd2 ba1.5k sqft208 Inland Greens Circle, Wilmington, NC 28405For SaleMLS ID #100602875, Pinpoint Properties, REAL Broker LLC. Hive MLS
- $324,0002 bd3 ba1.3k sqft5813 Wrightsville Avenue Apt 147, Wilmington, NC 28403For SaleMLS ID #100593425, Team Thirty 4 North, Coldwell Banker Sea Coast Advantage. Hive MLS
- $419,0003 bd2 ba1.2k sqft327 Green Meadows Drive, Wilmington, NC 28405For SaleMLS ID #100604332, Bobby Brandon Team, Intracoastal Realty Corporation. Hive MLS
- $325,0003 bd3 ba1.4k sqft5113 Hunters Trail, Wilmington, NC 28405For SaleMLS ID #100605719, Joel Sheesley, Coldwell Banker Sea Coast Advantage. Hive MLS
- $395,0003 bd3 ba1.7k sqft1528 Stones Edge Loop, Wilmington, NC 28405For SaleMLS ID #100601356, Michael G Rheel, Berkshire Hathaway HomeServices Carolina Premier Properties. Hive MLS
- $350,0004 bd3 ba1.5k sqft1654 Bratton Court, Wilmington, NC 28405For SaleMLS ID #100569203, Gina-Robyn Burrow, Cadence Realty Corporation. Hive MLS
- $439,0003 bd3 ba1.8k sqft6200 Strawfield Drive, Wilmington, NC 28405For SaleMLS ID #100598252, Erin Van Horn, Braken, LLC. Hive MLS
- $435,0004 bd3 ba1.8k sqft111 Dron Place, Wilmington, NC 28409For SaleMLS ID #100611891, Ed H Wagenseller, Nest Realty. Hive MLS
- $520,0003 bd3 ba2.4k sqft4804 Whitner Drive, Wilmington, NC 28409For SaleMLS ID #100608243, Jennifer Bullock Team, RE/MAX Executive. Hive MLS
- $379,0003 bd2 ba1.4k sqft5705 Highgrove Place, Wilmington, NC 28409For SaleMLS ID #100596276, Tidal Realty Partners, REAL Broker LLC. Hive MLS
