Wrightsville Place is a lovely townhome community, desired for its peaceful and convenient setting, ideally located on Wrightsville Ave, just minutes to Wrightsville Beach, midtown, or UNCW.
Set back from the road, this spacious and light-filled townhome boasts new flooring and an updated kitchen with stainless appliances, tile backsplash, and granite counters. The open living space features vaulted ceilings and flows nicely onto the sunny back deck with nice privacy trees beyond.
The floor plan offers a nice arrangement with the bedrooms separated per level. The ground level bedroom has lots of natural light and accesses an adjacent full bath. The primary bedroom upstairs comprises the entire 2nd level and offers a beautiful retreat with lots of closet space, a spacious bath, and volume ceilings.
The community pool and clubhouse are just around the corner.
Make it yours today and enjoy all of the conveniences of one of Wilmington's best locations, moments to the beach at an amazing price!
For sale
$389,900
6211 Wrightsville Avenue Apt 129, Wilmington, NC 28403
2beds
1,386sqft
Townhouse
Built in 1989
1,176 Square Feet Lot
$373,800 Zestimate®
$281/sqft
$501/mo HOA
What's special
Volume ceilingsVaulted ceilingsSpacious and light-filled townhomeGranite countersOpen living spaceTile backsplashBedrooms separated per level
- 26 days
- 590
- 39
Zillow last checked:
Listing updated:
Listed by:
Lynne M Galloway 910-233-5401,
Landmark Sotheby's International Realty
Source: Hive MLS,MLS#: 100594016 Originating MLS: Cape Fear Realtors MLS, Inc.
Originating MLS: Cape Fear Realtors MLS, Inc.Facts & features
Interior
Bedrooms & bathrooms
- Bedrooms: 2
- Bathrooms: 2
- Full bathrooms: 2
Rooms
- Room types: Master Bedroom, Bedroom 2, Living Room, Dining Room
Primary bedroom
- Level: Second
- Dimensions: 20 x 17
Bedroom 2
- Level: First
- Dimensions: 11 x 11
Dining room
- Level: First
- Dimensions: 9 x 7
Kitchen
- Level: First
- Dimensions: 9 x 9
Living room
- Level: First
- Dimensions: 17 x 13
Heating
- Heat Pump, Electric
Cooling
- Heat Pump
Appliances
- Included: Electric Oven, Built-In Microwave, Refrigerator, Range, Dishwasher
- Laundry: In Hall
Features
- Vaulted Ceiling(s), High Ceilings, Entrance Foyer, Ceiling Fan(s), Blinds/Shades
- Flooring: LVT/LVP, Carpet, Tile
- Windows: Skylight(s)
- Basement: None
- Attic: None
- Number of fireplaces: 1
Interior area
- Total structure area: 1,386
- Total interior livable area: 1,386 sqft
Property
Parking
- Parking features: Assigned, Paved
Features
- Levels: Two
- Patio & porch: Deck, Porch
- Pool features: See Remarks
- Fencing: None
- Has view: Yes
- View description: See Remarks
- Frontage type: See Remarks
Lot
- Size: 1,176 Square Feet
Details
- Parcel number: R05611004013018
- Zoning: MD-10
- Special conditions: Standard
Construction
Type & style
- Home type: Townhouse
- Property subtype: Townhouse
Materials
- Fiber Cement, Wood Frame
- Foundation: Slab
- Roof: Shingle
Condition
- New construction: No
- Year built: 1989
Utilities & green energy
- Sewer: Public Sewer
- Water: Public
- Utilities for property: Sewer Connected, Water Connected
Community & HOA
Community
- Security: Smoke Detector(s)
- Subdivision: Wrightsville Place
HOA
- Has HOA: Yes
- Amenities included: Clubhouse, Pool, Maintenance Grounds, Master Insure
- HOA fee: $6,012 annually
- HOA name: Cepco
- HOA phone: 910-395-1500
Location
- Region: Wilmington
Financial & listing details
- Price per square foot: $281/sqft
- Tax assessed value: $380,100
- Annual tax amount: $2,236
- Date on market: 8/5/2026
- Cumulative days on market: 26 days
- Listing agreement: Exclusive Right To Sell
- Listing terms: Cash,Conventional
Estimated market value
$373,800
$355,000 - $392,000
$1,897/mo
Price history
| Date | Event | Price |
|---|---|---|
| 8/5/2026 | Listed for sale | $389,900+16.4%$281/sqft |
Source:  Hive MLS #100594016 Report a problem Hive MLS #100594016 Report a problem | ||
| 11/20/2023 | Sold | $335,000-4.3%$242/sqft |
Source: Hive MLS #100404106 Report a problem | ||
| 11/13/2023 | Pending sale | $350,000$253/sqft |
Source: Hive MLS #100404106 Report a problem | ||
| 10/30/2023 | Price change | $350,000-2.5%$253/sqft |
Source: Hive MLS #100404106 Report a problem | ||
| 9/20/2023 | Price change | $359,000-5.3%$259/sqft |
Source: Hive MLS #100404106 Report a problem | ||
| 9/8/2023 | Listed for sale | $379,000+59.6%$273/sqft |
Source: Hive MLS #100404106 Report a problem | ||
| 3/15/2021 | Sold | $237,500-1%$171/sqft |
Source: Hive MLS #100254765 Report a problem | ||
| 2/8/2021 | Pending sale | $240,000$173/sqft |
Source: Hive MLS #100254765 Report a problem | ||
| 2/1/2021 | Listed for sale | $240,000+60%$173/sqft |
Source: Hive MLS #100254765 Report a problem | ||
| 6/18/2010 | Sold | $150,000$108/sqft |
Source: Public Record Report a problem | ||
Public tax history
| Year | Property taxes | Tax assessment |
|---|---|---|
| 2025 | $2,237 +10.3% | $380,100 +63% |
| 2024 | $2,029 +3% | $233,200 |
| 2023 | $1,971 -0.6% | $233,200 |
| 2022 | $1,982 -0.7% | $233,200 |
| 2021 | $1,996 +13.7% | $233,200 +39.9% |
| 2020 | $1,756 | $166,700 |
| 2019 | $1,756 | $166,700 |
| 2018 | $1,756 | $166,700 |
| 2017 | $1,756 +8% | $166,700 +13.6% |
| 2016 | $1,627 +4.6% | $146,800 |
| 2015 | $1,555 +4.4% | $146,800 |
| 2014 | $1,489 | $146,800 |
| 2013 | -- | $146,800 |
| 2012 | -- | $146,800 -33% |
| 2011 | -- | $219,160 |
| 2010 | -- | $219,160 |
| 2009 | -- | -- |
| 2008 | -- | -- |
| 2007 | -- | -- |
| 2005 | -- | $112,656 |
| 2004 | -- | $112,656 |
| 2003 | -- | $112,656 |
| 2002 | -- | $112,656 |
| 2001 | -- | $112,656 |
| 2000 | -- | $112,656 |
Find assessor info on the county website
Monthly payment
Est. payment
Payment breakdown
Explore the cost of this home by adjusting the details. Changes won't be saved.Climate risks
Neighborhood: Rogersville/Bradley Creek
Nearby schools
Schools provided by the listing agent
- Elementary: College Park
- Middle: Noble
- High: Hoggard
Source: Hive MLS. This data may not be complete. We recommend contacting the local school district to confirm school assignments for this home.
- $372,2003 bd2 ba1.2k sqft6211 Wrightsville Ave APT 128, Wilmington, NC 28403Off Market

- $401,1003 bd2 ba1.4k sqft6211 Wrightsville Ave APT 137, Wilmington, NC 28403Off Market
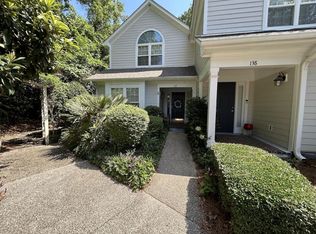
- $370,0002 bd2 ba1.4k sqft6211 Wrightsville Ave APT 130, Wilmington, NC 28403Sold

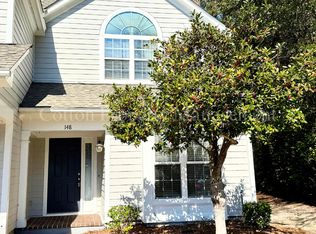
- $404,0003 bd2 ba1.3k sqft6211 Wrightsville Ave APT 148, Wilmington, NC 28403Off Market
Similar homes
- $349,9952 bd2 ba1k sqft1600 Sturdivant Drive Apt 28, Wilmington, NC 28403For Sale

 MLS ID #100565399, The Rising Tide Team, Intracoastal Realty Corporation. Hive MLS
 - $335,0003 bd2 ba1.4k sqft337 Monlandil Drive, Wilmington, NC 28403For Sale
 MLS ID #100596505, Linda M Woods, Intracoastal Realty Corporation. Hive MLS

 - $345,0003 bd2 ba1.4k sqft917 Bryan Avenue, Wilmington, NC 28403For Sale
 MLS ID #100594664, Dargan T Tunstall, Intracoastal Realty Corporation. Hive MLS
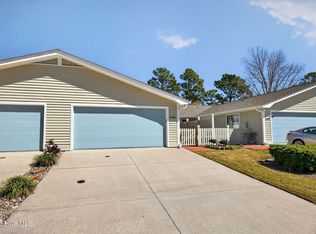
 - $430,0003 bd2 ba1.5k sqft6204 Inland Greens Drive, Wilmington, NC 28405For Sale
 MLS ID #100563726, Marian P Wright, Coldwell Banker Sea Coast Advantage. Hive MLS
 - $325,0002 bd2 ba1.2k sqft5013 Hewletts Run #1, Wilmington, NC 28409For SaleMLS ID #100587444, Kathy Greer, Nest Realty. Hive MLS
- $415,0003 bd3 ba1.9k sqft971 Birch Creek Drive, Wilmington, NC 28403For SaleMLS ID #100592401, Jennifer Bullock Team, RE/MAX Executive. Hive MLS
- $425,0003 bd2 ba1.6k sqft7737 Marymount Drive, Wilmington, NC 28411For SaleMLS ID #100598788, Richard Whitley, Coldwell Banker Sea Coast Advantage. Hive MLS
- $379,9004 bd3 ba1.8k sqft1616 Bratton Court, Wilmington, NC 28405For SaleMLS ID #100592221, Alexis L Lunsford, Keller Williams Innovate-Wilmington. Hive MLS
- $275,0003 bd3 ba1.3k sqft321 S Kerr Avenue Unit 159, Wilmington, NC 28403For SaleMLS ID #100595910, Susan B Lacy, Intracoastal Realty Corporation. Hive MLS
- $479,0002 bd3 ba1.6k sqft6017 Richard Bradley Drive, Wilmington, NC 28409For SaleMLS ID #100592763, Ben Szafran Real Estate Team, Keller Williams Innovate-Wilmington. Hive MLS
- $389,0003 bd2 ba1.4k sqft615 Tennessee Avenue, Wilmington, NC 28401For SaleMLS ID #100597985, Beatty Pittman Real Estate Team LLC, Intracoastal Realty Corporation. Hive MLS
- $370,0003 bd2 ba1.6k sqft4324 Ashley Park Drive, Wilmington, NC 28412For SaleMLS ID #100598409, Tidal Realty Partners, REAL Broker LLC. Hive MLS
- $419,0004 bd3 ba1.6k sqft2106 Troon Court, Wilmington, NC 28403For SaleMLS ID #100563133, Robinson Coastal Group, Intracoastal Realty Corporation. Hive MLS
- $279,9003 bd3 ba1.2k sqft975 Downey Branch Lane, Wilmington, NC 28403For SaleMLS ID #100582002, The Domenico Grillo Real Estate Team, Keller Williams Innovate-Wilmington. Hive MLS
- $429,9003 bd2 ba1.1k sqft1713 Carolina Avenue, Wilmington, NC 28403For SaleMLS ID #100594713, Lindsey C Holmes, Intracoastal Realty Corporation. Hive MLS
- $375,0003 bd3 ba1.9k sqft534 Orbison Drive, Wilmington, NC 28411For SaleMLS ID #100585767, Jennifer M Farmer, Coldwell Banker Sea Coast Advantage. Hive MLS
- $390,0003 bd2 ba1.4k sqft5705 Highgrove Place, Wilmington, NC 28409For SaleMLS ID #100596276, Tidal Realty Partners, REAL Broker LLC. Hive MLS
- $364,9003 bd3 ba1.9k sqft7327 Chipley Drive, Wilmington, NC 28411For SaleMLS ID #100592681, Buddy Blake, Coldwell Banker Sea Coast Advantage. Hive MLS
- $279,5003 bd3 ba1.2k sqft993 Downey Branch Lane, Wilmington, NC 28403For SaleMLS ID #100584660, Christian A Cardamone, Aloha Wilmington Real Estate. Hive MLS
- $498,0003 bd4 ba1.8k sqft3927 Malabar Run, Wilmington, NC 28409For SaleMLS ID #100594663, Bobby Brandon Team, Intracoastal Realty Corporation. Hive MLS
