Location, location, location! Just minutes from Wrightsville Beach, this beautifully updated townhome offers the perfect combination of comfort, style, and convenience. Ideally situated just 4 minutes from the beach and close to Mayfaire Town Center, UNCW, shopping, dining, and scenic bike trails, you'll enjoy easy access to everything Wilmington has to offer. Inside, the open floor plan is filled with natural light from multiple skylights and features updated tile flooring, fresh paint, smooth ceilings, modern lighting, and upgraded fixtures throughout. The spacious kitchen has been refreshed with updated countertops, stainless steel appliances, and a bar-height extension that seamlessly opens to the living area, creating the perfect space for entertaining or everyday living. The inviting living room is centered around a cozy wood-burning fireplace and is pre-wired for TV and surround sound. Both bathrooms have been tastefully updated with freshly painted cabinetry, vessel sinks, and contemporary fixtures. Thoughtful storage solutions include generous closet space and pull-down attic access with partially floored storage. Step outside to enjoy the pressure-treated deck that expands the outdoor living area and includes a secure storage closet. Additional improvements over the past few years include updated lighting, ceiling fans, outlets, switches, and a new roof installed in 2019. Whether you're searching for a primary residence, vacation getaway, or investment opportunity, this move-in-ready home offers an unbeatable location just moments from Wrightsville Beach and Wilmington's best shopping, restaurants, and entertainment. Hoggard School District.
For sale
Price cut: $10K (7/31)
$379,900
6211 Wrightsville Avenue Apt 102, Wilmington, NC 28403
2beds
1,400sqft
Single Family Residence
Built in 1989
1,307 Square Feet Lot
$370,200 Zestimate®
$271/sqft
$501/mo HOA
What's special
- 46 days
- 898
- 30
Likely to sell faster than
Zillow last checked:
Listing updated:
Listed by:
The Domenico Grillo Real Estate Team 910-508-7387,
Keller Williams Innovate-Wilmington
Source: Hive MLS,MLS#: 100588919 Originating MLS: Cape Fear Realtors MLS, Inc.
Originating MLS: Cape Fear Realtors MLS, Inc.Facts & features
Interior
Bedrooms & bathrooms
- Bedrooms: 2
- Bathrooms: 2
- Full bathrooms: 2
Rooms
- Room types: Master Bedroom, Bedroom 2, Living Room, Dining Room
Primary bedroom
- Level: Second
- Dimensions: 17 x 17
Bedroom 2
- Level: First
- Dimensions: 11 x 11
Dining room
- Level: First
- Dimensions: 8 x 6
Kitchen
- Level: First
- Dimensions: 9 x 9
Living room
- Level: First
- Dimensions: 12 x 17
Heating
- Electric, Heat Pump
Cooling
- Central Air
Appliances
- Included: Electric Oven, Electric Cooktop, Built-In Microwave, Refrigerator, Disposal, Dishwasher
Features
- Pantry
- Windows: Skylight(s)
- Number of fireplaces: 1
Interior area
- Total structure area: 1,400
- Total interior livable area: 1,400 sqft
Property
Parking
- Parking features: On Site
Features
- Levels: Two
- Patio & porch: Deck, Patio, Rear Porch
- Exterior features: None
- Fencing: Wood
- Has view: Yes
- View description: None
- Frontage type: See Remarks
Lot
- Size: 1,307 Square Feet
Details
- Parcel number: R05611004013002
- Zoning: MD-10
- Special conditions: Standard
Construction
Type & style
- Home type: SingleFamily
- Property subtype: Single Family Residence
Materials
- Composition, Wood Siding, Wood Frame
- Foundation: Slab
- Roof: Shingle
Condition
- New construction: No
- Year built: 1989
Utilities & green energy
- Utilities for property: Water Connected
Green energy
- Green verification: None
Community & HOA
Community
- Subdivision: Wrightsville Place
HOA
- Has HOA: Yes
- Amenities included: Clubhouse, Pool, Maintenance Common Areas, Management, Master Insure, Trash
- HOA fee: $6,012 annually
- HOA name: CEPCO
Location
- Region: Wilmington
Financial & listing details
- Price per square foot: $271/sqft
- Tax assessed value: $381,300
- Annual tax amount: $2,243
- Date on market: 7/14/2026
- Cumulative days on market: 46 days
- Listing agreement: Exclusive Right To Sell
- Listing terms: Commercial,Cash,Conventional,VA Loan
- Road surface type: Paved
Estimated market value
$370,200
$352,000 - $389,000
$2,108/mo
Price history
| Date | Event | Price |
|---|---|---|
| 7/31/2026 | Price change | $379,900-2.6%$271/sqft |
Source:  Hive MLS #100588919 Report a problem Hive MLS #100588919 Report a problem | ||
| 7/14/2026 | Listed for sale | $389,900+85.7%$279/sqft |
Source: Hive MLS #100588919 Report a problem | ||
| 3/22/2018 | Sold | $210,000+14.4%$150/sqft |
Source: Hive MLS #100099488 Report a problem | ||
| 2/21/2007 | Sold | $183,500$131/sqft |
Source: Public Record Report a problem | ||
Public tax history
| Year | Property taxes | Tax assessment |
|---|---|---|
| 2025 | $2,244 +10.1% | $381,300 +62.8% |
| 2024 | $2,038 +3% | $234,200 |
| 2023 | $1,979 -0.6% | $234,200 |
| 2022 | $1,991 -0.7% | $234,200 |
| 2021 | $2,004 +13.6% | $234,200 +39.8% |
| 2020 | $1,764 | $167,500 |
| 2019 | $1,764 | $167,500 |
| 2018 | $1,764 | $167,500 |
| 2017 | $1,764 +8.5% | $167,500 +14.1% |
| 2016 | $1,627 +4.6% | $146,800 |
| 2015 | $1,555 +4.4% | $146,800 |
| 2014 | $1,489 | $146,800 |
| 2013 | -- | $146,800 |
| 2012 | -- | $146,800 -33% |
| 2011 | -- | $219,160 |
| 2010 | -- | $219,160 |
| 2009 | -- | -- |
| 2008 | -- | -- |
| 2007 | -- | -- |
| 2005 | -- | $112,656 |
| 2004 | -- | $112,656 |
| 2003 | -- | $112,656 |
| 2002 | -- | $112,656 |
| 2001 | -- | $112,656 |
| 2000 | -- | $112,656 |
Find assessor info on the county website
Monthly payment
Est. payment
Payment breakdown
Explore the cost of this home by adjusting the details. Changes won't be saved.Climate risks
Neighborhood: Rogersville/Bradley Creek
Nearby schools
Schools provided by the listing agent
- Elementary: College Park
- Middle: Noble
- High: Hoggard
Source: Hive MLS. This data may not be complete. We recommend contacting the local school district to confirm school assignments for this home.
- $423,0003 bd2 ba1.3k sqft6211 Wrightsville Ave APT 123, Wilmington, NC 28403Sold

- $404,0003 bd2 ba1.3k sqft6211 Wrightsville Ave APT 148, Wilmington, NC 28403Off Market
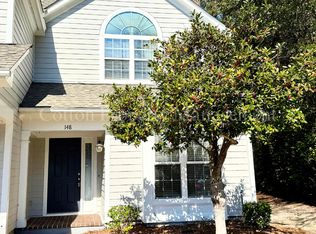
- $370,0002 bd2 ba1.4k sqft6211 Wrightsville Ave APT 130, Wilmington, NC 28403Sold

- $372,2003 bd2 ba1.2k sqft6211 Wrightsville Ave APT 128, Wilmington, NC 28403Off Market

Similar homes
- $409,0002 bd2 ba1.3k sqft6211 Wrightsville Avenue Apt 115, Wilmington, NC 28403For Sale
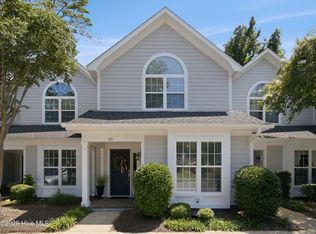
 MLS ID #100599510, Darlene Burns, Living Seaside Realty Group. Hive MLS
 - $389,9002 bd2 ba1.3k sqft6211 Wrightsville Avenue Apt 129, Wilmington, NC 28403For Sale
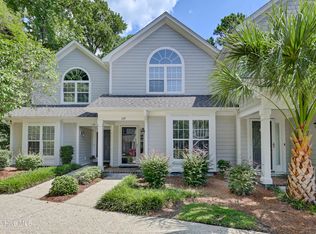 MLS ID #100594016, Lynne M Galloway, Landmark Sotheby's International Realty. Hive MLS
 - $385,0002 bd3 ba1.4k sqft57 Northwood Drive, Wilmington, NC 28405For Sale
 MLS ID #100599436, Liz L Bianchini, Coldwell Banker Sea Coast Advantage. Hive MLS
 - $369,9003 bd2 ba1.7k sqft1027 Bonham Avenue, Wilmington, NC 28403For Sale
 MLS ID #100598823, Ashley B Garner, Intracoastal Realty Corporation. Hive MLS
 - $418,0002 bd2 ba1.4k sqft6211 Wrightsville Avenue Apt 114, Wilmington, NC 28403For SaleMLS ID #100592130, Timothy M Hearne, Cadence Realty Corporation. Hive MLS
- $360,0003 bd2 ba1.4k sqft5006 Carleton Drive Unit 121, Wilmington, NC 28403For SaleMLS ID #100599849, Brian Bursell, BlueCoast Realty Corporation. Hive MLS
- $419,9993 bd2 ba1.5k sqft5335 Andover Road, Wilmington, NC 28403For SaleMLS ID #100595788, Timothy M Hearne, Cadence Realty Corporation. Hive MLS
- $379,0003 bd3 ba1.8k sqft233 Racine Drive Unit 63, Wilmington, NC 28403For SaleMLS ID #100599306, Carey D Harris, Intracoastal Realty Corporation. Hive MLS
- $379,9002 bd2 ba1k sqft1600 Sturdivant Drive Apt 51, Wilmington, NC 28403For SaleMLS ID #100563612, Ed Ward, Shoreline Realty. Hive MLS
- $360,0002 bd2 ba1.1k sqft1600 Sturdivant Drive #54, Wilmington, NC 28403For SaleMLS ID #100594839, Lori S Speight, Masonboro Realty, Inc.. Hive MLS
- $367,0003 bd2 ba1.5k sqft305 Wallington Road, Wilmington, NC 28409For SaleMLS ID #100599238, Kurt Andolsun, Berkshire Hathaway HomeServices Carolina Premier Properties. Hive MLS
- $350,0004 bd2 ba1.1k sqft5308 Wrightsville Avenue, Wilmington, NC 28403For SaleMLS ID #100593087, Mark C Reiser, Coastal Properties. Hive MLS
- $369,0003 bd3 ba1.7k sqft5006 Carleton Drive Unit 22, Wilmington, NC 28403For SaleMLS ID #100599342, Kevin Hill, Jason Mitchell Real Estate. Hive MLS
- $349,9004 bd3 ba1k sqft109 Pine Clay Road, Wilmington, NC 28403For SaleMLS ID #100574386, Mark C Reiser, Coastal Properties. Hive MLS
- $479,0003 bd2 ba1.2k sqft5850 Michelle Drive, Wilmington, NC 28403For SaleMLS ID #100589048, Angie & Cedric Robinson, RE/MAX Executive. Hive MLS
- $349,9952 bd2 ba1k sqft1600 Sturdivant Drive Apt 28, Wilmington, NC 28403For SaleMLS ID #100565399, The Rising Tide Team, Intracoastal Realty Corporation. Hive MLS
- $325,0003 bd2 ba1.4k sqft5806 Roseland Drive, Wilmington, NC 28409For SaleMLS ID #100597517, Michael H Knapton, MKS Solutions LLC. Hive MLS
- $445,0003 bd2 ba1.2k sqft233 Long Leaf Acres Drive, Wilmington, NC 28405For SaleMLS ID #100597884, Joana E Cappi, RE/MAX Executive. Hive MLS
- $429,0003 bd1 ba1.2k sqft4201 Wrightsville Avenue, Wilmington, NC 28403For SaleMLS ID #100588774, David Benford Group, Landmark Sotheby's International Realty. Hive MLS
