Welcome to 6211 Wrightsville Avenue, Unit 115--a beautifully updated townhome tucked away in a quiet, Live Oak-lined neighborhood just minutes from Wrightsville Beach, UNCW, and Mayfaire. Thoughtfully renovated throughout, this move-in-ready home features new flooring, fresh paint, updated countertops and vanities, stylish lighting, and a beautifully remodeled kitchen.
The spacious two-bedroom, two-bath floor plan offers vaulted ceilings on both levels, creating an open and airy feel throughout the home. The oversized primary suite provides a wonderful retreat with its own private bath and dedicated dressing area.
Step outside to enjoy your private rear deck, the perfect spot for morning coffee, entertaining, or unwinding after a long day. A separate storage room provides additional space for bikes, beach gear, and everyday essentials.
With its extensive updates, spacious layout, private outdoor space, and unbeatable location near all that Wilmington is known for!!!! Come see for yourself why 6211 Wrightsville Avenue, Unit 115, is such a wonderful find!
For sale
$409,000
6211 Wrightsville Avenue Apt 115, Wilmington, NC 28403
2beds
1,387sqft
Townhouse
Built in 1989
871 Square Feet Lot
$394,200 Zestimate®
$295/sqft
$501/mo HOA
What's special
- 4 days
- 163
- 10
Likely to sell faster than
Zillow last checked:
Listing updated:
Listed by:
Darlene Burns 919-710-1287,
Living Seaside Realty Group
Source: Hive MLS,MLS#: 100599510 Originating MLS: Cape Fear Realtors MLS, Inc.
Originating MLS: Cape Fear Realtors MLS, Inc.Facts & features
Interior
Bedrooms & bathrooms
- Bedrooms: 2
- Bathrooms: 2
- Full bathrooms: 2
Rooms
- Room types: Living Room, Dining Room, Bedroom 1, Master Bedroom, Bathroom 1
Primary bedroom
- Level: Second
- Dimensions: 17.5 x 16
Bedroom 1
- Level: First
- Dimensions: 11.1 x 11.1
Bathroom 1
- Dimensions: 10.8 x 8.1
Dining room
- Level: First
- Dimensions: 13.1 x 5.11
Kitchen
- Level: First
- Dimensions: 8.8 x 9.1
Living room
- Level: First
- Dimensions: 17.5 x 13.4
Heating
- Electric, Heat Pump
Cooling
- Central Air
Appliances
- Included: Built-In Microwave, Built-In Electric Oven, Washer, Refrigerator, Dryer, Dishwasher
- Laundry: Dryer Hookup, Washer Hookup, In Hall, Laundry Closet
Features
- Vaulted Ceiling(s), Entrance Foyer, Solid Surface, Ceiling Fan(s), Blinds/Shades, Built-in Features
- Flooring: LVT/LVP, Tile
- Windows: Skylight(s)
- Basement: None
- Attic: None
- Has fireplace: Yes
Interior area
- Total structure area: 1,387
- Total interior livable area: 1,387 sqft
Video & virtual tour
Property
Parking
- Total spaces: 2
- Parking features: Assigned, Lighted, On Site, Paved
Accessibility
- Accessibility features: Accessible Kitchen, Accessible Hallway(s), Accessible Entrance, Central Living Area
Features
- Levels: Two
- Patio & porch: Covered, Deck, Porch
- Exterior features: None
- Pool features: None
- Fencing: None
- Has view: Yes
- View description: See Remarks
- Waterfront features: None
- Frontage type: See Remarks
Lot
- Size: 871 Square Feet
- Dimensions: 18 x 64 x 18 x 64
Details
- Additional structures: Storage
- Parcel number: R05611004013028
- Zoning: MD-10
- Special conditions: Standard
Construction
Type & style
- Home type: Townhouse
- Property subtype: Townhouse
Materials
- Composition, Wood Siding, Wood Frame
- Foundation: Slab
- Roof: Architectural Shingle
Condition
- New construction: No
- Year built: 1989
Utilities & green energy
- Sewer: Public Sewer
- Water: Public
- Utilities for property: Sewer Available, Water Available
Green energy
- Green verification: None
Community & HOA
Community
- Security: Smoke Detector(s)
- Subdivision: Wrightsville Place
HOA
- Has HOA: Yes
- Amenities included: Clubhouse, Pool, Dog Park, Maintenance Common Areas, Maintenance Grounds, Maintenance Roads, Maintenance Structure, Management, Master Insure, Taxes, Termite Bond, Trash
- HOA fee: $6,012 annually
- HOA name: CEPCP
- HOA phone: 910-395-1500
Location
- Region: Wilmington
Financial & listing details
- Price per square foot: $295/sqft
- Tax assessed value: $412,100
- Annual tax amount: $2,425
- Date on market: 8/28/2026
- Cumulative days on market: 4 days
- Listing agreement: Exclusive Right To Sell
- Listing terms: Cash,Conventional,VA Loan
Estimated market value
$394,200
$374,000 - $414,000
$1,772/mo
Price history
| Date | Event | Price |
|---|---|---|
| 8/28/2026 | Listed for sale | $409,000+64.6%$295/sqft |
Source:  Hive MLS #100599510 Report a problem Hive MLS #100599510 Report a problem | ||
| 6/11/2021 | Sold | $248,500-0.6%$179/sqft |
Source: Hive MLS #100268755 Report a problem | ||
| 5/4/2021 | Pending sale | $250,000$180/sqft |
Source: Hive MLS #100268755 Report a problem | ||
| 4/29/2021 | Listed for sale | $250,000+32.2%$180/sqft |
Source: Hive MLS #100268755 Report a problem | ||
| 11/24/2020 | Listing removed | $1,450$1/sqft |
Source: Stokley Property Management Inc #100240152 Report a problem | ||
| 11/3/2020 | Price change | $1,450-6.5%$1/sqft |
Source: Stokley Property Management Inc #100240152 Report a problem | ||
| 10/7/2020 | Listed for rent | $1,550+6.9%$1/sqft |
Source: Stokley Property Management Inc #100240152 Report a problem | ||
| 8/31/2019 | Listing removed | $1,450$1/sqft |
Source: Re/Max Essential Report a problem | ||
| 8/16/2019 | Listed for rent | $1,450+102.8%$1/sqft |
Source: Re/Max Essential Report a problem | ||
| 8/31/2016 | Sold | $189,101+0.1%$136/sqft |
Source: Hive MLS #100024060 Report a problem | ||
| 8/6/2016 | Pending sale | $189,000$136/sqft |
Source: CENTURY 21 Sweyer & Associates #100024060 Report a problem | ||
| 8/3/2016 | Listed for sale | $189,000+5.6%$136/sqft |
Source: Century 21 Sweyer & Associates #100024060 Report a problem | ||
| 4/28/2016 | Listing removed | $715-41.6%$1/sqft |
Source: Zillow Rental Manager Report a problem | ||
| 8/15/2015 | Listing removed | $178,900$129/sqft |
Source: CENTURY 21 Sweyer & Associates #525031 Report a problem | ||
| 7/11/2015 | Listed for sale | $178,900+34.3%$129/sqft |
Source: CENTURY 21 Sweyer & Associates #525031 Report a problem | ||
| 7/11/2015 | Listing removed | $1,225$1/sqft |
Source: Sweyer Property Management Report a problem | ||
| 7/7/2015 | Price change | $1,225-2%$1/sqft |
Source: Sweyer Property Management Report a problem | ||
| 5/21/2015 | Listed for rent | $1,250$1/sqft |
Source: Sweyer Property Management Report a problem | ||
| 3/16/2010 | Sold | $133,219+226.2%$96/sqft |
Source: Public Record Report a problem | ||
| 1/21/2010 | Sold | $40,842$29/sqft |
Source: Public Record Report a problem | ||
Public tax history
| Year | Property taxes | Tax assessment |
|---|---|---|
| 2025 | $2,425 +10.9% | $412,100 +64% |
| 2024 | $2,186 +3% | $251,300 |
| 2023 | $2,123 +7.1% | $251,300 +7.8% |
| 2022 | $1,982 -0.7% | $233,200 |
| 2021 | $1,996 +13.7% | $233,200 +39.9% |
| 2020 | $1,756 | $166,700 |
| 2019 | $1,756 | $166,700 |
| 2018 | $1,756 | $166,700 |
| 2017 | $1,756 | $166,700 +13.6% |
| 2016 | -- | $146,800 |
| 2015 | $1,555 +4.4% | $146,800 |
| 2014 | $1,489 | $146,800 |
| 2013 | -- | $146,800 |
| 2012 | -- | $146,800 -33% |
| 2011 | -- | $219,160 |
| 2010 | -- | $219,160 |
| 2009 | -- | -- |
| 2008 | -- | -- |
| 2007 | -- | -- |
| 2005 | -- | $112,656 |
| 2004 | -- | $112,656 |
| 2003 | -- | $112,656 |
| 2002 | -- | $112,656 |
| 2001 | -- | $112,656 |
| 2000 | -- | $112,656 |
Find assessor info on the county website
Monthly payment
Est. payment
Payment breakdown
Explore the cost of this home by adjusting the details. Changes won't be saved.Climate risks
Neighborhood: Rogersville/Bradley Creek
Nearby schools
Schools provided by the listing agent
- Elementary: College Park
- Middle: Noble
- High: Hoggard
Source: Hive MLS. This data may not be complete. We recommend contacting the local school district to confirm school assignments for this home.
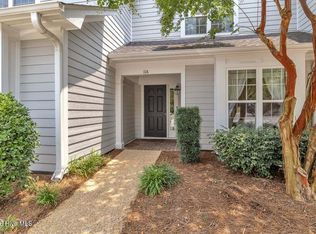
- $418,0002 bd2 ba1.4k sqft6211 Wrightsville Ave APT 114, Wilmington, NC 28403For Sale

- $383,5002 bd2 ba1.4k sqft6211 Wrightsville Ave APT 116, Wilmington, NC 28403Sold

- $385,0002 bd2 ba1.3k sqft6211 Wrightsville Ave APT 120, Wilmington, NC 28403Sold
- $416,9003 bd2 ba-- sqft6211 Wrightsville Ave APT 118, Wilmington, NC 28403Off Market

Similar homes
- $379,9002 bd2 ba1.2k sqft6328 Wrightsville Avenue Apt C1, Wilmington, NC 28403For Sale

 MLS ID #100599249, Scott H Ashcraft, BlueCoast Realty Corporation. Hive MLS
 - $418,0002 bd2 ba1.4k sqft6211 Wrightsville Avenue Apt 114, Wilmington, NC 28403For SaleMLS ID #100592130, Timothy M Hearne, Cadence Realty Corporation. Hive MLS
- $389,9002 bd2 ba1.3k sqft6211 Wrightsville Avenue Apt 129, Wilmington, NC 28403For Sale
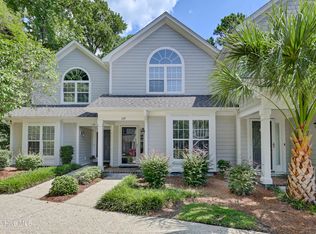 MLS ID #100594016, Lynne M Galloway, Landmark Sotheby's International Realty. Hive MLS
 - $379,0003 bd3 ba1.8k sqft233 Racine Drive Unit 63, Wilmington, NC 28403For Sale
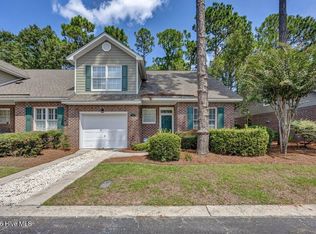 MLS ID #100599306, Carey D Harris, Intracoastal Realty Corporation. Hive MLS
 - $360,0003 bd2 ba1.4k sqft5006 Carleton Drive Unit 121, Wilmington, NC 28403For SaleMLS ID #100599849, Brian Bursell, BlueCoast Realty Corporation. Hive MLS
- $379,9002 bd2 ba1k sqft1600 Sturdivant Drive Apt 51, Wilmington, NC 28403For SaleMLS ID #100563612, Ed Ward, Shoreline Realty. Hive MLS
- $355,0002 bd2 ba1.1k sqft1600 Sturdivant Drive #54, Wilmington, NC 28403For SaleMLS ID #100594839, Lori S Speight, Masonboro Realty, Inc.. Hive MLS
- $379,9002 bd2 ba1.4k sqft6211 Wrightsville Avenue Apt 102, Wilmington, NC 28403For SaleMLS ID #100588919, The Domenico Grillo Real Estate Team, Keller Williams Innovate-Wilmington. Hive MLS
- $429,9002 bd2 ba1.4k sqft329 N Cardinal Extension Drive, Wilmington, NC 28405For SaleMLS ID #100597861, Gary J Traflet, Living Seaside Realty Group. Hive MLS
- $385,0002 bd3 ba1.4k sqft57 Northwood Drive, Wilmington, NC 28405For SaleMLS ID #100599436, Liz L Bianchini, Coldwell Banker Sea Coast Advantage. Hive MLS
- $369,0003 bd3 ba1.7k sqft5006 Carleton Drive Unit 22, Wilmington, NC 28403For SaleMLS ID #100599342, Kevin Hill, Jason Mitchell Real Estate. Hive MLS
- $349,9952 bd2 ba1k sqft1600 Sturdivant Drive Apt 28, Wilmington, NC 28403For SaleMLS ID #100565399, The Rising Tide Team, Intracoastal Realty Corporation. Hive MLS
- $284,9003 bd2 ba1.2k sqft4908 Marlin Court, Wilmington, NC 28403For SaleMLS ID #100599528, Jason Bell, Keller Williams Innovate-Wilmington. Hive MLS
- $335,0003 bd2 ba1.4k sqft337 Monlandil Drive, Wilmington, NC 28403For SaleMLS ID #100596505, Linda M Woods, Intracoastal Realty Corporation. Hive MLS
- $419,9003 bd3 ba1.5k sqft1906 Seacottage Way #8, Wilmington, NC 28403For SaleMLS ID #100590666, Holden L Walker, 1st Class Real Estate Coastal Choice. Hive MLS
- $385,0003 bd2 ba1.5k sqft5932 Chester Street, Wilmington, NC 28405For SaleMLS ID #100589203, Ben Szafran Real Estate Team, Keller Williams Innovate-Wilmington. Hive MLS
- $369,9003 bd2 ba1.7k sqft1027 Bonham Avenue, Wilmington, NC 28403For SaleMLS ID #100598823, Ashley B Garner, Intracoastal Realty Corporation. Hive MLS
- $445,0003 bd2 ba1.2k sqft233 Long Leaf Acres Drive, Wilmington, NC 28405For SaleMLS ID #100597884, Joana E Cappi, RE/MAX Executive. Hive MLS
- $389,9992 bd2 ba1.5k sqft211 Inland Greens Circle, Wilmington, NC 28405For SaleMLS ID #100560889, Phillip C Fish, Cadence Realty Corporation. Hive MLS
