Charming brick ranch in a fantastic Wilmington location! Situated on a large lot, this home offers an oversized workshop and a carport in back, plus a second carport by the house with convenient side-door access straight into the home -- no more hauling groceries around front.
Step inside to a welcoming living room that flows effortlessly into the kitchen, ideal for everyday living and entertaining alike. An oversized laundry room with a half bath adds everyday convenience, while the owner's suite is a true retreat, complete with its own sitting room and en suite bath. Bring your vision and make this home your own! Out front, enjoy classic Southern charm on the covered porch -- grab a seat on the swing, breathe in the salt air, and wave to the neighbors as they pass by. Ideally located just minutes from Wrightsville Beach, downtown Wilmington, and the airport, this home puts you close to everything the Cape Fear coast has to offer.
For sale
$385,000
57 Northwood Drive, Wilmington, NC 28405
2beds
1,440sqft
Single Family Residence
Built in 1990
0.36 Acres Lot
$367,900 Zestimate®
$267/sqft
$-- HOA
What's special
Charming brick ranchOversized workshopLarge lotCarport in back
- 3 days
- 336
- 50
Likely to sell faster than
Zillow last checked:
Listing updated:
Listed by:
Liz L Bianchini 910-352-4328,
Coldwell Banker Sea Coast Advantage
Source: Hive MLS,MLS#: 100599436 Originating MLS: Cape Fear Realtors MLS, Inc.
Originating MLS: Cape Fear Realtors MLS, Inc.Facts & features
Interior
Bedrooms & bathrooms
- Bedrooms: 2
- Bathrooms: 3
- Full bathrooms: 2
- 1/2 bathrooms: 1
Rooms
- Room types: Living Room, Dining Room, Laundry, Master Bedroom, Bedroom 2, Office
Primary bedroom
- Dimensions: 13 x 12
Bedroom 2
- Dimensions: 11.5 x 13
Dining room
- Dimensions: 10 x 8
Kitchen
- Dimensions: 10 x 12
Laundry
- Dimensions: 6 x 12
Living room
- Dimensions: 15 x 21
Office
- Dimensions: 10 x 9
Heating
- Electric, Heat Pump
Cooling
- Central Air
Features
- Bookcases, Kitchen Island, Ceiling Fan(s), Blinds/Shades
- Has fireplace: Yes
Interior area
- Total structure area: 1,440
- Total interior livable area: 1,440 sqft
Property
Parking
- Total spaces: 2
- Parking features: Workshop in Garage, See Remarks, Paved, Attached Carport, Detached Carport
- Carport spaces: 2
Features
- Levels: One
- Patio & porch: Deck, Front Porch
- Fencing: Chain Link,Back Yard,Fenced
- Has view: Yes
- View description: See Remarks
- Frontage type: See Remarks
Lot
- Size: 0.36 Acres
- Dimensions: 90 x 178 x 89 x 177
Details
- Additional structures: Shed(s), Workshop
- Parcel number: R04320003004000
- Zoning: R-15
- Special conditions: Standard
Construction
Type & style
- Home type: SingleFamily
- Property subtype: Single Family Residence
Materials
- Brick, Vinyl Siding, Wood Frame
- Foundation: Crawl Space
- Roof: Shingle
Condition
- New construction: No
- Year built: 1990
Utilities & green energy
- Utilities for property: Sewer Connected, Water Connected
Community & HOA
Community
- Subdivision: Northwood Estates
HOA
- Has HOA: No
Location
- Region: Wilmington
Financial & listing details
- Price per square foot: $267/sqft
- Tax assessed value: $341,200
- Annual tax amount: $2,007
- Date on market: 8/27/2026
- Cumulative days on market: 3 days
- Listing agreement: Exclusive Right To Sell
- Listing terms: Cash,Conventional,FHA
- Road surface type: Paved
Estimated market value
$367,900
$350,000 - $386,000
$2,034/mo
Price history
| Date | Event | Price |
|---|---|---|
| 8/27/2026 | Listed for sale | $385,000$267/sqft |
Source:  Hive MLS #100599436 Report a problem Hive MLS #100599436 Report a problem | ||
Public tax history
| Year | Property taxes | Tax assessment |
|---|---|---|
| 2025 | $2,008 +1.9% | $341,200 +50.7% |
| 2024 | $1,970 +3% | $226,400 |
| 2023 | $1,913 -0.6% | $226,400 |
| 2022 | $1,924 -0.7% | $226,400 |
| 2021 | $1,938 +11.3% | $226,400 +37% |
| 2020 | $1,740 | $165,200 |
| 2019 | $1,740 | $165,200 |
| 2018 | $1,740 | $165,200 |
| 2017 | $1,740 -7.6% | $165,200 -2.8% |
| 2016 | $1,884 +4.6% | $170,000 |
| 2015 | $1,800 +4.4% | $170,000 |
| 2014 | $1,724 | $170,000 |
| 2013 | -- | $170,000 |
| 2012 | -- | $170,000 -10.2% |
| 2011 | -- | $189,217 |
| 2010 | -- | $189,217 |
| 2009 | -- | -- |
| 2008 | -- | -- |
| 2007 | -- | -- |
| 2005 | -- | $117,493 |
| 2004 | -- | $117,493 |
| 2003 | -- | $117,493 |
| 2002 | -- | $117,493 +34.4% |
| 2001 | -- | $87,442 |
| 2000 | -- | $87,442 |
Find assessor info on the county website
Monthly payment
Est. payment
Payment breakdown
Explore the cost of this home by adjusting the details. Changes won't be saved.Climate risks
Neighborhood: Windemere
Nearby schools
Schools provided by the listing agent
- Elementary: Blair
- Middle: Noble
- High: New Hanover
Source: Hive MLS. This data may not be complete. We recommend contacting the local school district to confirm school assignments for this home.


Similar homes
- $346,0004 bd2 ba1.7k sqft1809 Brierwood Road, Wilmington, NC 28405For Sale
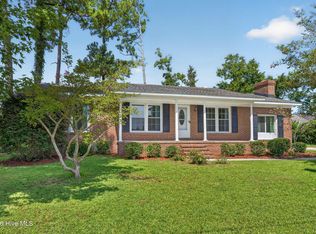
 MLS ID #100599602, Jennifer Bullock Team, RE/MAX Executive. Hive MLS
 - $400,0003 bd2 ba1.5k sqft7535 Elkmont Court, Wilmington, NC 28411For Sale
 MLS ID #100598999, Living By the Coast Realty Group, RE/MAX Executive. Hive MLS
 - $339,0003 bd1 ba1.3k sqft4509 Kings Drive, Wilmington, NC 28405For Sale
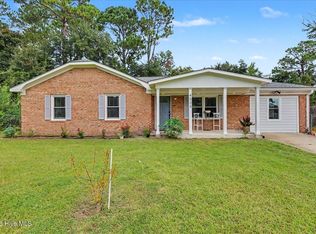 MLS ID #100599750, Garcia Coastal Realty Team, REAL Broker LLC. Hive MLS
 - $345,0003 bd2 ba1k sqft2716 Tarbert Court, Wilmington, NC 28411For Sale
 MLS ID #100599706, Sandy Monroe & Assoc Team, Coldwell Banker Sea Coast Advantage. Hive MLS
 - $369,0003 bd3 ba1.7k sqft5006 Carleton Drive Unit 22, Wilmington, NC 28403For SaleMLS ID #100599342, Kevin Hill, Jason Mitchell Real Estate. Hive MLS
- $459,0003 bd3 ba1.8k sqft6200 Strawfield Drive, Wilmington, NC 28405For SaleMLS ID #100598252, Erin Van Horn, Braken, LLC. Hive MLS
- $445,0003 bd2 ba1.2k sqft233 Long Leaf Acres Drive, Wilmington, NC 28405For SaleMLS ID #100597884, Joana E Cappi, RE/MAX Executive. Hive MLS
- $379,0003 bd3 ba1.8k sqft233 Racine Drive Unit 63, Wilmington, NC 28403For SaleMLS ID #100599306, Carey D Harris, Intracoastal Realty Corporation. Hive MLS
- $315,0003 bd3 ba1.5k sqft302 Silkweed Court, Wilmington, NC 28405For SaleMLS ID #100584254, Paul M Snider, Premier Realty Group. Hive MLS
- $409,0002 bd2 ba1.3k sqft6211 Wrightsville Avenue Apt 115, Wilmington, NC 28403For SaleMLS ID #100599510, Darlene Burns, Living Seaside Realty Group. Hive MLS
- $360,0003 bd2 ba1.2k sqft104 Olde Well Loop Road, Wilmington, NC 28411For SaleMLS ID #100598245, Dee G Vick, Landmark Sotheby's International Realty. Hive MLS
- $360,0003 bd2 ba1.4k sqft5006 Carleton Drive Unit 121, Wilmington, NC 28403For SaleMLS ID #100599849, Brian Bursell, BlueCoast Realty Corporation. Hive MLS
- $424,0003 bd2 ba1.8k sqft4637 Dean Drive, Wilmington, NC 28405For SaleMLS ID #100595055, PATRICIA WEBB JONES, Kinston Realty Group. Hive MLS
- $305,0003 bd2 ba1.3k sqft2307 Sapling Circle, Wilmington, NC 28411For SaleMLS ID #100599291, Marcello Caliva and Associates, Intracoastal Realty Corporation. Hive MLS
- $317,0003 bd2 ba1.2k sqft5010 Lord Tennyson Road, Wilmington, NC 28405For SaleMLS ID #100594574, Pam H Fox, Nest Realty. Hive MLS
- $335,0003 bd2 ba1.2k sqft4109 Lynbrook Drive, Wilmington, NC 28405For SaleMLS ID #100586037, Jessica M Keenan, Nest Realty. Hive MLS
- $345,0003 bd2 ba1.3k sqft807 Valley Forge Court, Wilmington, NC 28411For SaleMLS ID #100597720, Liam P O'Leary, Relevate Real Estate Inc.. Hive MLS
