Fantastic opportunity in the heart of Wilmington, just over 2 miles from UNCW! Offering 1,781 square feet, this inviting home features 3 generously sized bedrooms, 2 full baths, and a light-filled, open floor plan with plenty of space to spread out. A welcoming covered front porch leads inside, where LVP flooring flows through the entry and kitchen areas. The spacious living room is anchored by a cozy fireplace and features French doors opening to a deck and patio overlooking the large backyard--perfect for relaxing or entertaining. Ideal for investors, UNCW students, or first-time homebuyers, this property offers incredible versatility in an unbeatable midtown location. Enjoy convenient access to UNCW, Wrightsville Beach, local shops and restaurants, and Historic Downtown Wilmington!
For sale
Price cut: $19.9K (9/25)
$349,999
1027 Bonham Avenue, Wilmington, NC 28403
3beds
1,781sqft
Single Family Residence
Built in 1999
6,011 Square Feet Lot
$344,700 Zestimate®
$197/sqft
$-- HOA
What's special
Cozy fireplaceWelcoming covered front porchLvp flooringInviting homeLarge backyardLight-filled open floor plan
- 58 days
- 846
- 90
Zillow last checked:
Listing updated:
Listed by:
Ashley B Garner 910-409-0861,
Intracoastal Realty Corporation,
Summer Stephenson 910-279-6234,
Intracoastal Realty Corporation
Source: Hive MLS,MLS#: 100598823 Originating MLS: Cape Fear Realtors MLS, Inc.
Originating MLS: Cape Fear Realtors MLS, Inc.Facts & features
Interior
Bedrooms & bathrooms
- Bedrooms: 3
- Bathrooms: 2
- Full bathrooms: 2
Rooms
- Room types: Master Bedroom, Bedroom 1, Bedroom 2, Living Room
Primary bedroom
- Level: First
- Dimensions: 116 x 204
Bedroom 1
- Level: Second
- Dimensions: 165 x 110
Bedroom 2
- Level: Second
- Dimensions: 157 x 120
Kitchen
- Level: First
- Dimensions: 710 x 96
Living room
- Dimensions: 195 x 148
Heating
- Heat Pump, Electric
Cooling
- Central Air, Heat Pump
Appliances
- Included: Washer, Refrigerator, Dryer, Electric Range
Features
- Walk-in Closet(s), Ceiling Fan(s), Blinds/Shades, Walk-In Closet(s)
- Flooring: Carpet, Tile, Vinyl
- Has fireplace: Yes
Interior area
- Total structure area: 1,781
- Total interior livable area: 1,781 sqft
Property
Parking
- Parking features: On Site, Paved
Features
- Levels: Two
- Patio & porch: Covered, Deck, Patio, Front Porch
- Fencing: None
- Has view: Yes
- View description: See Remarks
- Frontage type: See Remarks
Lot
- Size: 6,011 Square Feet
- Dimensions: 50 x 120 x 50 x 120
- Features: Recreation Nearby, Shopping Nearby
Details
- Parcel number: R05514010027000
- Zoning: MD-17
- Special conditions: Standard
Construction
Type & style
- Home type: SingleFamily
- Property subtype: Single Family Residence
Materials
- Vinyl Siding, Wood Frame
- Foundation: Slab
- Roof: Shingle
Condition
- New construction: No
- Year built: 1999
Utilities & green energy
- Sewer: Public Sewer
- Water: Public
- Utilities for property: Sewer Connected, Water Connected
Community & HOA
Community
- Subdivision: Bonham Woods
HOA
- Has HOA: No
Location
- Region: Wilmington
Financial & listing details
- Price per square foot: $197/sqft
- Tax assessed value: $302,100
- Annual tax amount: $1,777
- Date on market: 8/25/2026
- Cumulative days on market: 58 days
- Listing agreement: Exclusive Right To Sell
- Listing terms: Cash,Conventional
Estimated market value
$344,700
$327,000 - $362,000
$2,497/mo
Price history
| Date | Event | Price |
|---|---|---|
| 9/25/2026 | Price change | $349,999-5.4%$197/sqft |
Source:  Hive MLS #100598823 Report a problem Hive MLS #100598823 Report a problem | ||
| 8/25/2026 | Listed for sale | $369,900+155.1%$208/sqft |
Source: Hive MLS #100598823 Report a problem | ||
| 8/17/2026 | Listing removed | $2,400$1/sqft |
Source: Zillow Rentals Report a problem | ||
| 8/3/2026 | Listed for rent | $2,400+4.3%$1/sqft |
Source: Zillow Rentals Report a problem | ||
| 7/23/2026 | Listing removed | $2,300$1/sqft |
Source: Zillow Rentals Report a problem | ||
| 7/8/2026 | Listed for rent | $2,300$1/sqft |
Source: Zillow Rentals Report a problem | ||
| 5/17/2026 | Listing removed | $2,300$1/sqft |
Source: Zillow Rentals Report a problem | ||
| 4/24/2026 | Price change | $2,300-4.2%$1/sqft |
Source: Zillow Rentals Report a problem | ||
| 4/13/2026 | Listed for rent | $2,400-4%$1/sqft |
Source: Zillow Rentals Report a problem | ||
| 3/23/2026 | Listing removed | $2,500$1/sqft |
Source: Zillow Rentals Report a problem | ||
| 3/16/2026 | Listed for rent | $2,500+78.6%$1/sqft |
Source: Zillow Rentals Report a problem | ||
| 3/22/2021 | Listing removed | -- |
Source: Owner Report a problem | ||
| 7/11/2017 | Listing removed | $1,400$1/sqft |
Source: Owner Report a problem | ||
| 7/3/2017 | Listed for rent | $1,400$1/sqft |
Source: Owner Report a problem | ||
| 10/5/2005 | Sold | $145,000$81/sqft |
Source: Hive MLS #30350994 Report a problem | ||
Public tax history
| Year | Property taxes | Tax assessment |
|---|---|---|
| 2025 | $1,778 -3.7% | $302,100 +42.4% |
| 2024 | $1,845 +3% | $212,100 |
| 2023 | $1,792 -0.6% | $212,100 |
| 2022 | $1,803 -29.7% | $212,100 -29.3% |
| 2021 | $2,566 +59.3% | $299,800 +96.1% |
| 2020 | $1,611 | $152,900 |
| 2019 | $1,611 | $152,900 |
| 2018 | $1,611 | $152,900 |
| 2017 | $1,611 +6.2% | $152,900 +11.7% |
| 2016 | $1,517 +4.6% | $136,900 |
| 2015 | $1,450 +4.4% | $136,900 |
| 2014 | $1,388 | $136,900 |
| 2013 | -- | $136,900 |
| 2012 | -- | $136,900 -28% |
| 2011 | -- | $190,200 |
| 2010 | -- | $190,200 |
| 2009 | -- | -- |
| 2008 | -- | -- |
| 2007 | -- | -- |
| 2005 | -- | $18,400 |
| 2004 | -- | $18,400 |
| 2003 | -- | $18,400 |
| 2002 | -- | $18,400 |
| 2001 | -- | $18,400 |
| 2000 | -- | $18,400 |
Find assessor info on the county website
Monthly payment
Est. payment
Payment breakdown
Explore the cost of this home by adjusting the details. Changes won't be saved.Climate risks
Neighborhood: Audobon/Devon Park
Nearby schools
Schools provided by the listing agent
- Elementary: Winter Park
- Middle: Williston
- High: Hoggard
Source: Hive MLS. This data may not be complete. We recommend contacting the local school district to confirm school assignments for this home.
Similar homes
- $384,0003 bd2 ba1.2k sqft3309 Winston Boulevard, Wilmington, NC 28403For Sale

 MLS ID #100601473, Beatty Pittman Real Estate Team LLC, Intracoastal Realty Corporation. Hive MLS
 - $325,0003 bd2 ba1.4k sqft1650 N Kerr Avenue, Wilmington, NC 28405For Sale
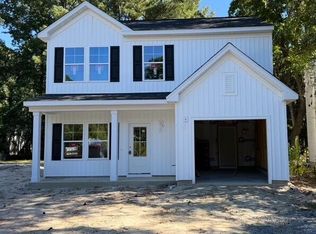
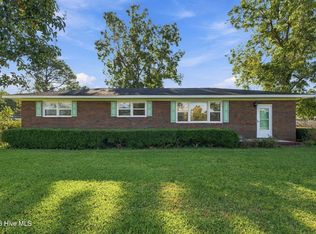 MLS ID #100610988, Wendy G Thompson, REAL Broker LLC. Hive MLS
 - $400,0003 bd3 ba1.9k sqft971 Birch Creek Drive, Wilmington, NC 28403For Sale
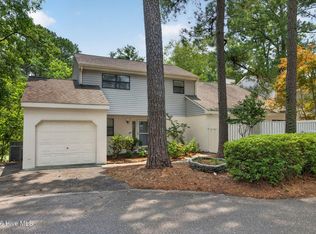 MLS ID #100592401, Jennifer Bullock Team, RE/MAX Executive. Hive MLS
 - $300,0003 bd2 ba1k sqft811 Grathwol Drive, Wilmington, NC 28405For Sale
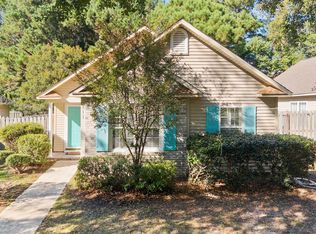 MLS ID #100611215, Steveson Realty Group, Coldwell Banker Sea Coast Advantage. Hive MLS
 - $325,0003 bd2 ba1.4k sqft337 Monlandil Drive, Wilmington, NC 28403For SaleMLS ID #100596505, Linda M Woods, Intracoastal Realty Corporation. Hive MLS
- $365,0003 bd2 ba1.4k sqft615 Tennessee Avenue, Wilmington, NC 28401For SaleMLS ID #100597985, Beatty Pittman Real Estate Team LLC, Intracoastal Realty Corporation. Hive MLS
- $339,9003 bd2 ba1.2k sqft2704 Manor Court, Wilmington, NC 28405For SaleMLS ID #100606027, The Rising Tide Team, Intracoastal Realty Corporation. Hive MLS
- $325,0003 bd3 ba1.4k sqft5113 Hunters Trail, Wilmington, NC 28405For SaleMLS ID #100605719, Joel Sheesley, Coldwell Banker Sea Coast Advantage. Hive MLS
- $354,9003 bd3 ba1.7k sqft5006 Carleton Drive Unit 22, Wilmington, NC 28403For SaleMLS ID #100599342, Kevin Hill, Jason Mitchell Real Estate. Hive MLS
- $284,5003 bd2 ba1.1k sqft1314 Queen Street, Wilmington, NC 28401For SaleMLS ID #100611081, Jeffrey G Hovis, Intracoastal Realty Corporation. Hive MLS
- $325,0004 bd2 ba1.7k sqft1809 Brierwood Road, Wilmington, NC 28405For SaleMLS ID #100599602, Jennifer Bullock Team, RE/MAX Executive. Hive MLS
- $355,0003 bd2 ba1.3k sqft1002 Summerlin Falls Court, Wilmington, NC 28412For SaleMLS ID #100582218, Ebersole Kelley Real Estate Team, Coldwell Banker Sea Coast Advantage-CB. Hive MLS
- $379,0003 bd2 ba1.4k sqft5705 Highgrove Place, Wilmington, NC 28409For SaleMLS ID #100596276, Tidal Realty Partners, REAL Broker LLC. Hive MLS
- $315,0003 bd2 ba1.5k sqft3619 Bent Tree Court, Wilmington, NC 28405For SaleMLS ID #100600613, Pinpoint Properties, REAL Broker LLC. Hive MLS
- $355,0003 bd2 ba1.7k sqft9451 Cottonwood Lane SE, Leland, NC 28451For SaleMLS ID #100603491, Marian P Wright, Coldwell Banker Sea Coast Advantage. Hive MLS
- $279,5003 bd3 ba1.2k sqft993 Downey Branch Lane, Wilmington, NC 28403For SaleMLS ID #100584660, Christian A Cardamone, Aloha Wilmington Real Estate. Hive MLS
- $345,0003 bd2 ba1.1k sqft2209 White Road, Wilmington, NC 28411For SaleMLS ID #100608435, Janell A Sizick, Landmark Sotheby's International Realty. Hive MLS
- $348,0003 bd2 ba1.3k sqft7287 Copperfield Court, Wilmington, NC 28411For SaleMLS ID #100600092, Aspyre Collective, eXp Realty. Hive MLS
- $350,0003 bd2 ba1.6k sqft4324 Ashley Park Drive, Wilmington, NC 28412For SaleMLS ID #100598409, Rooted Realty NC, REAL Broker LLC. Hive MLS
- $349,9003 bd2 ba1.6k sqft2239 Cottagefield Lane, Leland, NC 28451For SaleMLS ID #100608337, Donna Collier, Howard Hanna Allen Tate|Horizon Realty Group. Hive MLS
