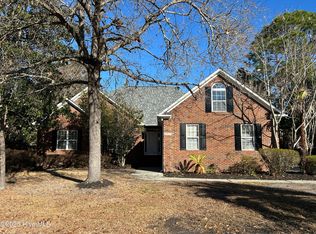
Under Construction. The Camille plan, is a charming 3 bedroom, 2.5 bath home that provides comfort and convenience to prime locations. This new home invites you in with its welcoming front porch. From the moment you step inside, you'll be greeted by gorgeous natural light streaming through extra windows for anyone who craves a bright, airy space. The entire home features stylish and durable luxury vinyl plank (LVP) flooring throughout. The open-concept layout seamlessly connects the living, dining, and kitchen areas, ideal for entertaining or enjoying everyday moments with ease. The modern kitchen boasts crisp white cabinetry, quartz countertops throughout, stainless steel appliances, a large island, and a spacious dining area perfectly positioned by the sliding glass doors. Step outside to your private patio, a perfect spot for grilling or relaxing with friends along with a Fenced in rear yard. Additional features include a downstairs laundry room black door hardware and plumbing fixtures and one car garage with garage door opener. Upstairs, you'll find two generously sized bedrooms, a full bath as well as a spacious primary suite featuring a large walk-in closet, dual vanity and a walk-in shower. Ideally located in the heart of Wilmington this home offers unbeatable access to UNCW, Wrightsville Beach, Carolina Beach and the Historic Downtown Riverfront as well as the convenience to a multitude of shopping and dining options.
Pending
$449,900
1019 Bonham Avenue, Wilmington, NC 28403
3beds
1,550sqft
:
Get pre-qualified$2,593/mo
Single Family Residence
Built in 2026
5,746 Square Feet Lot
$447,600 Zestimate®
$290/sqft
$-- HOA
What's special
Fenced in rear yardWelcoming front porchQuartz countertops throughoutLarge islandTwo generously sized bedroomsModern kitchenCrisp white cabinetry
- 40 days |
- 18 |
- 0 |
Zillow last checked:
Listing updated:
Listed by:
John Dove 919-427-6991,
John Dove Realty LLC
Source: Hive MLS,MLS#: 100566092 Originating MLS: Wilson Board of Realtors
Originating MLS: Wilson Board of RealtorsFacts & features
Interior
Bedrooms & bathrooms
- Bedrooms: 3
- Bathrooms: 3
- Full bathrooms: 2
- 1/2 bathrooms: 1
Rooms
- Room types: Master Bedroom, Bedroom 2, Bedroom 3, Dining Room, Family Room
Primary bedroom
- Level: Second
- Dimensions: 13.7 x 13.7
Bedroom 2
- Level: Second
- Dimensions: 12.4 x 10.1
Bedroom 3
- Level: Second
- Dimensions: 12.5 x 10.5
Dining room
- Level: First
- Dimensions: 11.6 x 12
Family room
- Level: First
- Dimensions: 16 x 14.3
Kitchen
- Level: First
- Dimensions: 12 x 10.5
Heating
- Heat Pump, Electric
Cooling
- Heat Pump
Appliances
- Included: Built-In Microwave, Range, Disposal, Dishwasher
Features
- Walk-in Closet(s), Tray Ceiling(s), Kitchen Island, Walk-In Closet(s)
- Flooring: LVT/LVP
- Attic: Pull Down Stairs
Interior area
- Total structure area: 1,550
- Total interior livable area: 1,550 sqft
Property
Parking
- Total spaces: 1
- Parking features: Garage Faces Front, Attached, Concrete, Garage Door Opener
- Attached garage spaces: 1
Features
- Levels: Two
- Patio & porch: Patio, Porch
- Exterior features: DP50 Windows
- Fencing: Back Yard,Wood
- Has view: Yes
- View description: See Remarks
- Frontage type: See Remarks
Lot
- Size: 5,746 Square Feet
- Dimensions: 50 x 115
Details
- Parcel number: R05514010019000
- Zoning: R-10
- Special conditions: Standard
Construction
Type & style
- Home type: SingleFamily
- Property subtype: Single Family Residence
Materials
- Vinyl Siding, Wood Frame
- Foundation: Slab
- Roof: Architectural Shingle
Condition
- New construction: Yes
- Year built: 2026
Utilities & green energy
- Sewer: Public Sewer
- Water: Public
- Utilities for property: Sewer Connected, Water Connected
Green energy
- Energy efficient items: Lighting
Community & HOA
Community
- Subdivision: Not In Subdivision
HOA
- Has HOA: No
Location
- Region: Wilmington
Financial & listing details
- Price per square foot: $290/sqft
- Tax assessed value: $93,000
- Annual tax amount: $547
- Date on market: 4/9/2026
- Cumulative days on market: 40 days
- Listing agreement: Exclusive Right To Sell
- Listing terms: Cash,Conventional,FHA,VA Loan
Estimated market value
$447,600
$425,000 - $470,000
$2,616/mo
Price history
| Date | Event | Price |
|---|---|---|
| 5/2/2026 | Pending sale | $449,900$290/sqft |
Source:  Hive MLS #100566092 Report a problem Hive MLS #100566092 Report a problem | ||
| 4/9/2026 | Listed for sale | $449,900$290/sqft |
Source: Hive MLS #100566092 Report a problem | ||
Public tax history
| Year | Property taxes | Tax assessment |
|---|---|---|
| 2025 | $547 +1% | $93,000 +49.3% |
| 2024 | $542 +3% | $62,300 |
| 2023 | $526 | $62,300 |
Find assessor info on the county website
Monthly payment
Est. payment
Payment breakdown
Explore the cost of this home by adjusting the details. Changes won't be saved.Climate risks
Neighborhood: Audobon/Devon Park
Nearby schools
GreatSchools rating
- 8/10Winter Park Model ElementaryGrades: K-5Distance: 0.9 mi
- 6/10Williston MiddleGrades: 6-8Distance: 2.5 mi
- 6/10John T Hoggard HighGrades: 9-12Distance: 1.4 mi
Schools provided by the listing agent
- Elementary: Winter Park
- Middle: Williston
- High: Hoggard
Source: Hive MLS. This data may not be complete. We recommend contacting the local school district to confirm school assignments for this home.
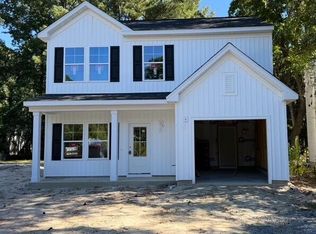
- $422,0003 bd3 ba1.5k sqft1023 Bonham Ave, Wilmington, NC 28403Sold
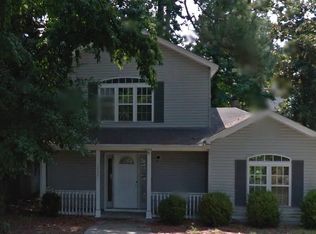
- $354,4003 bd2 ba1.7k sqft1027 Bonham Ave, Wilmington, NC 28403Off Market
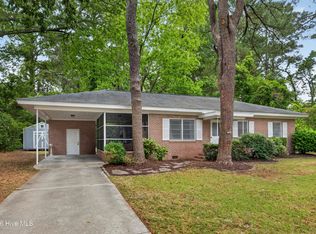
- $349,9902 bd1 ba1k sqft1005 Bonham Ave, Wilmington, NC 28403For Sale
- $--2 bd2 ba-- sqft1006 Bonham Ave #F320A52C6, Wilmington, NC 28403Off Market
- $--1 bd1 ba-- sqft1006 Bonham Ave #776F18CCB, Wilmington, NC 28403Off Market
- $--1 bd1 ba-- sqft1006 Bonham Ave #1, Wilmington, NC 28403Off Market
- $372,6003 bd2 ba1.7k sqft1031 Bonham Ave, Wilmington, NC 28403Off Market
- $360,0003 bd2 ba1.7k sqft1020 Page Ave, Wilmington, NC 28403Off Market
A local agent can set up tours, give advice and negotiate with sellers.
A local lender can help you make sure your offer is ready when you are.
Similar homes
- $609,9993 bd2 ba2.2k sqft1017 S 41st Street, Wilmington, NC 28403For Sale

 MLS ID #100568663, Seth D Huntt, Dominion Real Estate Group LLC. Hive MLS
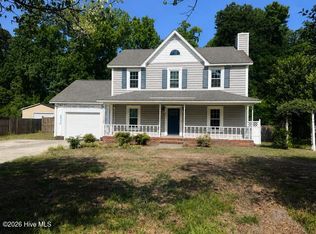
 - $350,0003 bd3 ba1.9k sqft6323 Strawfield Drive, Wilmington, NC 28405For Sale
 MLS ID #100590793, Jenna Toomey, Town & Country Real Estate. Hive MLS
 - $429,9003 bd3 ba1.6k sqft1015 Campbell Street, Wilmington, NC 28401For Sale
 MLS ID #100576558, Katie L Lowder, Wit Realty LLC. Hive MLS
 - $469,5003 bd3 ba2.2k sqft4921 Crosswinds Drive, Wilmington, NC 28409For Sale
 MLS ID #100546134, Clay Jackson, Coastal Properties. Hive MLS
 - $489,0003 bd2 ba1.8k sqft4913 Coronado Drive, Wilmington, NC 28409For SaleMLS ID #100587554, Carly B Forman, Coastal Green Properties, Inc.. Hive MLS
- $370,0003 bd2 ba1.3k sqft549 Mohican Trail, Wilmington, NC 28409For SaleMLS ID #100585283, Andrea Ochoa, Collective Realty LLC. Hive MLS
- $398,0003 bd2 ba1.9k sqft3202 College Road S, Wilmington, NC 28412For SaleMLS ID #100582721, Ralph M Harvey, ListWithFreedom.com. Hive MLS
- $449,7603 bd2 ba1.8k sqft179 Flat Clam Drive, Wilmington, NC 28401New ConstructionHive MLS
- $449,0003 bd2 ba1.7k sqft1318 N Shore Drive, Southport, NC 28461For SaleMLS ID #100590709, Tracy Swanson, Swanson Realty-Brunswick County. Hive MLS
- $385,0003 bd2 ba1.6k sqft3008 Lagar Lane, Wilmington, NC 28405For SaleMLS ID #100584760, Lee Crouch, Intracoastal Realty Corporation. Hive MLS
- $315,0003 bd3 ba1.5k sqft302 Silkweed Court, Wilmington, NC 28405For SaleMLS ID #100584254, Paul M Snider, Premier Realty Group. Hive MLS
- $472,9003 bd3 ba1.9k sqft1425 Eco Circle, Wilmington, NC 28409For SaleMLS ID #100557326, Sara E Hauser-Bonnett, Hauser Real Estate Company. Hive MLS
- $455,0003 bd4 ba1.8k sqft510 Mcrae Street #103, Wilmington, NC 28401New ConstructionHive MLS
- $298,0003 bd1 ba1.4k sqft1409 Wooster Street, Wilmington, NC 28401For SaleMLS ID #100581653, Mandy P Scott, The Saltwater Agency LLC. Hive MLS
- $313,9003 bd3 ba1.5k sqft2260 Adams Street, Wilmington, NC 28401For SaleMLS ID #100583264, Andrew W Blackwell, LPT Realty, LLC. Hive MLS
- $378,0003 bd2 ba1.3k sqft34 Holland Drive, Castle Hayne, NC 28429For SaleMLS ID #100569761, Angela Johnson, Lake Life Realty. Hive MLS
- $322,0003 bd2 ba1.4k sqft1017 S 8th Street, Wilmington, NC 28401For SaleMLS ID #100573014, Dennis G Murphy, Unique Real Estate. Hive MLS
- $502,2023 bd3 ba2.2k sqft136 Flat Clam Drive, Wilmington, NC 28401New ConstructionHive MLS
- $439,0003 bd2 ba1.9k sqft9424 Nc 210 Highway, Rocky Point, NC 28457For SaleMLS ID #100585132, Bob W McCorkle, Intracoastal Realty Corporation. Hive MLS
- $253,9003 bd2 ba1.4k sqft5146 Lamppost Circle, Wilmington, NC 28403For SaleMLS ID #100574195, Tim W Canady, Canady's Real Estate Services. Hive MLS
