Welcome to 1318 N Shore Drive, a well-maintained all-brick ranch on 0.40 acres overlooking Patricia Lake, known as the ''Big Lake.'' This 3-bedroom, 2-bath home offers 1,700+ square feet with renovated bathrooms and an updated kitchen featuring a large picture window overlooking the backyard. The spacious sunroom is the perfect place to relax while enjoying peaceful views of nature and local wildlife. Outside, you'll find a generous backyard with a detached storage building and plenty of room to entertain, garden, or play. The oversized two-car garage provides excellent storage and workspace. With the Patricia Lake dam reconstruction underway, future owners can look forward to the return of beautiful full-lake views. Solid construction, thoughtful updates, and a desirable location make this home a great opportunity. For most up to date information regarding lake visit
Boiling Spring Lakes website.
Pending
$449,000
1318 N Shore Drive, Southport, NC 28461
3beds
1,793sqft
Single Family Residence
Built in 1970
0.4 Acres Lot
$439,900 Zestimate®
$250/sqft
$-- HOA
What's special
All-brick ranchDetached storage buildingSpacious sunroomExcellent storage and workspaceOversized two-car garageGenerous backyardRenovated bathrooms
- 15 days |
- 57 |
- 1 |
Likely to sell faster than
Zillow last checked:
Listing updated:
Listed by:
Tracy Swanson 910-454-4450,
Swanson Realty-Brunswick County
Source: Hive MLS,MLS#: 100590709 Originating MLS: Brunswick County Association of Realtors
Originating MLS: Brunswick County Association of RealtorsFacts & features
Interior
Bedrooms & bathrooms
- Bedrooms: 3
- Bathrooms: 2
- Full bathrooms: 2
Rooms
- Room types: Master Bedroom, Bedroom 2, Bedroom 3, Living Room, Dining Room, Sunroom
Primary bedroom
- Level: First
- Dimensions: 0 x 0
Bedroom 2
- Level: First
- Dimensions: 0 x 0
Bedroom 3
- Level: First
- Dimensions: 0 x 0
Dining room
- Level: First
- Dimensions: 0 x 0
Kitchen
- Level: First
- Dimensions: 0 x 0
Living room
- Level: First
- Dimensions: 0 x 0
Sunroom
- Level: First
- Dimensions: 0 x 0
Heating
- Heat Pump, Electric
Cooling
- Ceiling Fan(s), Heat Pump
Appliances
- Included: Refrigerator, Disposal, Dishwasher, Electric Range
- Laundry: In Garage
Features
- Ceiling Fan(s), Pantry, Walk-in Shower, Blinds/Shades
- Flooring: Carpet, Tile, Vinyl, Wood
- Attic: Pull Down Stairs
- Number of fireplaces: 1
Interior area
- Total structure area: 1,793
- Total interior livable area: 1,793 sqft
Property
Parking
- Total spaces: 2
- Parking features: Garage Faces Front, Garage Door Opener
- Attached garage spaces: 2
Features
- Levels: One
- Patio & porch: Patio, Porch
- Fencing: None
- Has view: Yes
- View description: Lake, Water
- Has water view: Yes
- Water view: Lake,Water
- Waterfront features: Pier, Deeded Water Access, Deeded Water Rights, Water Access Comm, Lake Front
- Frontage type: Lakefront
Lot
- Size: 0.4 Acres
- Dimensions: 100 x 208 x 69 x 213
- Features: Deeded Water Access, Deeded Water Rights, Pier, Water Access Comm, Gentle Sloping, Near Golf Course
Details
- Additional structures: Outbuilding
- Parcel number: 142of039
- Zoning: Bs-R-1
- Special conditions: Standard
Construction
Type & style
- Home type: SingleFamily
- Property subtype: Single Family Residence
Materials
- Block, Brick Veneer, Wood Siding, Wood Frame
- Foundation: Crawl Space
- Roof: Shingle
Condition
- New construction: No
- Year built: 1970
Utilities & green energy
- Sewer: Septic Tank
- Water: Public
- Utilities for property: Water Connected
Community & HOA
Community
- Subdivision: Boiling Spring Lakes
HOA
- Has HOA: No
- Amenities included: Golf Course, Picnic Area, Playground, Tennis Court(s)
Location
- Region: Southport
Financial & listing details
- Price per square foot: $250/sqft
- Tax assessed value: $290,080
- Annual tax amount: $1,975
- Date on market: 7/22/2026
- Cumulative days on market: 15 days
- Listing agreement: Exclusive Right To Sell
- Listing terms: Cash,Conventional,FHA,VA Loan
- Road surface type: Paved
Estimated market value
$439,900
$418,000 - $462,000
$2,729/mo
Price history
| Date | Event | Price |
|---|---|---|
| 8/3/2026 | Pending sale | $449,000$250/sqft |
Source:  Hive MLS #100590709 Report a problem Hive MLS #100590709 Report a problem | ||
| 7/22/2026 | Listed for sale | $449,000+161%$250/sqft |
Source: Hive MLS #100590709 Report a problem | ||
| 1/9/2015 | Sold | $172,000$96/sqft |
Source: Hive MLS #30514325 Report a problem | ||
Public tax history
| Year | Property taxes | Tax assessment |
|---|---|---|
| 2025 | $1,975 +13.3% | $290,080 |
| 2024 | $1,743 +2% | $290,080 |
| 2023 | $1,710 +1.9% | $290,080 +45.8% |
| 2022 | $1,677 +0.8% | $198,940 |
| 2021 | $1,663 +6.6% | $198,940 |
| 2020 | $1,560 | $198,940 |
| 2019 | $1,560 +2% | $198,940 +143.5% |
| 2018 | $1,529 +4.4% | $81,700 |
| 2017 | $1,465 | $81,700 |
| 2016 | $1,465 | $81,700 -58.4% |
| 2015 | $1,465 -8.6% | $196,380 -20% |
| 2014 | $1,603 | $245,346 |
| 2013 | -- | -- |
| 2012 | -- | -- |
| 2011 | -- | -- |
| 2010 | -- | -- |
| 2009 | -- | -- |
| 2008 | -- | -- |
| 2007 | -- | -- |
| 2006 | -- | -- |
| 2005 | -- | -- |
| 2004 | -- | -- |
| 2003 | -- | -- |
| 2002 | -- | -- |
| 2001 | -- | -- |
| 2000 | -- | -- |
Find assessor info on the county website
Monthly payment
Est. payment
Payment breakdown
Explore the cost of this home by adjusting the details. Changes won't be saved.Climate risks
Neighborhood: 28461
Nearby schools
GreatSchools rating
- 3/10Bolivia ElementaryGrades: PK-5Distance: 6 mi
- 4/10South Brunswick MiddleGrades: 6-8Distance: 2.6 mi
- 4/10South Brunswick HighGrades: 9-12Distance: 2.4 mi
Schools provided by the listing agent
- Elementary: Southport
- Middle: South Brunswick
- High: South Brunswick
Source: Hive MLS. This data may not be complete. We recommend contacting the local school district to confirm school assignments for this home.
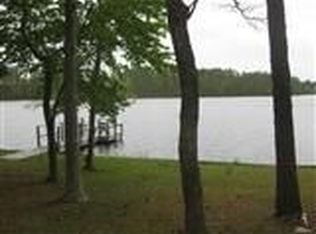
- $417,9003 bd2 ba1.5k sqft1302 N Shore Dr, Southport, NC 28461Off Market
- $524,2003 bd2 ba2.1k sqft1334 N Shore Dr, Southport, NC 28461Off Market
- $437,2004 bd2 ba2.1k sqft1350 N Shore Dr, Southport, NC 28461Off Market
- $563,3003 bd3 ba1.6k sqft1286 N Shore Dr, Southport, NC 28461Off Market
- $290,1003 bd2 ba1.3k sqft1319 N Shore Dr, Southport, NC 28461Off Market
- $464,3005 bd3 ba2.2k sqft1335 N Shore Dr, Southport, NC 28461Off Market
- $426,3003 bd2 ba1.4k sqft1378 N Shore Dr, Southport, NC 28461Off Market
- $215,1002 bd1 ba1.3k sqft1303 N Shore Dr, Southport, NC 28461Off Market
A local agent can set up tours, give advice and negotiate with sellers.
A local lender can help you make sure your offer is ready when you are.
Similar homes
- $490,0003 bd2 ba1.8k sqft211 S Shore Drive, Southport, NC 28461For Sale
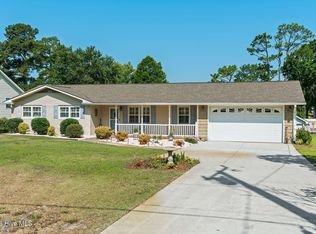
 MLS ID #100582818, Dan J Webb, Coldwell Banker Sea Coast Advantage. Hive MLS
 - $499,0003 bd2 ba1.6k sqft821 S Shore Drive, Southport, NC 28461For Sale
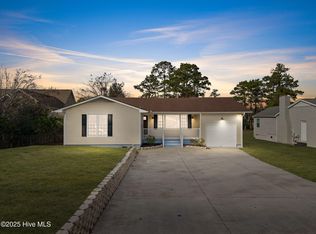 MLS ID #100543279, Lindsey M Jenkins, Century 21 Collective. Hive MLS
 - $499,0004 bd4 ba2.1k sqft341 Fox Squirel Road, Southport, NC 28461For Sale
 MLS ID #100590549, Hamilton Realty Group, eXp Realty. Hive MLS
 - $292,5003 bd2 ba1.5k sqft830 Batton Road, Southport, NC 28461For Sale
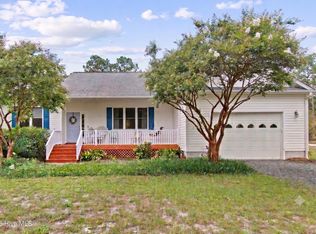 MLS ID #100594884, Hank Troscianiec & Associates, Keller Williams Innovate-OKI. Hive MLS
 - $337,5003 bd2 ba1.3k sqft1893 Albemarle Road, Southport, NC 28461For SaleMLS ID #100584207, Elvira B Ruebel-Gilbert, Margaret Rudd Assoc/Sp. Hive MLS
- $239,0003 bd2 ba1.5k sqft901 Cardinal Road, Southport, NC 28461For SaleMLS ID #100592010, Diana E Jewell, Berkshire Hathaway HomeServices Carolina Premier Properties. Hive MLS
- $275,0003 bd2 ba1.3k sqft1951 E Boiling Spring Road, Southport, NC 28461For SaleMLS ID #100580805, Kyle B Stone, Berkshire Hathaway HomeServices Carolina Premier Properties. Hive MLS
- $475,0003 bd2 ba1.9k sqft2927 Trailwood Drive SE, Southport, NC 28461For SaleMLS ID #100582955, Christopher R Grocott, St James Properties LLC. Hive MLS
- $299,9003 bd2 ba1.2k sqft87 S High Point Road, Southport, NC 28461For SaleMLS ID #100580193, Aspyre Collective, eXp Realty. Hive MLS
- $510,0003 bd2 ba1.8k sqft4155 Sheffield Place SE, Southport, NC 28461For SaleMLS ID #100596710, Nolan K Formalarie, Discover NC Homes. Hive MLS
- $424,9003 bd2 ba1.6k sqft306 Shamrock Drive, Wilmington, NC 28409For SaleMLS ID #100595597, English Seward Real Estate Group, Berkshire Hathaway HomeServices Carolina Premier Properties. Hive MLS
- $450,0003 bd3 ba2.1k sqft71 Myrtle Point Circle SW, Supply, NC 28462For SaleMLS ID #100591666, The Andrews Team, Coldwell Banker Sea Coast Advantage. Hive MLS
- $275,0003 bd2 ba1.3k sqft4782 Oakview Drive SE, Southport, NC 28461For SaleMLS ID #100595475, Claudia R Unsicker, Coldwell Banker Sea Coast Advantage. Hive MLS
- $414,0003 bd2 ba1.9k sqft3906 Evergreen Drive, Wilmington, NC 28403For SaleMLS ID #100595527, Michelle W Powell, Coldwell Banker Sea Coast Advantage-Midtown. Hive MLS
- $445,0004 bd2 ba1.5k sqft7108 Carolina Beach Road, Wilmington, NC 28412For SaleMLS ID #100567287, Macon Sumner, Coldwell Banker Sea Coast Advantage. Hive MLS
- $439,0004 bd3 ba2.1k sqft211 Estuary Court, Winnabow, NC 28479For SaleMLS ID #100593150, Danielle Gillespie, Carolina One Properties Inc.. Hive MLS
- $497,5003 bd2 ba1.4k sqft313 Early Drive, Wilmington, NC 28412For SaleMLS ID #100594502, Liz McKinley, Hello! Realty LLC. Hive MLS
- $425,0003 bd2 ba1.4k sqft326 Shamrock Drive, Wilmington, NC 28409For SaleMLS ID #100583145, Bobby Price, Keller Williams Innovate-Pleasure Island. Hive MLS
- $424,0003 bd2 ba1.8k sqft4637 Dean Drive, Wilmington, NC 28405For SaleMLS ID #100595055, PATRICIA WEBB JONES, Kinston Realty Group. Hive MLS
- $527,0003 bd2 ba1.9k sqft3687 Wingfoot Drive, Southport, NC 28461For SaleMLS ID #100561383, Becky Faust, Coldwell Banker Sea Coast Advantage. Hive MLS
