Offered for sale is a 1308 SF one level ranch home with 3 bedrooms and 1.5 baths on approximately .29 acres. You can tell the pride of ownership in this one! It's neat as it can be! Located just on the outskirts of Southport, it is just 3.7 miles from downtown Southport and 4.2 miles to the beaches of Oak Island. It features an open concept floorplan, including a large family room, dining room space, a large kitchen with stainless steel appliances (they do convey with the home) and a large center island. The flooring is Laminate throughout most of the home, except the tile in the bathrooms, and LVP in the laundry room. There is a new roof on the home as of March 2026, to put your mind at ease. The HVAC was installed in 2018. The septic system was pumped in July of this year. The home is not in a flood zone and has a fully fenced rear yard. Just minutes from shops and restaurants, you will plenty of choices!
For sale
$275,000
4782 Oakview Drive SE, Southport, NC 28461
3beds
1,308sqft
Single Family Residence
Built in 1972
0.29 Acres Lot
$265,700 Zestimate®
$210/sqft
$-- HOA
What's special
Fully fenced rear yardDining room spaceLarge center islandLarge family roomOpen concept floorplan
- 14 days |
- 817 |
- 91 |
Likely to sell faster than
Zillow last checked:
Listing updated:
Listed by:
Claudia R Unsicker 910-622-8585,
Coldwell Banker Sea Coast Advantage,
David C Unsicker 910-622-8586,
Coldwell Banker Sea Coast Advantage
Source: Hive MLS,MLS#: 100595475 Originating MLS: Cape Fear Realtors MLS, Inc.
Originating MLS: Cape Fear Realtors MLS, Inc.Facts & features
Interior
Bedrooms & bathrooms
- Bedrooms: 3
- Bathrooms: 2
- Full bathrooms: 1
- 1/2 bathrooms: 1
Rooms
- Room types: Living Room, Dining Room, Laundry, Bedroom 1, Bedroom 2, Bedroom 3
Bedroom 1
- Level: Main
- Dimensions: 1 x 1
Bedroom 2
- Level: Main
- Dimensions: 1 x 1
Bedroom 3
- Level: Main
- Dimensions: 1 x 1
Dining room
- Level: Main
- Dimensions: 1 x 1
Kitchen
- Description: Large Kitchen Island
- Level: Main
- Dimensions: 1 x 1
Laundry
- Description: Folding Counter
- Level: Main
- Dimensions: 1 x 1
Living room
- Description: Bay Window
- Level: Main
- Dimensions: 1 x 1
Heating
- Electric, Heat Pump
Cooling
- Central Air
Appliances
- Included: Electric Oven, Built-In Microwave, Refrigerator, Dishwasher
- Laundry: Laundry Room
Features
- Kitchen Island
- Flooring: LVT/LVP, Laminate, Tile
- Basement: None
- Attic: Scuttle
- Has fireplace: No
Interior area
- Total structure area: 1,308
- Total interior livable area: 1,308 sqft
Property
Parking
- Parking features: Asphalt, Off Street, Paved
Accessibility
- Accessibility features: None
Features
- Levels: One
- Patio & porch: None
- Exterior features: None
- Pool features: None
- Fencing: Chain Link,Back Yard,Fenced
- Has view: Yes
- View description: None
- Waterfront features: None
- Frontage type: See Remarks
Lot
- Size: 0.29 Acres
- Dimensions: 108 x 133 x 80 x 136
- Features: Shopping Nearby
Details
- Parcel number: 205pa064
- Zoning: Co-R-7500
- Special conditions: Standard
Construction
Type & style
- Home type: SingleFamily
- Property subtype: Single Family Residence
Materials
- Brick Veneer, Wood Frame
- Foundation: Slab
- Roof: Architectural Shingle,See Remarks
Condition
- New construction: No
- Year built: 1972
Utilities & green energy
- Sewer: Septic Tank
- Water: County Water
Community & HOA
Community
- Subdivision: Dutchman Acres
HOA
- Has HOA: No
- Amenities included: None
Location
- Region: Southport
Financial & listing details
- Price per square foot: $210/sqft
- Tax assessed value: $255,390
- Annual tax amount: $1,175
- Date on market: 8/11/2026
- Cumulative days on market: 14 days
- Listing agreement: Exclusive Right To Sell
- Listing terms: Cash,Conventional,FHA,USDA Loan,VA Loan
- Road surface type: Paved
Estimated market value
$265,700
$252,000 - $279,000
$1,989/mo
Price history
| Date | Event | Price |
|---|---|---|
| 8/11/2026 | Listed for sale | $275,000+6.2%$210/sqft |
Source:  Hive MLS #100595475 Report a problem Hive MLS #100595475 Report a problem | ||
| 6/15/2022 | Sold | $259,000+72.9%$198/sqft |
Source: Public Record Report a problem | ||
| 11/28/2018 | Sold | $149,800$115/sqft |
Source: Hive MLS #100130405 Report a problem | ||
| 10/17/2018 | Pending sale | $149,800$115/sqft |
Source: Keller Williams Realty #100130405 Report a problem | ||
| 8/28/2018 | Price change | $149,800-2.7%$115/sqft |
Source: Realist Homes at Keller Williams Realty #100130405 Report a problem | ||
| 8/15/2018 | Price change | $154,000+3.7%$118/sqft |
Source: Keller Williams Realty Ballantyne Area #100130405 Report a problem | ||
| 7/19/2018 | Listed for sale | $148,500+71.7%$114/sqft |
Source: Keller Williams Ballantyne Area #3415296 Report a problem | ||
| 6/7/2018 | Sold | $86,500-11.5%$66/sqft |
Source: Hive MLS #100106538 Report a problem | ||
| 5/9/2018 | Pending sale | $97,750$75/sqft |
Source: PROACTIVE Real Estate #100106538 Report a problem | ||
| 4/26/2018 | Price change | $97,750-2%$75/sqft |
Source: PROACTIVE Real Estate #100106538 Report a problem | ||
| 3/20/2018 | Listed for sale | $99,750+35.7%$76/sqft |
Source: PROACTIVE Real Estate #100106538 Report a problem | ||
| 2/27/2018 | Sold | $73,500-37.4%$56/sqft |
Source: Public Record Report a problem | ||
| 7/7/2005 | Sold | $117,500+245.6%$90/sqft |
Source: Public Record Report a problem | ||
| 1/12/2005 | Sold | $34,000$26/sqft |
Source: Public Record Report a problem | ||
Public tax history
| Year | Property taxes | Tax assessment |
|---|---|---|
| 2025 | $1,176 | $255,390 |
| 2024 | $1,176 | $255,390 |
| 2023 | $1,176 +35% | $255,390 +99.8% |
| 2022 | $871 +7.7% | $127,800 |
| 2021 | $808 | $127,800 |
| 2020 | $808 +0.3% | $127,800 +0.4% |
| 2019 | $806 | $127,270 +902.9% |
| 2018 | -- | $12,690 |
| 2017 | $405 | $12,690 |
| 2016 | $405 | $12,690 -81.3% |
| 2015 | $405 -8.9% | $67,690 -17.3% |
| 2014 | $445 | $81,858 |
| 2013 | -- | -- |
| 2012 | -- | -- |
| 2011 | -- | -- |
| 2010 | -- | -- |
| 2009 | -- | -- |
| 2008 | -- | -- |
| 2007 | -- | -- |
| 2006 | -- | -- |
| 2005 | -- | -- |
| 2004 | -- | -- |
| 2003 | -- | -- |
| 2002 | -- | -- |
| 2001 | -- | -- |
| 2000 | -- | -- |
Find assessor info on the county website
Monthly payment
Est. payment
Payment breakdown
Explore the cost of this home by adjusting the details. Changes won't be saved.Climate risks
Neighborhood: 28461
Nearby schools
GreatSchools rating
- 8/10Southport ElementaryGrades: K-5Distance: 2.5 mi
- 4/10South Brunswick MiddleGrades: 6-8Distance: 3.6 mi
- 4/10South Brunswick HighGrades: 9-12Distance: 3.9 mi
Schools provided by the listing agent
- Elementary: Southport
- Middle: South Brunswick
- High: South Brunswick
Source: Hive MLS. This data may not be complete. We recommend contacting the local school district to confirm school assignments for this home.
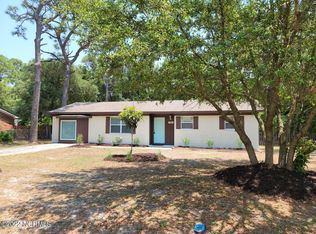
- $278,3003 bd2 ba1.3k sqft4782 Oakview Dr, Southport, NC 28461Off Market
- $234,9004 bd1 ba1.9k sqft4772 Oakview Dr SE, Southport, NC 28461Off Market
- $222,5003 bd2 ba1.3k sqft4790 Oakview Dr SE, Southport, NC 28461Off Market
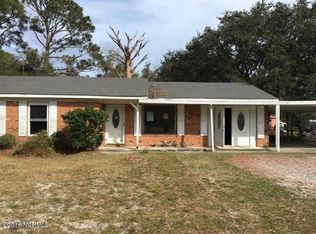
- $228,4003 bd2 ba1.3k sqft4790 Oakview Dr, Southport, NC 28461Off Market
- $35,0001 acre4781 Longview Dr SE, Southport, NC 28461Off Market
- $42,5500.27 acres4781 Longview Dr SE LOT 29, Southport, NC 28461Lot/Land
- $155,1003 bd1 ba1.3k sqft4768 Oakview Dr SE, Southport, NC 28461Off Market
- $163,8004 bd1 ba1.3k sqft4798 Oakview Dr SE, Southport, NC 28461Off Market
A local agent can set up tours, give advice and negotiate with sellers.
A local lender can help you make sure your offer is ready when you are.
Similar homes
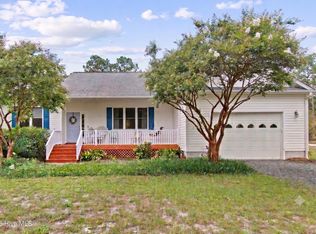
- $292,5003 bd2 ba1.5k sqft830 Batton Road, Southport, NC 28461For Sale
 MLS ID #100594884, Hank Troscianiec & Associates, Keller Williams Innovate-OKI. Hive MLS
 - $299,9993 bd2 ba1.2k sqft4901 Abbington Oaks Way SE, Southport, NC 28461For Sale
 MLS ID #100574440, Emily L. Capelli, Southern Realty Advantage LLC. Hive MLS
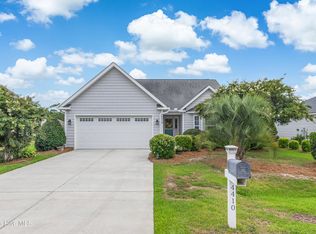
 - $329,9003 bd2 ba1.4k sqft4410 Southern Pine Drive SE, Southport, NC 28461For Sale
 MLS ID #100592357, Catherine Riddle, RE/MAX at the Beach / Oak Island. Hive MLS
 - $369,5003 bd3 ba1.6k sqft5224 Shipmast Way, Southport, NC 28461For Sale
 MLS ID #100596496, Hamilton Realty Group, eXp Realty. Hive MLS
 - $239,0003 bd2 ba1.5k sqft901 Cardinal Road, Southport, NC 28461For SaleMLS ID #100592010, Diana E Jewell, Berkshire Hathaway HomeServices Carolina Premier Properties. Hive MLS
- $389,0003 bd2 ba1.4k sqft4080 Tea Olive Lane SE, Southport, NC 28461For SaleMLS ID #100595884, Jwantana G Frink, Berkshire Hathaway HomeServices Carolina Premier Properties. Hive MLS
- $275,0003 bd4 ba1.7k sqft4020 Norseman Loop Unit 2, Southport, NC 28461For SaleMLS ID #100546099, Robert Carroll, RE/MAX Southern Coast. Hive MLS
- $290,0003 bd2 ba1.3k sqft534 Prospect Road, Southport, NC 28461For SaleMLS ID #100554098, Kevin K Higgins, Coastal Lights Realty. Hive MLS
- $349,9003 bd2 ba1.3k sqft6306 W Mallard Duck Court, Southport, NC 28461For SaleMLS ID #100586847, Helen J Wils, HAVEN Realty Co.. Hive MLS
- $310,0003 bd2 ba1.3k sqft1053 Springdale Road, Southport, NC 28461For SaleMLS ID #100548706, Laura F Olszewski, Coastal Properties. Hive MLS
- $337,5003 bd2 ba1.3k sqft1893 Albemarle Road, Southport, NC 28461For SaleMLS ID #100584207, Elvira B Ruebel-Gilbert, Margaret Rudd Assoc/Sp. Hive MLS
- $289,0003 bd2 ba1.5k sqft1601 Midway Road SE, Bolivia, NC 28422For SaleMLS ID #100530137, Living By the Coast Realty Group, RE/MAX Executive. Hive MLS
- $345,0003 bd2 ba1.5k sqft1497 E Boiling Spring Road, Southport, NC 28461For SaleMLS ID #100592375, Michael G Rheel, Berkshire Hathaway HomeServices Carolina Premier Properties. Hive MLS
- $280,0003 bd2 ba1.1k sqft1542 King Lucius Way SE, Bolivia, NC 28422For SaleMLS ID #100592460, Ramona Richardson, Coastal Lights Realty. Hive MLS
- $295,0003 bd1 ba1.2k sqft1203 Ocean Trail Court SW, Supply, NC 28462For SaleMLS ID #100565168, Jessica Daniel, Coldwell Banker Sea Coast Advantage. Hive MLS
- $349,9003 bd3 ba1.7k sqft71 Glenwood Drive, Southport, NC 28461For SaleMLS ID #100588423, Dana M King, Bald Head Island Vacations LLC. Hive MLS
- $322,0002 bd2 ba1.2k sqft5136 Elton Drive SE, Southport, NC 28461For SaleMLS ID #100581014, Hank Troscianiec & Associates, Keller Williams Innovate-OKI. Hive MLS
- $259,9002 bd2 ba1k sqft3030 Marsh Winds Circle Unit 102, Southport, NC 28461For SaleMLS ID #100552186, Nolan K Formalarie, Discover NC Homes. Hive MLS
- $379,9003 bd2 ba1.6k sqft496 Tate Lake Drive, Southport, NC 28461For SaleMLS ID #100590027, Sheila M Seese, Daniel Lloyd and Associates LLC. Hive MLS
- $269,9003 bd2 ba1.2k sqft1168 Wilma Avenue SW, Supply, NC 28462For SaleMLS ID #100568147, Steven M Adams, Coldwell Banker Sea Coast Advantage. Hive MLS
