Welcome to your serene retreat in Boiling Spring Lakes! This charming 3-bedroom, 3-bathroom home, owned by just one family, offers a perfect blend of comfort and outdoor beauty. Enjoy morning coffee or evening sunsets from the spacious backyard porch overlooking private Patricia Lake. The welcoming covered front porch leads into a thoughtfully designed interior. With ample space, including a bonus room perfect for a home office or guest suite, there's room for everyone. The highlight of the exterior is the back deck, perfect for entertaining or simply unwinding in nature. This property boasts NO HOA fees and features stunning landscaping that enhances its curb appeal. Additional amenities include a 2-car garage, a handy shed for your tools, hurricane shutters for safety, and a whole-house Generac generator, ensuring peace of mind during any storm. Situated in the friendly community of Boiling Spring Lakes, you'll be just a short drive from the beautiful Brunswick Beaches, giving you easy access to sun, sand, and fun.
Under contract
Price cut: $10K (8/5)
$349,900
71 Glenwood Drive, Southport, NC 28461
3beds
1,737sqft
Single Family Residence
Built in 1996
0.32 Acres Lot
$339,900 Zestimate®
$201/sqft
$-- HOA
What's special
- 52 days
- 1,200
- 56
Likely to sell faster than
Zillow last checked:
Listing updated:
Listed by:
Dana M King 910-368-5553,
Bald Head Island Vacations LLC
Source: Hive MLS,MLS#: 100588423 Originating MLS: Brunswick County Association of Realtors
Originating MLS: Brunswick County Association of RealtorsFacts & features
Interior
Bedrooms & bathrooms
- Bedrooms: 3
- Bathrooms: 3
- Full bathrooms: 3
Rooms
- Room types: Living Room, Master Bedroom, Bedroom 1, Bedroom 2, Dining Room, Laundry, Bonus Room, Bathroom 1, Bathroom 2, Bathroom 3
Primary bedroom
- Level: Second
Bedroom 1
- Level: Second
Bedroom 2
- Level: Second
Bathroom 1
- Level: First
Bathroom 2
- Level: Second
Bathroom 3
- Level: Second
Bonus room
- Level: First
Dining room
- Level: First
Kitchen
- Level: First
Laundry
- Level: First
Living room
- Level: First
Heating
- Electric, Forced Air, Heat Pump
Cooling
- Central Air, Ceiling Fan(s)
Appliances
- Included: Disposal, Dishwasher, Electric Range
- Laundry: Laundry Room
Features
- Walk-in Closet(s), Whole-Home Generator, Blinds/Shades, Walk-In Closet(s), See Remarks
- Flooring: Carpet, Laminate, Vinyl, Ceramic Tile
- Windows: Skylight(s)
- Attic: Pull Down Stairs,Storage
- Has fireplace: No
Interior area
- Total structure area: 1,737
- Total interior livable area: 1,737 sqft
Property
Parking
- Total spaces: 6
- Parking features: Concrete, Garage Door Opener, Garage
- Attached garage spaces: 6
Features
- Levels: Two
- Patio & porch: Covered, Deck
- Exterior features: Shutters - Board/Hurricane, Irrigation System
- Fencing: None
- Has view: Yes
- View description: Lake
- Has water view: Yes
- Water view: Lake
- Waterfront features: Deeded Water Access, Lake Front
- Frontage type: Lakefront
Lot
- Size: 0.32 Acres
- Dimensions: 100 x 108.5 x 115.05 x 165.2
- Features: Deeded Water Access
Details
- Additional structures: Shed(s)
- Parcel number: 142of004
- Zoning: Bs-R-1
- Special conditions: Standard
- Other equipment: Generator
Construction
Type & style
- Home type: SingleFamily
- Property subtype: Single Family Residence
Materials
- Concrete, Vinyl Siding, Wood Frame
- Foundation: Crawl Space
- Roof: Architectural Shingle
Condition
- New construction: No
- Year built: 1996
Utilities & green energy
- Sewer: Septic Tank
- Water: County Water, Well
- Utilities for property: Water Connected
Community & HOA
Community
- Subdivision: Boiling Spring Lakes
HOA
- Has HOA: No
Location
- Region: Southport
Financial & listing details
- Price per square foot: $201/sqft
- Tax assessed value: $290,180
- Annual tax amount: $1,975
- Date on market: 7/13/2026
- Cumulative days on market: 52 days
- Listing agreement: Exclusive Right To Sell
- Listing terms: Conventional,FHA,USDA Loan,VA Loan
Estimated market value
$339,900
$323,000 - $357,000
$2,568/mo
Price history
| Date | Event | Price |
|---|---|---|
| 8/26/2026 | Contingent | $349,900$201/sqft |
Source:  Hive MLS #100588423 Report a problem Hive MLS #100588423 Report a problem | ||
| 8/5/2026 | Price change | $349,900-2.8%$201/sqft |
Source: Hive MLS #100588423 Report a problem | ||
| 7/13/2026 | Listed for sale | $359,900+6443.6%$207/sqft |
Source: Hive MLS #100588423 Report a problem | ||
| 10/1/1995 | Sold | $5,500$3/sqft |
Source: Agent Provided Report a problem | ||
Public tax history
| Year | Property taxes | Tax assessment |
|---|---|---|
| 2025 | $1,976 +13.3% | $290,180 |
| 2024 | $1,744 +2% | $290,180 |
| 2023 | $1,710 +21% | $290,180 +76.4% |
| 2022 | $1,413 +1% | $164,460 |
| 2021 | $1,399 +6.5% | $164,460 |
| 2020 | $1,313 | $164,460 |
| 2019 | $1,313 +14.1% | $164,460 +854.5% |
| 2018 | $1,151 +4.9% | $17,230 |
| 2017 | $1,097 | $17,230 |
| 2016 | $1,097 | $17,230 -88% |
| 2015 | $1,097 -11.8% | $143,510 -23.2% |
| 2014 | $1,244 | $186,818 |
| 2013 | -- | -- |
| 2012 | -- | -- |
| 2011 | -- | -- |
| 2010 | -- | -- |
| 2009 | -- | -- |
| 2008 | -- | -- |
| 2007 | -- | -- |
| 2006 | -- | -- |
| 2005 | -- | -- |
| 2004 | -- | -- |
| 2003 | -- | -- |
| 2002 | -- | -- |
| 2001 | -- | -- |
| 2000 | -- | -- |
Find assessor info on the county website
Monthly payment
Est. payment
Payment breakdown
Explore the cost of this home by adjusting the details. Changes won't be saved.Climate risks
Neighborhood: 28461
Nearby schools
Schools provided by the listing agent
- Elementary: Bolivia
- Middle: South Brunswick
- High: South Brunswick
Source: Hive MLS. This data may not be complete. We recommend contacting the local school district to confirm school assignments for this home.

Similar homes
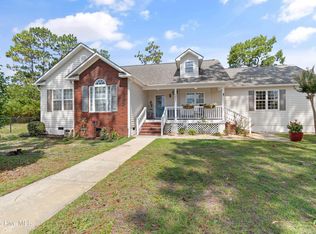
- $337,5003 bd2 ba1.3k sqft1893 Albemarle Road, Southport, NC 28461For Sale
 MLS ID #100584207, Elvira B Ruebel-Gilbert, Margaret Rudd Assoc/Sp. Hive MLS
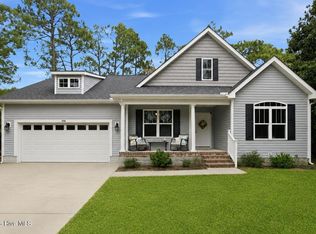
 - $379,9003 bd2 ba1.6k sqft496 Tate Lake Drive, Southport, NC 28461For Sale
 MLS ID #100590027, Sheila M Seese, Daniel Lloyd and Associates LLC. Hive MLS
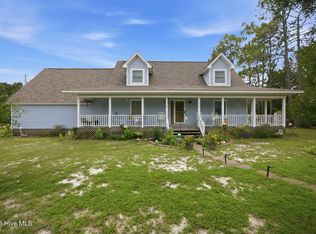
 - $429,9003 bd3 ba2k sqft998 Trevino Road, Southport, NC 28461For Sale
 MLS ID #100593128, Zachary Barnes, Century 21 Collective. Hive MLS
 - $369,5003 bd3 ba1.6k sqft5224 Shipmast Way, Southport, NC 28461For Sale
 MLS ID #100596496, Hamilton Realty Group, eXp Realty. Hive MLS
 - $499,0003 bd2 ba1.7k sqft790 Souchak Road, Southport, NC 28461For SaleMLS ID #100572523, Keith K Eades, Palm Realty, Inc.. Hive MLS
- $389,0003 bd2 ba1.4k sqft4080 Tea Olive Lane SE, Southport, NC 28461For SaleMLS ID #100595884, Jwantana G Frink, Berkshire Hathaway HomeServices Carolina Premier Properties. Hive MLS
- $490,0003 bd2 ba1.8k sqft211 S Shore Drive, Southport, NC 28461For SaleMLS ID #100582818, Dan J Webb, Coldwell Banker Sea Coast Advantage. Hive MLS
- $323,9003 bd2 ba1.4k sqft4410 Southern Pine Drive SE, Southport, NC 28461For SaleMLS ID #100592357, Catherine Riddle, RE/MAX at the Beach / Oak Island. Hive MLS
- $275,0003 bd2 ba1.3k sqft4782 Oakview Drive SE, Southport, NC 28461For SaleMLS ID #100595475, Claudia R Unsicker, Coldwell Banker Sea Coast Advantage. Hive MLS
- $424,0003 bd2 ba1.6k sqft5021 Lagan Court, Southport, NC 28461For SaleMLS ID #100586201, Robert Carroll, RE/MAX Southern Coast. Hive MLS
- $329,0003 bd2 ba1.3k sqft2560 Waterscape Drive SW, Supply, NC 28462For SaleMLS ID #100593019, Cole J Justice, Coastal Development & Realty. Hive MLS
- $395,0003 bd2 ba1.4k sqft2035 Lakeside Avenue SW, Supply, NC 28462For SaleMLS ID #100598351, Denise Young, PROACTIVE Real Estate. Hive MLS
- $393,0003 bd2 ba2k sqft9208 Slice Court, Wilmington, NC 28412For SaleMLS ID #100590691, Merritt Anderson Crawley, Nest Realty. Hive MLS
- $315,0003 bd2 ba1.4k sqft307 Coralstone Court, Leland, NC 28451For SaleMLS ID #100595267, Sabrina DiMarco, Berkshire Hathaway HomeServices Carolina Premier Properties. Hive MLS
- $375,0003 bd3 ba2.1k sqft9818 N Olde Towne Wynd SE, Leland, NC 28451For SaleMLS ID #100592230, Catherine Siag, Coldwell Banker Sea Coast Advantage-Hampstead. Hive MLS
- $320,9003 bd2 ba1.1k sqft2686 Nags Head Road SW, Supply, NC 28462For SaleMLS ID #100584960, Leesa P Hilty, NextHome Cape Fear. Hive MLS
- $339,9002 bd2 ba1.7k sqft4180 Cambridge Cove Road SE Unit 2, Southport, NC 28461For SaleMLS ID #100573355, Team Rosie and Denise, St James Properties LLC. Hive MLS
- $355,0002 bd2 ba1.4k sqft3100 Marsh Grove Lane Unit 3211, Southport, NC 28461For SaleMLS ID #100556734, Jeff H Weiser, Coldwell Banker Sea Coast Advantage. Hive MLS
- $359,5003 bd2 ba1.3k sqft1002 Summerlin Falls Court, Wilmington, NC 28412For SaleMLS ID #100582218, Tammy M Ebersole, Coldwell Banker Sea Coast Advantage-CB. Hive MLS
- $390,0003 bd2 ba1.4k sqft5705 Highgrove Place, Wilmington, NC 28409For SaleMLS ID #100596276, Tidal Realty Partners, REAL Broker LLC. Hive MLS
