Nothing can be finer than to be in Carolina in the Morning! This 3 Bedroom 2 Bath offers open concept in Living Areas and the Carolina Room is just off the back abutting a Patio perfect for Grilling. A split floor plan as well with the Master Suite offering double vanity sink and Large Walk-in closet on one side and the 2nd and 3rd Bedrooms on the opposite side. Beautiful Granite Countertops in the Kitchen with both bar space and Dining Table Space. The Living Area Floors are LVT. The 2 car garage is great for storing the Beach Toys and the back yard is fenced. Easy acces from here to the Oak Island Beaches and Historic Southport.
For sale
Price cut: $6K (8/27)
$323,900
4410 Southern Pine Drive SE, Southport, NC 28461
3beds
1,431sqft
Single Family Residence
Built in 2012
5,663 Square Feet Lot
$317,800 Zestimate®
$226/sqft
$134/mo HOA
What's special
Split floor planLarge walk-in closet
- 32 days
- 769
- 54
Likely to sell faster than
Zillow last checked:
Listing updated:
Listed by:
Catherine Riddle 910-523-1740,
RE/MAX at the Beach / Oak Island
Source: Hive MLS,MLS#: 100592357 Originating MLS: Brunswick County Association of Realtors
Originating MLS: Brunswick County Association of RealtorsFacts & features
Interior
Bedrooms & bathrooms
- Bedrooms: 3
- Bathrooms: 2
- Full bathrooms: 2
Rooms
- Room types: Master Bedroom, Bedroom 2, Bedroom 3, Living Room, Laundry, Sunroom
Primary bedroom
- Level: First
Bedroom 2
- Level: First
Bedroom 3
- Level: First
Kitchen
- Level: First
Laundry
- Level: First
Living room
- Level: First
Sunroom
- Level: First
Heating
- Electric, Heat Pump
Cooling
- Central Air
Appliances
- Included: Built-In Microwave, Range, Dishwasher
- Laundry: Dryer Hookup, Washer Hookup, Laundry Room
Features
- Master Downstairs, Walk-in Closet(s), Vaulted Ceiling(s), High Ceilings, Entrance Foyer, Solid Surface, Ceiling Fan(s), Pantry, Walk-in Shower, Blinds/Shades, Eat-in Kitchen, Walk-In Closet(s)
- Flooring: LVT/LVP, Carpet, Ceramic Tile
- Doors: Storm Door(s)
- Basement: None
- Attic: Floored,Pull Down Stairs
- Has fireplace: No
Interior area
- Total structure area: 1,431
- Total interior livable area: 1,431 sqft
Property
Parking
- Total spaces: 2
- Parking features: Garage Door Opener, Off Street, Paved, Garage
- Attached garage spaces: 2
Accessibility
- Accessibility features: None, Accessible Entrance, Central Living Area
Features
- Levels: One
- Patio & porch: Patio
- Exterior features: Irrigation System, Storm Doors
- Fencing: Back Yard,Wood
- Has view: Yes
- View description: See Remarks
- Frontage type: See Remarks
Lot
- Size: 5,663 Square Feet
- Dimensions: 60 x 100
- Features: Interior Lot, Gentle Sloping, Landscaped, Sprinklers in Front, Sprinklers in Rear
Details
- Parcel number: 220lb033
- Zoning: Co-R-6000
- Special conditions: Standard
Construction
Type & style
- Home type: SingleFamily
- Property subtype: Single Family Residence
Materials
- Vinyl Siding, Wood Frame
- Foundation: Slab
- Roof: Architectural Shingle
Condition
- New construction: No
- Year built: 2012
Utilities & green energy
- Sewer: Public Sewer
- Water: Public
- Utilities for property: Sewer Connected, Water Connected
Community & HOA
Community
- Security: Security Lights, Smoke Detector(s)
- Subdivision: Mariners Pointe Village
HOA
- Has HOA: Yes
- Amenities included: Maintenance Common Areas, Maintenance Grounds, Maintenance Roads, Management, Street Lights, None
- HOA fee: $1,608 annually
- HOA name: Village at Mariners Point HOA
Location
- Region: Southport
Financial & listing details
- Price per square foot: $226/sqft
- Tax assessed value: $303,320
- Annual tax amount: $1,358
- Date on market: 7/29/2026
- Cumulative days on market: 32 days
- Listing agreement: Exclusive Right To Sell
- Listing terms: Cash,Conventional,FHA
- Road surface type: Paved
Estimated market value
$317,800
$302,000 - $334,000
$2,322/mo
Price history
| Date | Event | Price |
|---|---|---|
| 8/27/2026 | Price change | $323,900-1.8%$226/sqft |
Source:  Hive MLS #100592357 Report a problem Hive MLS #100592357 Report a problem | ||
| 7/29/2026 | Listed for sale | $329,900+94.1%$231/sqft |
Source: Hive MLS #100592357 Report a problem | ||
| 9/25/2017 | Sold | $170,000-2.9%$119/sqft |
Source: Hive MLS #100076081 Report a problem | ||
| 8/9/2017 | Pending sale | $175,000$122/sqft |
Source: Margaret Rudd Assoc/O.I. #100076081 Report a problem | ||
| 8/5/2017 | Listed for sale | $175,000+22.4%$122/sqft |
Source: Margaret Rudd Assoc/O.I. #100076081 Report a problem | ||
| 5/23/2013 | Sold | $142,975+4%$100/sqft |
Source: Hive MLS #20671332 Report a problem | ||
| 2/9/2013 | Listed for sale | $137,525$96/sqft |
Source: Coldwell Banker Sea Coast Advantage #671332 Report a problem | ||
Public tax history
| Year | Property taxes | Tax assessment |
|---|---|---|
| 2025 | $1,359 | $303,320 |
| 2024 | $1,359 | $303,320 |
| 2023 | $1,359 +19.8% | $303,320 +70.5% |
| 2022 | $1,134 +5.9% | $177,870 |
| 2021 | $1,071 | $177,870 |
| 2020 | $1,071 | $177,870 |
| 2019 | $1,071 +29.5% | $177,870 +1618.6% |
| 2018 | $828 +4.7% | $10,350 |
| 2017 | $790 | $10,350 |
| 2016 | $790 | $10,350 -92.1% |
| 2015 | $790 +0.7% | $131,440 -7.3% |
| 2014 | $784 | $141,839 |
| 2010 | -- | -- |
| 2009 | -- | -- |
| 2008 | -- | -- |
| 2007 | -- | -- |
Find assessor info on the county website
Monthly payment
Est. payment
Payment breakdown
Explore the cost of this home by adjusting the details. Changes won't be saved.Climate risks
Neighborhood: 28461
Nearby schools
Schools provided by the listing agent
- Elementary: Southport
- Middle: South Brunswick
- High: South Brunswick
Source: Hive MLS. This data may not be complete. We recommend contacting the local school district to confirm school assignments for this home.
- $264,7002 bd2 ba1.1k sqft4412 Southern Pine Dr SE, Southport, NC 28461Off Market
- $303,0003 bd2 ba1.3k sqft4408 Southern Pine Dr SE, Southport, NC 28461Off Market
- $249,8003 bd2 ba1.1k sqft4408 Southern Pine Dr, Southport, NC 28461Off Market
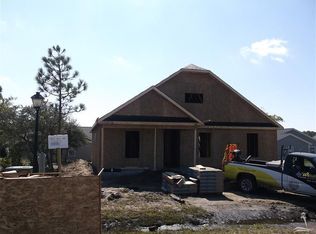
- $308,3003 bd2 ba1.3k sqft4409 Dutch Elm Dr SE, Southport, NC 28461Off Market
Similar homes
- $310,0003 bd2 ba1.2k sqft5014 N Hampton Drive SE, Southport, NC 28461For Sale
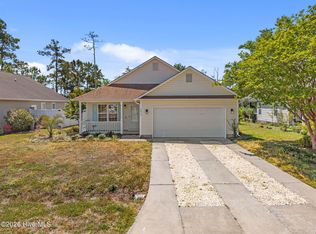
 MLS ID #100557905, Kurt Bonney, Tiffany's Beach Properties. Hive MLS
 - $369,5003 bd3 ba1.6k sqft5224 Shipmast Way, Southport, NC 28461For Sale
 MLS ID #100596496, Hamilton Realty Group, eXp Realty. Hive MLS
 - $319,8003 bd2 ba1.7k sqft4928 Abbington Oaks Way SE, Southport, NC 28461For Sale
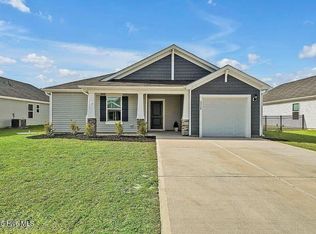 MLS ID #100578937, Irina M Bennett, eXp Realty. Hive MLS
 - $275,0003 bd2 ba1.3k sqft4782 Oakview Drive SE, Southport, NC 28461For Sale
 MLS ID #100595475, Claudia R Unsicker, Coldwell Banker Sea Coast Advantage. Hive MLS
 - $349,9003 bd2 ba1.3k sqft6306 W Mallard Duck Court, Southport, NC 28461For SaleMLS ID #100586847, Helen J Wils, HAVEN Realty Co.. Hive MLS
- $389,0003 bd2 ba1.4k sqft4080 Tea Olive Lane SE, Southport, NC 28461For SaleMLS ID #100595884, Jwantana G Frink, Berkshire Hathaway HomeServices Carolina Premier Properties. Hive MLS
- $322,0002 bd2 ba1.2k sqft5136 Elton Drive SE, Southport, NC 28461For SaleMLS ID #100581014, Hank Troscianiec & Associates, Keller Williams Innovate-OKI. Hive MLS
- $337,5003 bd2 ba1.3k sqft1893 Albemarle Road, Southport, NC 28461For SaleMLS ID #100584207, Elvira B Ruebel-Gilbert, Margaret Rudd Assoc/Sp. Hive MLS
- $339,9002 bd2 ba1.7k sqft4180 Cambridge Cove Road SE Unit 2, Southport, NC 28461For SaleMLS ID #100573355, Team Rosie and Denise, St James Properties LLC. Hive MLS
- $299,9993 bd2 ba1.2k sqft4901 Abbington Oaks Way SE, Southport, NC 28461For SaleMLS ID #100574440, Emily L. Capelli, Southern Realty Advantage LLC. Hive MLS
- $424,0003 bd2 ba1.6k sqft5021 Lagan Court, Southport, NC 28461For SaleMLS ID #100586201, Robert Carroll, RE/MAX Southern Coast. Hive MLS
- $310,0003 bd2 ba1.3k sqft1053 Springdale Road, Southport, NC 28461For SaleMLS ID #100548706, Laura F Olszewski, Coastal Properties. Hive MLS
- $290,0003 bd2 ba1.3k sqft534 Prospect Road, Southport, NC 28461For SaleMLS ID #100554098, Kevin K Higgins, Coastal Lights Realty. Hive MLS
- $379,9003 bd2 ba1.6k sqft496 Tate Lake Drive, Southport, NC 28461For SaleMLS ID #100590027, Sheila M Seese, Daniel Lloyd and Associates LLC. Hive MLS
- $305,0002 bd2 ba1k sqft3350 Club Villas Drive # 1004, Southport, NC 28461For SaleMLS ID #100591739, Team Rosie and Denise, St James Properties LLC. Hive MLS
- $355,0002 bd2 ba1.4k sqft3100 Marsh Grove Lane Unit 3211, Southport, NC 28461For SaleMLS ID #100556734, Jeff H Weiser, Coldwell Banker Sea Coast Advantage. Hive MLS
- $320,9003 bd2 ba1.1k sqft2686 Nags Head Road SW, Supply, NC 28462For SaleMLS ID #100584960, Leesa P Hilty, NextHome Cape Fear. Hive MLS
- $239,0003 bd2 ba1.5k sqft901 Cardinal Road, Southport, NC 28461For SaleMLS ID #100592010, Diana E Jewell, Berkshire Hathaway HomeServices Carolina Premier Properties. Hive MLS
- $317,9003 bd2 ba1.6k sqft1682 Haldon Lane SE, Bolivia, NC 28422For SaleMLS ID #100591552, Krueger Team, Coldwell Banker Sea Coast Advantage. Hive MLS
- $325,0004 bd2 ba1.6k sqft2642 Provence Drive SE, Bolivia, NC 28422For SaleMLS ID #100582355, Jessie A Mahoney, Kinstle & Company LLC.. Hive MLS
