$2000 to use as you choose on this beautiful 3 bedroom, 3 bath, with large bonus room.
Imagine starting each morning on your front porch watching birds among the mature trees instead of looking at or into another home's garage. Welcome to Jacob's Run, one of Leland's hidden gems an established neighborhood where homes rarely come on the market and the beauty of nature still surrounds you.
Set beneath a canopy of mature trees and surrounded by nature on three sides, this beautiful home offers something increasingly difficult to find--privacy, character, and a connection to the outdoors. Located in a small subdivision that ends with a quiet cul-de-sac with no through traffic, this established neighborhood provides a peaceful retreat while remaining just minutes from everything Leland and Wilmington has to offer.
This home greets you with a covered front porch and and you step inside the front door to a thoughtfully designed floor plan where the spacious living room flows seamlessly into the dining area, creating an inviting space for everyday living and entertaining. The well-appointed kitchen offers abundant cabinet and counter space, along with a charming breakfast nook that's perfect for casual meals. Just off the kitchen, the screened porch overlooks the private fenced in backyard.
Upstairs, a generous bonus room offers endless possibilities as a fourth bedroom, home office, media room, playroom, or hobby space. Down the hall you'll find the laundry, two additional bedrooms, a full guest bathroom, and the spacious owner's suite.
The owner's suite is designed with comfort in mind and features two walk-in closets along with an en-suite bathroom complete with a large soaking tub with shower, and a private water closet for added privacy. From both the owner's suite and the bonus room, you'll enjoy views of a peaceful pond peaking through the trees.
Recent improvements include a 2025 HVAC system, 2025 carpeting, reverse osmosis water filtration system, gutters, and a transferable 2-10 Home Warranty. The roof is less than 10 years old and the oversized two car garage has storage shelving and a side door leading outdoors. The backyard storage shed offers plenty of room for toys, hobbies, and outdoor equipment.
This home has been thoughtfully priced to fall below today's market value while offering an exceptional opportunity for its next owner to add their own personal style. To make the transition even easier, the seller is offering $5,000 in buyer concessions for the purchaser to use as they choose--whether toward closing costs, updates, or an interest rate buy-down. With HOA dues of just $125 per year, you'll enjoy the benefits of an established community without the high fees often associated with newer developments.
Conveniently located just minutes from Historic Downtown Wilmington, the Battleship North Carolina, the Cape Fear River, area beaches, shopping, dining, and the bypass, this home offers the perfect balance of peaceful living and everyday convenience. Jacob's Run is a charming enclave within the desirable Olde Towne community, allowing residents to enjoy the privacy of a small, established neighborhood while still taking advantage of the community amenities. Enjoy the neighborhood park, visit the weekly farm stand for fresh local produce, or simply enjoy the welcoming atmosphere that makes Olde Towne such a special place to call home.
If you've been searching for a home where mature trees, quiet streets, and nature take center stage, you've just found it.
For sale
Price cut: $4K (8/20)
$375,000
9818 N Olde Towne Wynd SE, Leland, NC 28451
3beds
2,105sqft
Single Family Residence
Built in 2004
7,231 Square Feet Lot
$372,000 Zestimate®
$178/sqft
$10/mo HOA
What's special
Private fenced in backyardCovered front porchLarge bonus roomGenerous bonus roomNeighborhood parkCharming breakfast nook
- 24 days |
- 1,304 |
- 104 |
Likely to sell faster than
Zillow last checked:
Listing updated:
Listed by:
Catherine Siag 910-228-0892,
Coldwell Banker Sea Coast Advantage-Hampstead
Source: Hive MLS,MLS#: 100592230 Originating MLS: Cape Fear Realtors MLS, Inc.
Originating MLS: Cape Fear Realtors MLS, Inc.Facts & features
Interior
Bedrooms & bathrooms
- Bedrooms: 3
- Bathrooms: 3
- Full bathrooms: 2
- 1/2 bathrooms: 1
Rooms
- Room types: Living Room, Dining Room, Breakfast Nook, Master Bedroom, Bedroom 1, Bedroom 2, Bonus Room
Primary bedroom
- Level: Second
- Dimensions: 16 x 13
Bedroom 1
- Level: Second
- Dimensions: 11 x 10
Bedroom 2
- Level: Second
- Dimensions: 11 x 10
Bonus room
- Level: Second
- Dimensions: 20 x 18
Breakfast nook
- Level: First
- Dimensions: 12 x 6
Dining room
- Level: First
- Dimensions: 12 x 11
Kitchen
- Level: First
- Dimensions: 13 x 12
Living room
- Level: First
- Dimensions: 18 x 15
Heating
- Electric, Forced Air
Cooling
- Central Air
Appliances
- Included: Washer, Refrigerator, Dryer, Dishwasher, Water Purifier
- Laundry: In Hall
Features
- Walk-in Closet(s), Ceiling Fan(s), Blinds/Shades, Eat-in Kitchen, Gas Log, Walk-In Closet(s)
- Flooring: LVT/LVP, Carpet, Tile, Wood
- Number of fireplaces: 1
- Fireplace features: Gas Log
Interior area
- Total structure area: 2,105
- Total interior livable area: 2,105 sqft
Video & virtual tour
Property
Parking
- Total spaces: 2
- Parking features: Garage Faces Front, Off Street, On Site, Paved
- Attached garage spaces: 2
Features
- Levels: Two
- Patio & porch: Covered, Porch, Screened, Front Porch
- Fencing: Privacy,Back Yard,Wood
- Has view: Yes
- View description: See Remarks
- Waterfront features: None
- Frontage type: See Remarks
Lot
- Size: 7,231 Square Feet
Details
- Additional structures: Shed(s)
- Parcel number: 048gc008
- Zoning: Le-R-6
- Special conditions: Standard
Construction
Type & style
- Home type: SingleFamily
- Property subtype: Single Family Residence
Materials
- Vinyl Siding, Wood Frame
- Foundation: Slab
- Roof: Architectural Shingle
Condition
- New construction: No
- Year built: 2004
Details
- Warranty included: Yes
Utilities & green energy
- Sewer: Public Sewer
- Water: Public
- Utilities for property: Sewer Available, Water Available
Community & HOA
Community
- Security: Security System Owned
- Subdivision: Jacobs Run
HOA
- Has HOA: Yes
- Amenities included: Maintenance Common Areas, Maintenance Roads, None
- HOA fee: $125 annually
- HOA name: Jacobs Run HOA
- HOA phone: 910-599-5365
Location
- Region: Leland
Financial & listing details
- Price per square foot: $178/sqft
- Tax assessed value: $296,650
- Annual tax amount: $2,215
- Date on market: 7/29/2026
- Cumulative days on market: 127 days
- Listing agreement: Exclusive Right To Sell
- Listing terms: Cash,Conventional,FHA,USDA Loan,VA Loan
- Road surface type: Paved
Estimated market value
$372,000
$353,000 - $391,000
$2,248/mo
Price history
| Date | Event | Price |
|---|---|---|
| 8/20/2026 | Price change | $375,000-1.1%$178/sqft |
Source:  Hive MLS #100592230 Report a problem Hive MLS #100592230 Report a problem | ||
| 8/11/2026 | Price change | $378,990-0.3%$180/sqft |
Source: Hive MLS #100592230 Report a problem | ||
| 7/29/2026 | Listed for sale | $379,990-2.5%$181/sqft |
Source: Hive MLS #100592230 Report a problem | ||
| 7/18/2026 | Listing removed | $389,900$185/sqft |
Source: Hive MLS #100565121 Report a problem | ||
| 7/14/2026 | Price change | $389,900-2.3%$185/sqft |
Source: Hive MLS #100565121 Report a problem | ||
| 6/29/2026 | Price change | $399,000-1.5%$190/sqft |
Source: Hive MLS #100565121 Report a problem | ||
| 5/11/2026 | Price change | $405,000-1.6%$192/sqft |
Source: Hive MLS #100565121 Report a problem | ||
| 4/30/2026 | Price change | $411,500-0.4%$195/sqft |
Source: Hive MLS #100565121 Report a problem | ||
| 4/22/2026 | Price change | $413,000-0.5%$196/sqft |
Source: Hive MLS #100565121 Report a problem | ||
| 4/6/2026 | Listed for sale | $415,000$197/sqft |
Source: Hive MLS #100565121 Report a problem | ||
| 12/10/2025 | Listing removed | $415,000$197/sqft |
Source: Hive MLS #100539664 Report a problem | ||
| 11/14/2025 | Price change | $415,000-1.2%$197/sqft |
Source: Hive MLS #100539664 Report a problem | ||
| 11/5/2025 | Listed for sale | $420,000+13.8%$200/sqft |
Source: Hive MLS #100539664 Report a problem | ||
| 1/6/2025 | Sold | $369,000$175/sqft |
Source: Hive MLS #100464539 Report a problem | ||
| 11/16/2024 | Pending sale | $369,000$175/sqft |
Source: Hive MLS #100464539 Report a problem | ||
| 11/12/2024 | Price change | $369,000-1.3%$175/sqft |
Source: Hive MLS #100464539 Report a problem | ||
| 10/30/2024 | Price change | $373,710-0.4%$178/sqft |
Source: Hive MLS #100464539 Report a problem | ||
| 10/24/2024 | Price change | $375,210-1%$178/sqft |
Source: Hive MLS #100464539 Report a problem | ||
| 9/17/2024 | Price change | $379,000-2.6%$180/sqft |
Source: Hive MLS #100464539 Report a problem | ||
| 9/10/2024 | Price change | $389,000-1%$185/sqft |
Source: Hive MLS #100464539 Report a problem | ||
| 9/5/2024 | Listed for sale | $393,000+78.6%$187/sqft |
Source: Hive MLS #100464539 Report a problem | ||
| 4/26/2019 | Sold | $220,000$105/sqft |
Source: Hive MLS #100152180 Report a problem | ||
Public tax history
Tax history is unavailable.
Monthly payment
Est. payment
Payment breakdown
Explore the cost of this home by adjusting the details. Changes won't be saved.Climate risks
Neighborhood: 28451
Getting around
5 / 100
Car-DependentNearby schools
GreatSchools rating
- 5/10Belville ElementaryGrades: PK-5Distance: 1.2 mi
- 3/10Leland MiddleGrades: 6-8Distance: 2.5 mi
- 4/10North Brunswick HighGrades: 9-12Distance: 2.4 mi
Schools provided by the listing agent
- Elementary: Belville
- Middle: Leland
- High: North Brunswick
Source: Hive MLS. This data may not be complete. We recommend contacting the local school district to confirm school assignments for this home.
- $374,5003 bd3 ba2.1k sqft9818 SE North Olde Towne Wynd, Leland, NC 28451Off Market
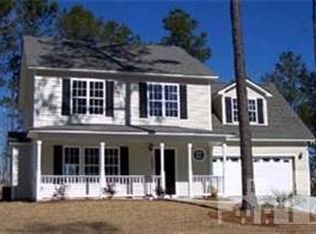
- $406,5003 bd3 ba2k sqft9818 N Olde Towne Wynd SE, Leland, NC 28451Off Market
- $1001 acre9822 N Olde Towne Wynd, Leland, NC 28451Off Market
- $379,8004 bd3 ba2k sqft9816 N Olde Towne Wynd SE, Leland, NC 28451Off Market
- $388,0003 bd3 ba2k sqft9816 N Olde Towne Wynd SE, Leland, NC 28451Off Market
- $335,0004 bd3 ba2.3k sqft664 Beech Ct, Leland, NC 28451Sold
- $--0.57 acres0 N Olde Towne Wynd Wynd SE LOT 5, Leland, NC 28451Off Market
- $361,9003 bd3 ba2.2k sqft668 Beech Ct, Leland, NC 28451Off Market
A local agent can set up tours, give advice and negotiate with sellers.
A local lender can help you make sure your offer is ready when you are.
Similar homes
- $325,0003 bd2 ba1.4k sqft307 Coralstone Court, Leland, NC 28451For Sale

 MLS ID #100595267, Sabrina DiMarco, Berkshire Hathaway HomeServices Carolina Premier Properties. Hive MLS
 - $400,0003 bd3 ba2.5k sqft7315 Bellacroft Drive, Leland, NC 28451For Sale
 MLS ID #100570819, Shane Register Team, Coldwell Banker Sea Coast Advantage-Midtown. Hive MLS
 - $325,0003 bd2 ba1.1k sqft247 Ross Court, Leland, NC 28451For Sale
 MLS ID #100594702, Chris S Luther, Coldwell Banker Sea Coast Advantage. Hive MLS
 - $379,9003 bd3 ba2.1k sqft7417 Hazelstone Lane, Leland, NC 28451For Sale
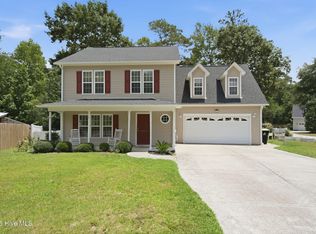 MLS ID #100587295, The Rising Tide Team, Intracoastal Realty Corporation. Hive MLS
 - $355,0003 bd2 ba1.4k sqft1018 Garden Club Way, Leland, NC 28451For SaleMLS ID #100570673, Living By the Coast Realty Group, RE/MAX Executive. Hive MLS
- $275,0002 bd2 ba1.4k sqft9544 Mermaids Watch Court, Leland, NC 28451For SaleMLS ID #100592325, Tammy Register, EXP Realty LLC - C. Hive MLS
- $384,9993 bd2 ba1.7k sqft1143 Lillibridge Drive, Leland, NC 28451For SaleMLS ID #100590955, Jerry L Helms, Brunswick Forest Realty, LLC. Hive MLS
- $349,0003 bd3 ba1.8k sqft616 Cambeck Drive SE Unit 2, Leland, NC 28451For SaleMLS ID #100575548, Tidal Realty Partners, REAL Broker LLC. Hive MLS
- $439,0004 bd3 ba2.1k sqft211 Estuary Court, Winnabow, NC 28479For SaleMLS ID #100593150, Danielle Gillespie, Carolina One Properties Inc.. Hive MLS
- $385,0003 bd2 ba1.6k sqft105 Pine Valley Drive, Wilmington, NC 28412For SaleMLS ID #100593393, Mike D. Stutzenburg, REAL Broker LLC. Hive MLS
- $314,0003 bd3 ba1.5k sqft9363 Vineyard Grove Lane NE, Leland, NC 28451For SaleMLS ID #100583202, Courtney Hanley, Buy Coastal Real Estate. Hive MLS
- $400,0003 bd2 ba1.5k sqft3421 Bethel Road, Wilmington, NC 28409For SaleMLS ID #100597214, Crystal R Austin, Palm Realty, Inc.. Hive MLS
- $289,0003 bd2 ba1.3k sqft1806 Olive Pine Way, Leland, NC 28451For SaleMLS ID #100595607, Marcello Caliva and Associates, Intracoastal Realty Corporation. Hive MLS
- $500,0004 bd3 ba2.3k sqft1113 Willow Pond Lane, Leland, NC 28451For SaleMLS ID #100568742, Michelle D Gurrera, Coldwell Banker Sea Coast Advantage. Hive MLS
- $424,9003 bd2 ba1.6k sqft306 Shamrock Drive, Wilmington, NC 28409For SaleMLS ID #100595597, English Seward Real Estate Group, Berkshire Hathaway HomeServices Carolina Premier Properties. Hive MLS
- $390,0003 bd2 ba1.4k sqft5705 Highgrove Place, Wilmington, NC 28409For SaleMLS ID #100596276, Tidal Realty Partners, REAL Broker LLC. Hive MLS
- $355,0004 bd2 ba1.8k sqft4160 Pegasus Parkway, Leland, NC 28451For SaleMLS ID #100583629, Claudia R Unsicker, Coldwell Banker Sea Coast Advantage. Hive MLS
- $400,0003 bd3 ba2.2k sqft3622 Sutton Drive, Wilmington, NC 28409For SaleMLS ID #100575167, Team KBT Realty, Keller Williams Innovate-KBT. Hive MLS
- $389,0003 bd2 ba1.5k sqft140 Pintail Lane, Rocky Point, NC 28457For SaleMLS ID #100581779, Joy O Morgan, Intracoastal Realty Corporation. Hive MLS
- $369,5003 bd3 ba1.6k sqft5224 Shipmast Way, Southport, NC 28461For SaleMLS ID #100596496, Hamilton Realty Group, eXp Realty. Hive MLS
