Step into this lovely 3 bedroom, 2 bathroom single-story home offers multiple living areas, updated finishes, and excellent indoor-outdoor living on a spacious, tree-shaded lot. The layout provides comfort, flexibility, and practical features suited for a variety of lifestyles.
Inside, the home includes a welcoming living room with a white brick fireplace, a comfortable sitting area ideal for everyday use, and an additional flex space perfect for hobbies, work, or relaxation. The dedicated dining room provides a bright and functional space for meals and gatherings.
The kitchen features modern appliances, a clean and functional layout, and a pass-through bar area. Bedrooms are generously sized, including a calm primary suite and additional bedrooms suitable for guests, family, or office use. Bathrooms are updated with modern vanities, clean lines, and excellent storage.
A large enclosed porch/sunroom offers year-round enjoyment with screened views of the backyard and plenty of space for seating or plants.
Outside, the property includes an above-ground pool, inflatable hot tub, mature trees, and multiple useful structures. A 12x22 building sits on the back portion of the lot and features both a standard entrance door and a garage door, making it ideal for storage, a workshop, or equipment. The back yard provides ample yard space for gardening or recreation.
This home offers a blend of functionality, space, and unique amenities--perfect for buyers seeking a well-cared-for property with versatile indoor and outdoor living options.
For sale
$385,000
105 Pine Valley Drive, Wilmington, NC 28412
3beds
1,630sqft
:
Get pre-qualified$2,244/mo
Single Family Residence
Built in 1966
0.47 Acres Lot
$370,700 Zestimate®
$236/sqft
$-- HOA
What's special
Above-ground poolMultiple useful structuresPass-through bar areaComfortable sitting areaUpdated finishesMature treesSpacious tree-shaded lot
- 9 days |
- 2,222 |
- 188 |
Likely to sell faster than
Zillow last checked:
Listing updated:
Listed by:
Mike D. Stutzenburg 910-620-1387,
REAL Broker LLC
Source: Hive MLS,MLS#: 100593393 Originating MLS: Brunswick County Association of Realtors
Originating MLS: Brunswick County Association of RealtorsFacts & features
Interior
Bedrooms & bathrooms
- Bedrooms: 3
- Bathrooms: 2
- Full bathrooms: 2
Rooms
- Room types: Master Bedroom, Bedroom 2, Bedroom 3, Bathroom 1, Bathroom 2, Dining Room
Heating
- Wood, Fireplace(s), Electric, Forced Air
Cooling
- Central Air, Ceiling Fan(s)
Appliances
- Included: Refrigerator, Dishwasher, Electric Range
- Laundry: Dryer Hookup, Washer Hookup, In Garage
Features
- Entrance Foyer, Ceiling Fan(s), Walk-in Shower
- Flooring: Carpet, Laminate, Ceramic Tile, Hardwood
- Basement: None
- Attic: Pull Down Stairs
Interior area
- Total structure area: 1,630
- Total interior livable area: 1,630 sqft
Property
Parking
- Total spaces: 2
- Parking features: Garage Faces Side, Detached, Concrete, Off Street, Garage
- Attached garage spaces: 2
Features
- Levels: One
- Patio & porch: Covered, Enclosed, Screened, Rear Porch
- Pool features: Above Ground, Pool/Spa Combo
- Fencing: Chain Link,Back Yard
- Has view: Yes
- View description: None
- Waterfront features: None
- Frontage type: See Remarks
Lot
- Size: 0.47 Acres
- Features: Corner Lot
Details
- Additional structures: Shed(s), Storage, Workshop
- Parcel number: R06113003002000
- Zoning: R-15
- Special conditions: Standard
Construction
Type & style
- Home type: SingleFamily
- Property subtype: Single Family Residence
Materials
- Brick, Wood Frame
- Foundation: Crawl Space
- Roof: Shingle
Condition
- New construction: No
- Year built: 1966
Details
- Warranty included: Yes
Utilities & green energy
- Sewer: Public Sewer
- Water: Public
- Utilities for property: Sewer Connected, Water Connected
Community & HOA
Community
- Subdivision: Pine Valley Estates
HOA
- Has HOA: No
Location
- Region: Wilmington
Financial & listing details
- Price per square foot: $236/sqft
- Tax assessed value: $384,600
- Annual tax amount: $2,263
- Date on market: 8/3/2026
- Cumulative days on market: 10 days
- Listing agreement: Exclusive Right To Sell
- Listing terms: Assumable,Cash,Conventional,FHA,VA Loan
Estimated market value
$370,700
$352,000 - $389,000
$2,318/mo
Price history
| Date | Event | Price |
|---|---|---|
| 8/3/2026 | Listed for sale | $385,000+296.9%$236/sqft |
Source:  Hive MLS #100593393 Report a problem Hive MLS #100593393 Report a problem | ||
| 11/1/1992 | Sold | $97,000$60/sqft |
Source: Agent Provided Report a problem | ||
Public tax history
| Year | Property taxes | Tax assessment |
|---|---|---|
| 2025 | $1,999 +23% | $384,600 +65.9% |
| 2024 | $1,625 +3% | $231,800 |
| 2023 | $1,578 -0.6% | $231,800 |
| 2022 | $1,588 -0.7% | $231,800 |
| 2021 | $1,599 +11.3% | $231,800 +27.8% |
| 2020 | $1,437 | $181,400 |
| 2019 | $1,437 | $181,400 |
| 2018 | $1,437 | $181,400 |
| 2017 | $1,437 +7.2% | $181,400 +9.3% |
| 2016 | $1,341 +4.6% | $166,000 |
| 2015 | $1,281 +4.4% | $166,000 |
| 2014 | $1,227 | $166,000 |
| 2013 | -- | $166,000 |
| 2012 | -- | $166,000 -7.8% |
| 2011 | -- | $180,017 |
| 2010 | -- | $180,017 |
| 2009 | -- | -- |
| 2008 | -- | -- |
| 2007 | -- | -- |
| 2005 | -- | $121,724 |
| 2004 | -- | $121,724 |
| 2003 | -- | $121,724 |
| 2002 | -- | $121,724 |
| 2001 | -- | $121,724 |
| 2000 | -- | $121,724 |
Find assessor info on the county website
Monthly payment
Est. payment
Payment breakdown
Explore the cost of this home by adjusting the details. Changes won't be saved.Climate risks
Neighborhood: Pine Valley
Nearby schools
GreatSchools rating
- 7/10Pine Valley ElementaryGrades: K-5Distance: 1.2 mi
- 6/10Roland-Grise Middle SchoolGrades: 6-8Distance: 0.8 mi
- 6/10John T Hoggard HighGrades: 9-12Distance: 0.5 mi
Schools provided by the listing agent
- Elementary: Pine Valley
- Middle: Roland Grise
- High: Hoggard
Source: Hive MLS. This data may not be complete. We recommend contacting the local school district to confirm school assignments for this home.
- $394,6003 bd1 ba1.7k sqft109 Pine Valley Dr, Wilmington, NC 28412Off Market
- $415,5003 bd2 ba1.8k sqft8 Beauregard Dr, Wilmington, NC 28412Off Market
- $427,0004 bd2 ba1.6k sqft115 Pine Valley Dr, Wilmington, NC 28412Off Market
- $408,3003 bd2 ba1.6k sqft12 Beauregard Dr, Wilmington, NC 28412Off Market
- $369,7003 bd2 ba1.4k sqft117 Pine Valley Dr, Wilmington, NC 28412Off Market
- $378,4003 bd2 ba1.5k sqft110 Pine Valley Dr, Wilmington, NC 28412Off Market
- $394,8003 bd2 ba1.6k sqft3 Pickett Dr, Wilmington, NC 28412Off Market
- $424,9003 bd2 ba1.6k sqft16 Beauregard Dr, Wilmington, NC 28412Off Market
A local agent can set up tours, give advice and negotiate with sellers.
A local lender can help you make sure your offer is ready when you are.
Similar homes
- $417,5003 bd3 ba1.8k sqft110 Jeb Stuart Drive, Wilmington, NC 28412For Sale

 MLS ID #100564742, Connor Sterphone, Coldwell Banker Sea Coast Advantage. Hive MLS
 - $497,5003 bd2 ba1.4k sqft313 Early Drive, Wilmington, NC 28412For Sale
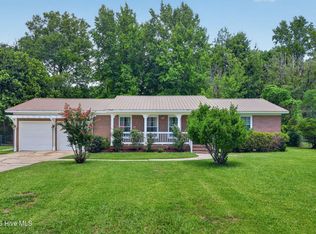 MLS ID #100594502, Liz McKinley, Hello! Realty LLC. Hive MLS
 - $420,0003 bd2 ba1.3k sqft714 Mohican Trail, Wilmington, NC 28409For Sale
 MLS ID #100593159, Ralph M Harvey, ListWithFreedom.com. Hive MLS
 - $400,0003 bd3 ba2.2k sqft3622 Sutton Drive, Wilmington, NC 28409For Sale
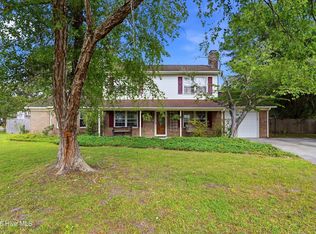 MLS ID #100575167, Team KBT Realty, Keller Williams Innovate-KBT. Hive MLS
 - $350,0003 bd2 ba1.2k sqft5010 Lord Tennyson Road, Wilmington, NC 28405For SaleMLS ID #100594574, Pam H Fox, Nest Realty. Hive MLS
- $359,5003 bd2 ba1.3k sqft1002 Summerlin Falls Court, Wilmington, NC 28412For SaleMLS ID #100582218, Tammy M Ebersole, Coldwell Banker Sea Coast Advantage-CB. Hive MLS
- $425,0003 bd2 ba1.4k sqft326 Shamrock Drive, Wilmington, NC 28409For SaleMLS ID #100583145, Bobby Price, Keller Williams Innovate-Pleasure Island. Hive MLS
- $465,0003 bd2 ba1.8k sqft400 Beasley Road, Wilmington, NC 28409For SaleMLS ID #100593789, Luke A Waddell, Cadence Realty Corporation. Hive MLS
- $395,0003 bd2 ba1.9k sqft2714 Princess Place Drive, Wilmington, NC 28405For SaleMLS ID #100551610, LaToya Bogan, EXP Realty LLC - C. Hive MLS
- $465,0003 bd2 ba1.8k sqft404 Beasley Road, Wilmington, NC 28409For SaleMLS ID #100593793, Luke A Waddell, Cadence Realty Corporation. Hive MLS
- $465,0003 bd2 ba1.8k sqft408 Beasley Road, Wilmington, NC 28409For SaleMLS ID #100593797, Luke A Waddell, Cadence Realty Corporation. Hive MLS
- $489,0003 bd2 ba1.8k sqft9 Castlewood Drive, Wilmington, NC 28409For SaleMLS ID #100593801, Luke A Waddell, Cadence Realty Corporation. Hive MLS
- $325,0003 bd2 ba1.3k sqft506 Rheims Way, Wilmington, NC 28412For SaleMLS ID #100587430, Tidal Realty Partners, REAL Broker LLC. Hive MLS
- $475,0003 bd2 ba1.8k sqft412 Beasley Road, Wilmington, NC 28409For SaleMLS ID #100593800, Luke A Waddell, Cadence Realty Corporation. Hive MLS
- $439,9003 bd3 ba2k sqft4914 Gate Post Lane, Wilmington, NC 28412For SaleMLS ID #100580861, Shane Register Team, Coldwell Banker Sea Coast Advantage-Midtown. Hive MLS
- $335,0003 bd2 ba1.2k sqft4109 Lynbrook Drive, Wilmington, NC 28405For SaleMLS ID #100586037, Jessica M Keenan, Nest Realty. Hive MLS
- $375,0003 bd2 ba1k sqft305 N 21st Street, Wilmington, NC 28405For SaleMLS ID #100579595, Michael G Rheel, Berkshire Hathaway HomeServices Carolina Premier Properties. Hive MLS
- $364,4003 bd2 ba1.4k sqft118 Jamaica Drive, Wilmington, NC 28401For SaleMLS ID #100558710, Alexis L Lunsford, Keller Williams Innovate-Wilmington. Hive MLS
- $350,0003 bd2 ba1.1k sqft7315 Murrayville Road, Wilmington, NC 28411For SaleMLS ID #100594764, Denise R Brasser, Coastal Properties. Hive MLS
- $359,9002 bd2 ba1.3k sqft4417 Quail Court, Wilmington, NC 28412For SaleMLS ID #100594554, Christopher Wesley Thomas, True Local Realty. Hive MLS
