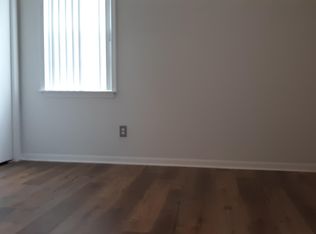
Discover this move-in ready brick ranch with NO HOA in the heart of ''Monkey Junction''. Thoughtful improvements have already been handled for you to include the beautifully updated kitchen w/ double convection oven & matching appliances. The main bathroom has been fully updated, featuring a walk-in tiled shower. All carpets have been replaced with LVP and an added bonus is the large laundry/pantry/mud room combo with a conveying secondary refrigerator and deep freezer. The beautifully landscaped yard backs to woods and Mott Creek where you will enjoy birdwatching and quiet evenings from the newly added, covered back patio. Looking for a home with that large hobby space for your toys? Don't scroll past the huge wired detached garage perfect for storage, parking, billiards, or a workshop. In addition to all the conveying appliances. Everything you need right when you move in! Be sure to ask us about the 1% lender credit with our preferred lender!
Pending
Price cut: $15K (7/29)
$325,000
506 Rheims Way, Wilmington, NC 28412
3beds
1,375sqft
Single Family Residence
Built in 1974
9,583 Square Feet Lot
$316,900 Zestimate®
$236/sqft
$-- HOA
What's special
- 67 days
- 99
- 4
Likely to sell faster than
Zillow last checked:
Listing updated:
Listed by:
Tidal Realty Partners 910-372-6720,
REAL Broker LLC,
Ryan D Mills 910-899-7675,
REAL Broker LLC
Source: Hive MLS,MLS#: 100587430 Originating MLS: Cape Fear Realtors MLS, Inc.
Originating MLS: Cape Fear Realtors MLS, Inc.Facts & features
Interior
Bedrooms & bathrooms
- Bedrooms: 3
- Bathrooms: 2
- Full bathrooms: 1
- 1/2 bathrooms: 1
Rooms
- Room types: Master Bedroom, Bedroom 1, Bedroom 2, Living Room, Family Room, Bathroom 1, Bathroom 2
Heating
- Electric, Heat Pump
Cooling
- Central Air
Features
- Ceiling Fan(s)
- Basement: None
- Attic: Access Only
- Has fireplace: No
Interior area
- Total structure area: 1,375
- Total interior livable area: 1,375 sqft
Property
Parking
- Total spaces: 2
- Parking features: Detached, Concrete, Off Street, Garage
- Garage spaces: 2
Accessibility
- Accessibility features: None
Features
- Levels: One
- Patio & porch: Covered, Patio
- Exterior features: None
- Pool features: None
- Fencing: None
- Has view: Yes
- View description: None
- Frontage type: See Remarks
Lot
- Size: 9,583 Square Feet
- Dimensions: 91 x 121 x 35 x 64 x 111
Details
- Parcel number: R07605006005000
- Zoning: R-10
- Special conditions: Standard
Construction
Type & style
- Home type: SingleFamily
- Property subtype: Single Family Residence
Materials
- Brick Veneer, Vinyl Siding, Wood Frame
- Foundation: Slab
- Roof: Architectural Shingle
Condition
- New construction: No
- Year built: 1974
Utilities & green energy
- Utilities for property: Sewer Connected, Water Connected
Green energy
- Green verification: None
Community & HOA
Community
- Subdivision: Marquis Hills
HOA
- Has HOA: No
Location
- Region: Wilmington
Financial & listing details
- Price per square foot: $236/sqft
- Tax assessed value: $306,700
- Annual tax amount: $1,160
- Date on market: 7/9/2026
- Cumulative days on market: 67 days
- Listing agreement: Exclusive Right To Sell
- Listing terms: Cash,Conventional,FHA,VA Loan
- Road surface type: Paved
Estimated market value
$316,900
$301,000 - $333,000
$2,275/mo
Price history
| Date | Event | Price |
|---|---|---|
| 8/17/2026 | Pending sale | $325,000$236/sqft |
Source:  Hive MLS #100587430 Report a problem Hive MLS #100587430 Report a problem | ||
| 7/29/2026 | Price change | $325,000-4.4%$236/sqft |
Source: Hive MLS #100587430 Report a problem | ||
| 7/9/2026 | Listed for sale | $340,000+365.8%$247/sqft |
Source: Hive MLS #100587430 Report a problem | ||
| 8/1/2002 | Sold | $73,000$53/sqft |
Source: Agent Provided Report a problem | ||
Public tax history
| Year | Property taxes | Tax assessment |
|---|---|---|
| 2025 | $1,235 +17.3% | $306,700 +63.7% |
| 2024 | $1,053 +0.6% | $187,400 |
| 2023 | $1,047 -0.9% | $187,400 |
| 2022 | $1,056 +1.8% | $187,400 |
| 2021 | $1,038 +33.8% | $187,400 +52.7% |
| 2020 | $776 | $122,700 |
| 2019 | $776 | $122,700 |
| 2018 | $776 | $122,700 |
| 2017 | $776 +2.9% | $122,700 +12.8% |
| 2016 | $754 +7.6% | $108,800 |
| 2015 | $701 +1.7% | $108,800 |
| 2014 | $689 | $108,800 |
| 2013 | -- | $108,800 |
| 2012 | -- | $108,800 -26% |
| 2011 | -- | $147,083 |
| 2010 | -- | $147,083 |
| 2009 | -- | -- |
| 2008 | -- | -- |
| 2007 | -- | -- |
| 2005 | -- | $76,528 |
| 2004 | -- | $76,528 |
| 2003 | -- | $76,528 |
| 2002 | -- | $76,528 |
| 2001 | -- | $76,528 |
| 2000 | -- | $76,528 |
Find assessor info on the county website
Monthly payment
Est. payment
Payment breakdown
Explore the cost of this home by adjusting the details. Changes won't be saved.Climate risks
Neighborhood: Silver Lake
Nearby schools
Schools provided by the listing agent
- Elementary: Williams
- Middle: Myrtle Grove
- High: Ashley
Source: Hive MLS. This data may not be complete. We recommend contacting the local school district to confirm school assignments for this home.
Similar homes
- $329,9003 bd2 ba1.2k sqft6611 Stoddard Road, Wilmington, NC 28412For Sale
 MLS ID #100594234, Jennifer Richardson Real Estate, Berkshire Hathaway HomeServices Carolina Premier Properties. Hive MLS
 - $375,0003 bd2 ba1.6k sqft105 Pine Valley Drive, Wilmington, NC 28412For Sale
 MLS ID #100593393, Mike D. Stutzenburg, REAL Broker LLC. Hive MLS
 - $359,5003 bd2 ba1.3k sqft1002 Summerlin Falls Court, Wilmington, NC 28412For Sale
 MLS ID #100582218, Tammy M Ebersole, Coldwell Banker Sea Coast Advantage-CB. Hive MLS
 - $304,9903 bd2 ba1k sqft805 Southern Charm Drive, Wilmington, NC 28412For Sale
 MLS ID #100594259, Osprey Realty Group, REAL Broker LLC. Hive MLS
 - $359,5003 bd2 ba1.6k sqft4324 Ashley Park Drive, Wilmington, NC 28412For SaleMLS ID #100598409, Tidal Realty Partners, REAL Broker LLC. Hive MLS
- $325,0003 bd2 ba1.2k sqft4109 Lynbrook Drive, Wilmington, NC 28405For SaleMLS ID #100586037, Jessica M Keenan, Nest Realty. Hive MLS
- $310,0003 bd2 ba1.1k sqft3802 Antelope Trail, Wilmington, NC 28409For SaleMLS ID #100596311, Sarah P Nelms, Coldwell Banker Sea Coast Advantage. Hive MLS
- $379,0003 bd2 ba1.4k sqft5705 Highgrove Place, Wilmington, NC 28409For SaleMLS ID #100596276, Tidal Realty Partners, REAL Broker LLC. Hive MLS
- $327,0003 bd2 ba1.5k sqft3619 Bent Tree Court, Wilmington, NC 28405For SaleMLS ID #100600613, Pinpoint Properties, REAL Broker LLC. Hive MLS
- $479,9003 bd2 ba1.4k sqft313 Early Drive, Wilmington, NC 28412For SaleMLS ID #100594502, Liz McKinley, Hello! Realty LLC. Hive MLS
- $417,5003 bd3 ba1.8k sqft110 Jeb Stuart Drive, Wilmington, NC 28412For SaleMLS ID #100564742, Connor Sterphone, Coldwell Banker Sea Coast Advantage. Hive MLS
- $400,0003 bd2 ba1.4k sqft5103 Long Pointe Road, Wilmington, NC 28409For SaleMLS ID #100602113, Scott L Gregory, RE/MAX Executive. Hive MLS
- $329,9003 bd2 ba1.3k sqft4415 Woodcroft Court, Wilmington, NC 28405For SaleMLS ID #100603179, Tidal Realty Partners, REAL Broker LLC. Hive MLS
- $344,9003 bd2 ba1.4k sqft5404 Black Oak Court Lot 33, Winnabow, NC 28479For SaleMLS ID #100602773, The Domenico Grillo Real Estate Team, Keller Williams Innovate-Wilmington. Hive MLS
- $399,9003 bd2 ba1.6k sqft306 Shamrock Drive, Wilmington, NC 28409For SaleMLS ID #100595597, English Seward Real Estate Group, Berkshire Hathaway HomeServices Carolina Premier Properties. Hive MLS
- $280,0003 bd2 ba1.1k sqft1234 Shipyard Boulevard, Wilmington, NC 28412For SaleMLS ID #100585784, Wade S Wilson, Coldwell Banker Sea Coast Advantage-Midtown. Hive MLS
- $274,0003 bd3 ba1.4k sqft3972 Echo Farms Boulevard, Wilmington, NC 28412For SaleMLS ID #100592276, Aspyre Collective, eXp Realty. Hive MLS
- $393,0003 bd2 ba2k sqft9208 Slice Court, Wilmington, NC 28412For SaleMLS ID #100590691, Merritt Anderson Crawley, Nest Realty. Hive MLS
- $337,0003 bd2 ba1.2k sqft2605 Rothbury Way, Wilmington, NC 28411For SaleMLS ID #100600689, Regina M Drury, Regina Drury Real Estate Group LLC. Hive MLS
- $433,0004 bd2 ba1.5k sqft7108 Carolina Beach Road, Wilmington, NC 28412For SaleMLS ID #100567287, Macon Sumner, Coldwell Banker Sea Coast Advantage. Hive MLS
