3 bedroom, 2 bath Wilmington, NC home for sale in the desirable Ogden area, approximately 15 minutes from Wrightsville Beach. Located in Newbury Woods, this 1,218-square-foot home offers many of today's most requested features, including a one-car garage, fenced backyard and a front porch.
Enjoy morning coffee on the porch or spend time gardening, grilling, relaxing and playing with pets in the fenced backyard. The attached garage provides convenient parking and valuable additional storage.
This Ogden-area home is just minutes from Ogden Park, one of Wilmington's favorite outdoor recreation destinations. The park features a paved walking trail, playground, off-leash dog park, outdoor fitness area, basketball court, athletic fields, picnic shelters and a 10,000-square-foot skatepark. The Wilmington Ice House, now Polar Ice Wilmington, is also only minutes away and offers public ice skating, figure skating and hockey programs.
With Wrightsville Beach approximately 15 minutes away and shopping, dining and everyday conveniences nearby, 2605 Rothbury Way combines a fenced yard, garage, outdoor recreation and coastal access in one convenient Wilmington location. Roof was replaced in December 2018.
For sale
Price cut: $8K (9/21)
$329,000
2605 Rothbury Way, Wilmington, NC 28411
3beds
1,236sqft
Single Family Residence
Built in 2000
10,803 Square Feet Lot
$324,800 Zestimate®
$266/sqft
$28/mo HOA
What's special
Front porchFenced backyardOne-car garage
- 24 days
- 1,061
- 155
Likely to sell faster than
Zillow last checked:
Listing updated:
Listed by:
Regina M Drury 910-239-1396,
Regina Drury Real Estate Group LLC
Source: Hive MLS,MLS#: 100600689 Originating MLS: Cape Fear Realtors MLS, Inc.
Originating MLS: Cape Fear Realtors MLS, Inc.Facts & features
Interior
Bedrooms & bathrooms
- Bedrooms: 3
- Bathrooms: 2
- Full bathrooms: 2
Rooms
- Room types: Master Bedroom, Bedroom 2, Bedroom 3, Living Room, Dining Room
Primary bedroom
- Level: First
- Dimensions: 15 x 11
Bedroom 2
- Level: First
- Dimensions: 12 x 10
Bedroom 3
- Level: First
- Dimensions: 10 x 10
Dining room
- Level: First
- Dimensions: 10 x 9
Kitchen
- Level: First
- Dimensions: 10 x 9
Living room
- Level: First
- Dimensions: 16 x 16
Heating
- Electric, Heat Pump
Cooling
- Central Air
Appliances
- Included: Dishwasher, Electric Range
- Laundry: Laundry Closet
Features
- Master Downstairs, Blinds/Shades
- Windows: Storm Window(s)
- Basement: None
- Attic: Access Only
- Has fireplace: No
Interior area
- Total structure area: 1,236
- Total interior livable area: 1,236 sqft
Property
Parking
- Total spaces: 1
- Parking features: Paved
- Attached garage spaces: 1
Accessibility
- Accessibility features: None
Features
- Levels: One
- Patio & porch: Covered, Patio, Porch
- Exterior features: None
- Fencing: Back Yard,Wood
- View description: None
- Frontage type: See Remarks
Lot
- Size: 10,803 Square Feet
- Dimensions: 97 x 134 x 61 x 136
Details
- Parcel number: R03500005421000
- Zoning: R-15
- Special conditions: Standard
Construction
Type & style
- Home type: SingleFamily
- Property subtype: Single Family Residence
Materials
- Vinyl Siding, Wood Frame
- Foundation: Slab
- Roof: Architectural Shingle
Condition
- New construction: No
- Year built: 2000
Utilities & green energy
- Sewer: County Sewer
- Water: County Water
- Utilities for property: Cable Available
Community & HOA
Community
- Subdivision: Newbury Woods
HOA
- Has HOA: Yes
- Amenities included: Maintenance Common Areas, Management, Taxes, None
- HOA fee: $340 annually
- HOA name: Newbury Woods
- HOA phone: 910-509-7281
Location
- Region: Wilmington
Financial & listing details
- Price per square foot: $266/sqft
- Tax assessed value: $326,000
- Annual tax amount: $1,233
- Date on market: 9/2/2026
- Cumulative days on market: 24 days
- Listing agreement: Exclusive Right To Sell
- Listing terms: Cash,Conventional,FHA,VA Loan
- Road surface type: Paved
Estimated market value
$324,800
$309,000 - $341,000
$2,100/mo
Price history
| Date | Event | Price |
|---|---|---|
| 9/21/2026 | Price change | $329,000-2.4%$266/sqft |
Source:  Hive MLS #100600689 Report a problem Hive MLS #100600689 Report a problem | ||
| 9/2/2026 | Listed for sale | $337,000+87.2%$273/sqft |
Source: Hive MLS #100600689 Report a problem | ||
| 6/21/2017 | Sold | $180,000$146/sqft |
Source: Hive MLS #100061323 Report a problem | ||
| 5/7/2017 | Pending sale | $180,000$146/sqft |
Source: Wilmington #100061323 Report a problem | ||
| 5/5/2017 | Listed for sale | $180,000$146/sqft |
Source: Keller Williams Realty #100061323 Report a problem | ||
Public tax history
| Year | Property taxes | Tax assessment |
|---|---|---|
| 2025 | $1,308 +12.1% | $326,000 +55.9% |
| 2024 | $1,166 +0.5% | $209,100 |
| 2023 | $1,160 -0.9% | $209,100 |
| 2022 | $1,171 +1.2% | $209,100 |
| 2021 | $1,157 +24.3% | $209,100 +42.1% |
| 2020 | $930 | $147,100 |
| 2019 | $930 | $147,100 |
| 2018 | $930 | $147,100 |
| 2017 | $930 -0.8% | $147,100 +8.7% |
| 2016 | $938 +7.6% | $135,300 |
| 2015 | $871 +1.7% | $135,300 |
| 2014 | $856 | $135,300 |
| 2013 | -- | $135,300 |
| 2012 | -- | $135,300 -21% |
| 2011 | -- | $171,282 |
| 2010 | -- | $171,282 |
| 2009 | -- | -- |
| 2008 | -- | -- |
| 2007 | -- | -- |
| 2005 | -- | $100,851 |
| 2004 | -- | $100,851 |
| 2003 | -- | $100,851 |
| 2002 | -- | $100,851 |
| 2001 | -- | $100,851 +236.2% |
| 2000 | -- | $30,000 |
Find assessor info on the county website
Monthly payment
Est. payment
Payment breakdown
Explore the cost of this home by adjusting the details. Changes won't be saved.Climate risks
Neighborhood: Murraysville
Nearby schools
Schools provided by the listing agent
- Elementary: Murrayville
- Middle: Trask
- High: Laney
Source: Hive MLS. This data may not be complete. We recommend contacting the local school district to confirm school assignments for this home.
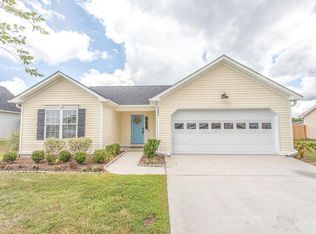

Similar homes
- $315,0003 bd2 ba1.2k sqft806 Saddle Point, Wilmington, NC 28411For Sale

 MLS ID #100586435, LaChianti W. Bromell, NextHome Cape Fear. Hive MLS
 - $355,0003 bd2 ba1.3k sqft7287 Copperfield Court, Wilmington, NC 28411For Sale
 MLS ID #100600092, Aspyre Collective, eXp Realty. Hive MLS
 - $309,5003 bd2 ba1.1k sqft706 Nut Bush Court, Wilmington, NC 28411For Sale
 MLS ID #100583805, Harpo Properties, Harpo Properties LLC. Hive MLS
 - $339,9003 bd2 ba1.2k sqft2704 Manor Court, Wilmington, NC 28405For Sale
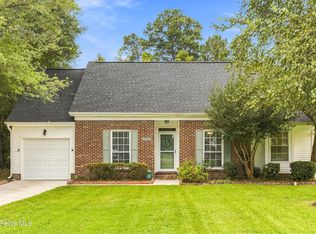 MLS ID #100606027, The Rising Tide Team, Intracoastal Realty Corporation. Hive MLS
 - $299,0003 bd2 ba1.3k sqft710 N College Road, Wilmington, NC 28405For SaleMLS ID #100603562, Jennifer Y Wheeler, Coastal Properties. Hive MLS
- $325,0003 bd2 ba1.3k sqft4415 Woodcroft Court, Wilmington, NC 28405For SaleMLS ID #100603179, Tidal Realty Partners, REAL Broker LLC. Hive MLS
- $335,0003 bd2 ba1.2k sqft4316 Wynfield Drive, Wilmington, NC 28405For SaleMLS ID #100602847, Dustin R Tew, Keller Williams Innovate-Wilmington. Hive MLS
- $325,0003 bd2 ba1.2k sqft4109 Lynbrook Drive, Wilmington, NC 28405For SaleMLS ID #100586037, Jessica M Keenan, Nest Realty. Hive MLS
- $355,0003 bd2 ba1.7k sqft3026 Weatherby Court, Wilmington, NC 28405For SaleMLS ID #100559027, Joseph C Brown, Keller Williams Innovate-Wilmington. Hive MLS
- $395,0003 bd2 ba1.3k sqft9048 Saint George Road Lot 24, Wilmington, NC 28411For SaleMLS ID #100601391, Bobby Price, Keller Williams Innovate-Pleasure Island. Hive MLS
- $295,0002 bd2 ba1k sqft104 Gilbert Curry Drive, Castle Hayne, NC 28429For SaleMLS ID #100602571, Pam H Fox, Nest Realty. Hive MLS
- $364,4003 bd2 ba1.4k sqft118 Jamaica Drive, Wilmington, NC 28401For SaleMLS ID #100558710, Alexis L Lunsford, Keller Williams Innovate-Wilmington. Hive MLS
- $399,9003 bd3 ba1.7k sqft1528 Stones Edge Loop, Wilmington, NC 28405For SaleMLS ID #100601356, Michael G Rheel, Berkshire Hathaway HomeServices Carolina Premier Properties. Hive MLS
- $329,9003 bd2 ba1.2k sqft6611 Stoddard Road, Wilmington, NC 28412For SaleMLS ID #100594234, Jennifer Richardson Real Estate, Berkshire Hathaway HomeServices Carolina Premier Properties. Hive MLS
- $274,9903 bd2 ba1.1k sqft8593 Heirloom Drive NE, Leland, NC 28451For SaleMLS ID #100605894, Osprey Realty Group, REAL Broker LLC. Hive MLS
- $339,0002 bd2 ba1.7k sqft10 Hermitage Road, Castle Hayne, NC 28429For SaleMLS ID #100590697, Drew A McIntosh, Berkshire Hathaway HomeServices Carolina Premier Properties. Hive MLS
- $425,0003 bd2 ba1.4k sqft6021 Caddy Circle, Wilmington, NC 28405For SaleMLS ID #100602060, Robi B Bennett, Intracoastal Realty Corporation. Hive MLS
- $439,0003 bd3 ba1.8k sqft6200 Strawfield Drive, Wilmington, NC 28405For SaleMLS ID #100598252, Erin Van Horn, Braken, LLC. Hive MLS
- $369,9003 bd2 ba1.4k sqft321 Tributary Circle, Wilmington, NC 28401For SaleMLS ID #100596089, Amber Harris, Intracoastal Realty Corporation. Hive MLS
- $359,9003 bd2 ba1k sqft305 N 21st Street, Wilmington, NC 28405For SaleMLS ID #100579595, Michael G Rheel, Berkshire Hathaway HomeServices Carolina Premier Properties. Hive MLS
