Conveniently located in the heart of Wilmington, 5113 Hunter's Trail offers a versatile floor plan, abundant outdoor living space, and quick access to many of the area's major destinations. With Market Street, College Road, MLK Parkway, and I-40 all nearby, getting around Wilmington is easy, while the home's proximity to UNCW creates additional appeal for investors, students, faculty, or anyone looking for a centrally located property.
Inside, this 3-bedroom, 2.5-bath home offers plenty of room to spread out, including a sunroom that provides valuable additional living space and a comfortable connection to the backyard. The kitchen features granite countertops, a tiled backsplash, tile flooring, and a new refrigerator and dishwasher. Granite countertops, tiled backsplashes, and tile flooring continue into the bathrooms, creating a cohesive and easy-to-maintain finish throughout these high-use spaces.
A new sliding glass door opens to the rear deck, where new deck boards provide a refreshed outdoor living space just a few steps above the large patio below. Together, the sunroom, deck, and patio create multiple spaces for entertaining, grilling, or simply enjoying the outdoors.
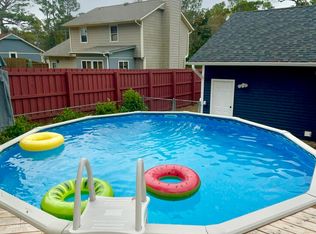
The fenced backyard offers privacy and flexibility for pets, recreation, or gardening, while detached storage buildings provide plenty of room for bikes, beach gear, lawn equipment, tools, and more. An attached garage adds even more everyday convenience and storage and the garage door remains in place for easy conversion back to traditional garage.
Additional peace of mind comes from a roof replaced in 2021 and an HVAC system that has received annual maintenance. With three bedrooms, multiple indoor and outdoor living areas, generous storage, thoughtful updates, and a highly accessible Wilmington location, 5113 Hunter's Trail offers an appealing combination of space, convenience, and investment potential--whether you're searching for a primary residence or a property convenient to UNCW.
Coming soon
$325,000
5113 Hunters Trail, Wilmington, NC 28405
3beds
1,387sqft
Single Family Residence
Built in 1979
0.26 Acres Lot
$308,300 Zestimate®
$234/sqft
$-- HOA
What's special
- 5 days
- 303
- 14
Zillow last checked:
Listing updated:
Listed by:
Joel Sheesley 910-398-2222,
Coldwell Banker Sea Coast Advantage
Source: Hive MLS,MLS#: 100605719 Originating MLS: Cape Fear Realtors MLS, Inc.
Originating MLS: Cape Fear Realtors MLS, Inc.Facts & features
Interior
Bedrooms & bathrooms
- Bedrooms: 3
- Bathrooms: 3
- Full bathrooms: 2
- 1/2 bathrooms: 1
Rooms
- Room types: Dining Room, Living Room, Sunroom, Master Bedroom, Bedroom 2, Bedroom 3
Primary bedroom
- Description: 12x14 Level: Up- 2nd Floor
- Level: Second
- Dimensions: 12 x 14
Bedroom 2
- Description: 11x10 Level: Up- 2nd Floor
- Level: Second
- Dimensions: 11 x 10
Bedroom 3
- Description: 12x10 Level: Up- 2nd Floor
- Level: Second
- Dimensions: 12 x 10
Dining room
- Description: 8x11 Level: Down- 1st Floor
- Level: First
- Dimensions: 8 x 11
Kitchen
- Description: 8x15 Level: Down- 1st Floor
- Level: First
- Dimensions: 8 x 15
Living room
- Description: 21x14 Level: Down- 1st Floor
- Level: First
- Dimensions: 21 x 14
Sunroom
- Level: First
- Dimensions: 10 x 8
Heating
- Heat Pump, Electric, Forced Air
Cooling
- Central Air, Heat Pump
Appliances
- Included: Built-In Microwave, Refrigerator, Ice Maker, Dishwasher
Features
- Entrance Foyer, Solid Surface, Ceiling Fan(s), Walk-in Shower, Blinds/Shades, Dry Bar, Eat-in Kitchen
- Flooring: Carpet, Laminate, Tile
- Windows: Thermal Windows
- Basement: None
- Has fireplace: Yes
Interior area
- Total structure area: 1,387
- Total interior livable area: 1,387 sqft
Property
Parking
- Total spaces: 1
- Parking features: On Site, Paved
- Attached garage spaces: 1
- Details: Pad
Features
- Levels: Two
- Patio & porch: Deck, Enclosed, Porch
- Pool features: None
- Fencing: Privacy,Back Yard
- Has view: Yes
- View description: See Remarks
- Frontage type: See Remarks
Lot
- Size: 0.26 Acres
- Features: Cul-De-Sac, See Remarks
Details
- Additional structures: Storage
- Parcel number: R04908002006000
- Zoning: R-10
- Special conditions: Standard
Construction
Type & style
- Home type: SingleFamily
- Property subtype: Single Family Residence
Materials
- Composition, Brick Veneer, Wood Siding, Wood Frame
- Foundation: Crawl Space
- Roof: Shingle
Condition
- New construction: No
- Year built: 1979
Utilities & green energy
- Sewer: Public Sewer
- Water: Public
- Utilities for property: Sewer Connected, Water Connected
Community & HOA
Community
- Security: Security Lights
- Subdivision: Not In Subdivision
HOA
- Has HOA: No
- Amenities included: Sidewalks
Location
- Region: Wilmington
Financial & listing details
- Price per square foot: $234/sqft
- Tax assessed value: $296,500
- Annual tax amount: $1,744
- Date on market: 9/23/2026
- Listing agreement: Exclusive Right To Sell
- Listing terms: Cash,Conventional,FHA,VA Loan,See Remarks
- Road surface type: Paved
Estimated market value
$308,300
$287,000 - $327,000
$1,821/mo
Price history
| Date | Event | Price |
|---|---|---|
| 6/5/2014 | Sold | $148,000-5.4%$107/sqft |
Source:  Hive MLS #30501767 Report a problem Hive MLS #30501767 Report a problem | ||
| 2/16/2014 | Listed for sale | $156,500$113/sqft |
Source: Laney Real Estate #501767 Report a problem | ||
Public tax history
| Year | Property taxes | Tax assessment |
|---|---|---|
| 2025 | $1,745 +24.3% | $296,500 +83.7% |
| 2024 | $1,404 +3% | $161,400 |
| 2023 | $1,364 -0.6% | $161,400 |
| 2022 | $1,372 -0.7% | $161,400 |
| 2021 | $1,381 -0.1% | $161,400 +22.9% |
| 2020 | $1,383 +3.5% | $131,300 +3.5% |
| 2019 | $1,336 | $126,800 |
| 2018 | $1,336 | $126,800 |
| 2017 | $1,336 +10.5% | $126,800 +16.2% |
| 2016 | $1,209 +4.6% | $109,100 |
| 2015 | $1,155 +4.4% | $109,100 |
| 2014 | $1,106 | $109,100 |
| 2013 | -- | $109,100 |
| 2012 | -- | $109,100 -23.1% |
| 2011 | -- | $141,817 |
| 2010 | -- | $141,817 |
| 2009 | -- | -- |
| 2008 | -- | -- |
| 2007 | -- | -- |
| 2005 | -- | $107,758 |
| 2004 | -- | $107,758 |
| 2003 | -- | $107,758 |
| 2002 | -- | $107,758 |
| 2001 | -- | $107,758 |
| 2000 | -- | $107,758 |
Find assessor info on the county website
Monthly payment
Est. payment
Payment breakdown
Explore the cost of this home by adjusting the details. Changes won't be saved.Climate risks
Neighborhood: North College
Nearby schools
Schools provided by the listing agent
- Elementary: College Park
- Middle: Noble
- High: New Hanover
Source: Hive MLS. This data may not be complete. We recommend contacting the local school district to confirm school assignments for this home.
Similar homes
- $299,9004 bd2 ba1.4k sqft1502 N 26th St, Wilmington, NC 28405For Sale By Owner
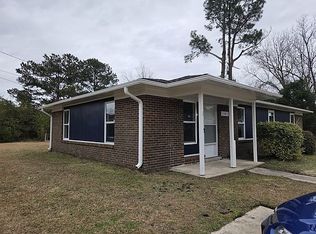
- $299,0003 bd2 ba1.3k sqft710 N College Road, Wilmington, NC 28405For Sale
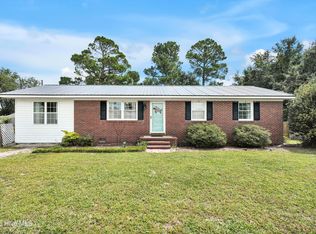
 MLS ID #100603562, Jennifer Y Wheeler, Coastal Properties. Hive MLS
 - $325,0003 bd2 ba1.2k sqft4109 Lynbrook Drive, Wilmington, NC 28405For Sale
 MLS ID #100586037, Jessica M Keenan, Nest Realty. Hive MLS
 - $329,9003 bd1 ba1.3k sqft4509 Kings Drive, Wilmington, NC 28405For Sale
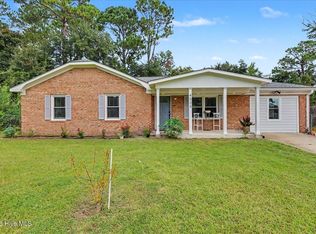 MLS ID #100599750, Garcia Coastal Realty Team, REAL Broker LLC. Hive MLS
 - $367,5003 bd2 ba1.3k sqft1202 Spring Branch Road, Wilmington, NC 28405For SaleMLS ID #100598211, Nathanael Patel, eXp Realty. Hive MLS
- $373,0003 bd2 ba1.3k sqft1234 Kenningston Street, Wilmington, NC 28405For SaleMLS ID #100604559, George C Ansell, SECU*RE. Hive MLS
- $429,9003 bd2 ba1.2k sqft514 Plymouth Drive, Wilmington, NC 28405For SaleMLS ID #100604804, Tammy L Barnes, Coldwell Banker Sea Coast Advantage. Hive MLS
- $359,9003 bd2 ba1.8k sqft314 Brookfield Drive, Wilmington, NC 28405For SaleMLS ID #100542832, Kim K Parker, Turn-Key Realty. Hive MLS
- $419,0003 bd2 ba1.3k sqft5302 Dandelion Drive, Wilmington, NC 28405For SaleMLS ID #100605054, Craig Tribus, Beycome Brokerage Realty LLC. Hive MLS
- $297,0003 bd2 ba1k sqft1859 N Kerr Avenue, Wilmington, NC 28405For SaleMLS ID #100546691, Dennis G Murphy, Unique Real Estate. Hive MLS
- $419,0003 bd2 ba1.8k sqft4637 Dean Drive, Wilmington, NC 28405For SaleMLS ID #100595055, Patricia Webb Jones, Kinston Realty Group. Hive MLS
- $394,7003 bd2 ba1.6k sqft127 Deerwood Drive, Wilmington, NC 28405For SaleMLS ID #100587825, Ellen Kugel, The Oceanaire Realty. Hive MLS
- $419,0003 bd2 ba1.2k sqft327 Green Meadows Drive, Wilmington, NC 28405For SaleMLS ID #100604332, Bobby Brandon Team, Intracoastal Realty Corporation. Hive MLS
- $349,9004 bd2 ba1.7k sqft2550/2560 Chestnut Street, Wilmington, NC 28405For SaleMLS ID #100599384, Angie & Cedric Robinson, RE/MAX Executive. Hive MLS
- $333,0003 bd1 ba1.1k sqft3609 Wilshire Boulevard, Wilmington, NC 28403For SaleMLS ID #100602026, Pearl West, West Agency LLC. Hive MLS
- $400,0003 bd1 ba1k sqft501 N Kerr Avenue, Wilmington, NC 28405For SaleMLS ID #100581706, Stephanie Smith, Select Premium Properties Inc.. Hive MLS
- $259,0004 bd2 ba1.3k sqft2702 Bunche Street, Wilmington, NC 28405For SaleMLS ID #100592247, Julia B Brown, Coldwell Banker Sea Coast Advantage-CB. Hive MLS
- $339,9004 bd3 ba1k sqft109 Pine Clay Road, Wilmington, NC 28403For SaleMLS ID #100574386, Mark C Reiser, Coastal Properties. Hive MLS
