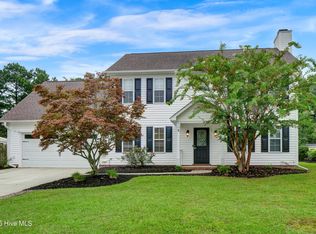
Discover Your Dream Home at 4301 Gatewood Ct., Wilmington, NC! This charming 3-bedroom, 2-bath single-family home offers the perfect blend of modern comfort and outdoor lifestyle in a prime Wilmington location. Completely updated throughout, it features fresh finishes, thoughtful upgrades, and move-in-ready appeal that will impress from the moment you step inside. Boasting approximately 1,724 square feet of comfortable living space, the home sits on a spacious lot ideal for families, entertaining, or simply unwinding. Gardening enthusiasts will love the abundant planting beds--perfect for your green thumb to create a vibrant backyard oasis with flowers, vegetables, or herbs. Location highlights make this home truly special:
• Excellent public schools nearby in the New Hanover County system, offering convenient access for families.
• Proximity to the new public library in Northchase that opens this year.
• Direct access to the County and City's Gary Shell Cross-City Trail and connections to the downtown riverfront and seamless bike paths to Wrightsville Beach, UNCW, and multiple parks for endless outdoor adventures, exercise, and beach days.
• Easy reach to other local parks for recreation, picnics, and family fun.
Whether you're commuting to UNCW, heading to the beach, or enjoying Wilmington's vibrant community, this updated home positions you in the heart of it all. Don't miss this rare opportunity--schedule your showing today and imagine making 4301 Gatewood Ct. your family's next chapter!
Ideal for first-time buyers, growing families, or anyone seeking coastal convenience with modern updates.
Listing Agent is related to the Seller.
For sale
Price cut: $10K (6/22)
$419,000
4301 Gatewood Court, Wilmington, NC 28405
3beds
1,724sqft
:
Get pre-qualified$2,490/mo
Single Family Residence
Built in 1996
0.31 Acres Lot
$-- Zestimate®
$243/sqft
$48/mo HOA
What's special
- 86 days |
- 732 |
- 89 |
Zillow last checked:
Listing updated:
Listed by:
John B Hinnant 910-619-3430,
Hinnant Real Estate
Source: Hive MLS,MLS#: 100572952 Originating MLS: Cape Fear Realtors MLS, Inc.
Originating MLS: Cape Fear Realtors MLS, Inc.Facts & features
Interior
Bedrooms & bathrooms
- Bedrooms: 3
- Bathrooms: 2
- Full bathrooms: 2
Rooms
- Room types: Master Bedroom, Bedroom 2, Bedroom 3, Living Room, Dining Room, Breakfast Nook, Laundry
Primary bedroom
- Level: First
- Dimensions: 13 x 13
Bedroom 2
- Level: First
- Dimensions: 10 x 10
Bedroom 3
- Level: First
- Dimensions: 10 x 12
Breakfast nook
- Level: First
- Dimensions: 10 x 6
Dining room
- Level: First
- Dimensions: 10 x 13
Kitchen
- Level: First
- Dimensions: 10 x 10
Laundry
- Level: First
- Dimensions: 7 x 7
Living room
- Level: First
- Dimensions: 19.5 x 14.6
Heating
- Heat Pump, Electric, Forced Air
Cooling
- Central Air, Ceiling Fan(s), Heat Pump
Appliances
- Included: Electric Oven, Built-In Microwave, Refrigerator, Ice Maker, Disposal, Dishwasher, Electric Range
- Laundry: Laundry Room
Features
- Walk-in Closet(s), Vaulted Ceiling(s), Kitchen Island, Walk-in Shower, Blinds/Shades, Eat-in Kitchen, Walk-In Closet(s)
- Flooring: LVT/LVP
- Windows: Thermal Windows
- Basement: None
- Attic: Pull Down Stairs
Interior area
- Total structure area: 1,724
- Total interior livable area: 1,724 sqft
Property
Parking
- Total spaces: 2
- Parking features: Garage Faces Side, Concrete, Garage Door Opener, Garage
- Attached garage spaces: 2
Accessibility
- Accessibility features: Accessible Full Bath
Features
- Levels: One
- Patio & porch: Deck, Front Porch
- Exterior features: Garden
- Fencing: Privacy,Back Yard,Wood,Fenced
- Has view: Yes
- View description: See Remarks
- Frontage type: See Remarks
Lot
- Size: 0.31 Acres
- Dimensions: 90 x 116 x 26 x 28 x 66 x 153
- Features: Cul-De-Sac, Corner Lot, Irregular Lot, Landscaped
Details
- Parcel number: R02611008024000
- Zoning: PD
- Special conditions: Standard
Construction
Type & style
- Home type: SingleFamily
- Property subtype: Single Family Residence
Materials
- Brick Veneer, Wood Siding, Wood Frame
- Foundation: Slab
- Roof: Architectural Shingle
Condition
- New construction: No
- Year built: 1996
Utilities & green energy
- Sewer: Public Sewer
- Water: Public
- Utilities for property: Cable Available, Sewer Connected, Water Connected
Green energy
- Green verification: None
Community & HOA
Community
- Security: Smoke Detector(s)
- Subdivision: Northchase
HOA
- Has HOA: Yes
- Amenities included: Basketball Court, Maintenance Common Areas, Picnic Area, Playground, Street Lights, Other
- HOA fee: $570 annually
- HOA name: Northchase Home Owners Association
- HOA phone: 910-395-1500
Location
- Region: Wilmington
Financial & listing details
- Price per square foot: $243/sqft
- Tax assessed value: $378,400
- Annual tax amount: $1,432
- Date on market: 5/12/2026
- Cumulative days on market: 86 days
- Listing agreement: Exclusive Right To Sell
- Listing terms: Cash,Conventional,FHA,VA Loan
- Road surface type: Paved
Estimated market value
Not available
Estimated sales range
Not available
$2,520/mo
Price history
| Date | Event | Price |
|---|---|---|
| 6/22/2026 | Price change | $419,000-2.3%$243/sqft |
Source:  Hive MLS #100572952 Report a problem Hive MLS #100572952 Report a problem | ||
| 5/12/2026 | Listed for sale | $429,000+278%$249/sqft |
Source: Hive MLS #100572952 Report a problem | ||
| 7/15/2002 | Sold | $113,500$66/sqft |
Source: Hive MLS #30304277 Report a problem | ||
Public tax history
| Year | Property taxes | Tax assessment |
|---|---|---|
| 2025 | $1,483 +14.6% | $378,400 +59% |
| 2024 | $1,294 +0.3% | $238,000 |
| 2023 | $1,290 -0.9% | $238,000 |
| 2022 | $1,302 | $238,000 |
| 2021 | -- | $238,000 +27.5% |
| 2020 | -- | $186,600 |
| 2019 | $590 | $186,600 |
| 2018 | -- | $186,600 |
| 2017 | $67 -89.1% | $186,600 +5.9% |
| 2016 | $611 +7.6% | $176,200 |
| 2015 | $567 +1.7% | $176,200 |
| 2014 | $558 | $176,200 |
| 2013 | -- | $176,200 |
| 2012 | -- | $176,200 -5.4% |
| 2011 | -- | $186,203 |
| 2010 | -- | $186,203 |
| 2009 | -- | -- |
| 2008 | -- | -- |
| 2007 | -- | -- |
| 2005 | -- | $120,426 |
| 2004 | -- | $120,426 |
| 2003 | -- | $120,426 +0.3% |
| 2002 | -- | $120,083 |
| 2001 | -- | $120,083 |
| 2000 | -- | $120,083 |
Find assessor info on the county website
Monthly payment
Est. payment
Payment breakdown
Explore the cost of this home by adjusting the details. Changes won't be saved.Climate risks
Neighborhood: 28405
Nearby schools
GreatSchools rating
- 7/10Castle Hayne ElementaryGrades: PK-5Distance: 2.5 mi
- 9/10Emma B Trask MiddleGrades: 6-8Distance: 1.1 mi
- 4/10Emsley A Laney HighGrades: 9-12Distance: 1.3 mi
Schools provided by the listing agent
- Elementary: Castle Hayne
- Middle: Trask
- High: Laney
Source: Hive MLS. This data may not be complete. We recommend contacting the local school district to confirm school assignments for this home.
- $339,4003 bd3 ba1.3k sqft3440 Constable Way, Wilmington, NC 28405Off Market
- $339,5003 bd2 ba1.3k sqft4300 Gatewood Ct, Wilmington, NC 28405Off Market
- $383,7003 bd2 ba1.5k sqft4303 Gatewood Ct, Wilmington, NC 28405Off Market
- $354,3003 bd2 ba1.3k sqft3442 Constable Way, Wilmington, NC 28405Off Market

- $339,2003 bd2 ba1.4k sqft4302 Gatewood Ct, Wilmington, NC 28405Off Market
- $370,0003 bd3 ba1.5k sqft3439 Constable Way, Wilmington, NC 28405Sold
- $361,9003 bd2 ba1.3k sqft3441 Constable Way, Wilmington, NC 28405Off Market
- $350,0003 bd2 ba1.4k sqft3437 Constable Way, Wilmington, NC 28405Off Market
A local agent can set up tours, give advice and negotiate with sellers.
A local lender can help you make sure your offer is ready when you are.
Similar homes
- $432,9004 bd4 ba1.9k sqft3008 Tandem Court, Wilmington, NC 28405For Sale

 MLS ID #100586022, Allen J LaCoe, Move Realty Inc.. Hive MLS
 - $469,0004 bd3 ba2.4k sqft4013 Claymore Drive, Wilmington, NC 28405For Sale
 MLS ID #100544266, Beatty Pittman Real Estate Team LLC, Intracoastal Realty Corporation. Hive MLS
 - $350,0003 bd2 ba1.2k sqft2704 Manor Court, Wilmington, NC 28405For Sale
 MLS ID #100584579, Tidal Realty Partners, REAL Broker LLC. Hive MLS
 - $360,0003 bd2 ba1.5k sqft6700 Batsonwood Court, Wilmington, NC 28405For Sale
 MLS ID #100591950, Trevor J Urban, RE/MAX Executive. Hive MLS
 - $420,0003 bd2 ba1.3k sqft714 Mohican Trail, Wilmington, NC 28409For SaleMLS ID #100593159, Ralph M Harvey, ListWithFreedom.com. Hive MLS
- $385,0003 bd2 ba1.6k sqft105 Pine Valley Drive, Wilmington, NC 28412For SaleMLS ID #100593393, Mike D. Stutzenburg, REAL Broker LLC. Hive MLS
- $425,0003 bd2 ba1.4k sqft326 Shamrock Drive, Wilmington, NC 28409For SaleMLS ID #100583145, Bobby Price, Keller Williams Innovate-Pleasure Island. Hive MLS
- $425,0004 bd2 ba1.7k sqft133 Tributary Circle, Wilmington, NC 28401For SaleMLS ID #100579414, Liz Pyykkonen, Berkshire Hathaway HomeServices Carolina Premier Properties. Hive MLS
- $475,0004 bd3 ba1.9k sqft1464 Creek Bend Terrace, Wilmington, NC 28405For SaleMLS ID #100580467, Espinosa Real Estate Group, Coldwell Banker Sea Coast Advantage-Midtown. Hive MLS
- $430,0003 bd2 ba1.5k sqft6204 Inland Greens Drive, Wilmington, NC 28405For SaleMLS ID #100563726, Marian P Wright, Coldwell Banker Sea Coast Advantage. Hive MLS
- $384,9003 bd3 ba1.9k sqft117 Georgetown Road, Wilmington, NC 28409For SaleMLS ID #100592139, Christopher W Spivey, Keller Williams Innovate-Wilmington. Hive MLS
- $375,0003 bd2 ba1k sqft305 N 21st Street, Wilmington, NC 28405For SaleMLS ID #100579595, Michael G Rheel, Berkshire Hathaway HomeServices Carolina Premier Properties. Hive MLS
- $515,0003 bd2 ba1.7k sqft117 Vistamar Drive, Wilmington, NC 28405For SaleMLS ID #100586795, Patrick A Alderson, Flat Fee Realty and Management LLC. Hive MLS
- $364,4003 bd2 ba1.4k sqft118 Jamaica Drive, Wilmington, NC 28401For SaleMLS ID #100558710, Alexis L Lunsford, Keller Williams Innovate-Wilmington. Hive MLS
- $500,0003 bd2 ba1.6k sqft418 Dogwood Lane, Wilmington, NC 28409For SaleMLS ID #100591766, Amy Aldridge, RE/MAX Executive. Hive MLS
- $425,0003 bd3 ba1.9k sqft971 Birch Creek Drive, Wilmington, NC 28403For SaleMLS ID #100592401, Jennifer Bullock Team, RE/MAX Executive. Hive MLS
- $369,0003 bd2 ba1.2k sqft806 Saddle Point, Wilmington, NC 28411For SaleMLS ID #100586435, LaChianti W. Bromell, NextHome Cape Fear. Hive MLS
- $385,0004 bd2 ba1.8k sqft323 Windy Woods Way, Wilmington, NC 28401For SaleMLS ID #100582814, Harold Chappell, NextHome Cape Fear. Hive MLS
- $469,0003 bd2 ba1.7k sqft102 La Salle Street, Wilmington, NC 28411For SaleMLS ID #100584189, Kristin K Freeman, BlueStar Real Estate, LLC. Hive MLS
- $519,5004 bd2 ba2.2k sqft2002 Klein Road, Wilmington, NC 28405For SaleMLS ID #100572279, Jeffrey G Hovis, Intracoastal Realty Corporation. Hive MLS
