
This single-story home offers three bedrooms, two bathrooms and a bright, comfortable layout designed for easy everyday living. Recent updates include refreshed interior paint, refreshed cabinets and renovated bathrooms featuring walk-in showers.
Outside, enjoy a spacious, fully fenced backyard with plenty of room for entertaining, gardening or relaxing, along with a storage shed for added convenience. Major improvements include a roof replaced in 2018 and a water heater installed approximately two years ago.
Schedule your private showing today and experience everything this wonderful neighborhood has to offer.
Under contract
Price cut: $8.9K (9/18)
$315,000
806 Saddle Point, Wilmington, NC 28411
3beds
1,233sqft
Single Family Residence
Built in 1998
9,583 Square Feet Lot
$309,700 Zestimate®
$255/sqft
$7/mo HOA
What's special
Refreshed interior paintTwo bathroomsSpacious fully fenced backyardThree bedroomsRefreshed cabinetsBright comfortable layout
- 110 days
- 407
- 49
Zillow last checked:
Listing updated:
Listed by:
LaChianti W. Bromell 910-279-2092,
NextHome Cape Fear
Source: Hive MLS,MLS#: 100586435 Originating MLS: Brunswick County Association of Realtors
Originating MLS: Brunswick County Association of RealtorsFacts & features
Interior
Bedrooms & bathrooms
- Bedrooms: 3
- Bathrooms: 2
- Full bathrooms: 2
Rooms
- Room types: Master Bedroom, Bedroom 1, Bedroom 2, Living Room
Primary bedroom
- Description: 13x11 Level:
- Level: First
- Dimensions: 13 x 11
Bedroom 1
- Description: 12x11 Level:
- Level: First
- Dimensions: 11 x 11
Bedroom 2
- Description: 12x11 Level:
- Level: First
- Dimensions: 11 x 11
Kitchen
- Description: 10x9 Level:
- Level: First
- Dimensions: 10 x 9
Living room
- Description: 17x13 Level:
- Level: First
- Dimensions: 17 x 13
Heating
- Electric, Forced Air
Cooling
- Central Air, Ceiling Fan(s)
Appliances
- Included: Electric Oven, Washer, Refrigerator, Dryer, Disposal, Dishwasher
- Laundry: Dryer Hookup, Washer Hookup, Laundry Closet
Features
- Walk-in Closet(s), Vaulted Ceiling(s), High Ceilings, Ceiling Fan(s), Walk-in Shower, Blinds/Shades, Walk-In Closet(s)
- Flooring: LVT/LVP, Carpet
- Windows: Storm Window(s)
- Basement: None
- Attic: Access Only
- Has fireplace: No
Interior area
- Total structure area: 1,233
- Total interior livable area: 1,233 sqft
Property
Parking
- Parking features: On Street, Concrete, Off Street, Paved, Parking Pad
- Has uncovered spaces: Yes
- Details: paved driveway
Accessibility
- Accessibility features: Accessible Hallway(s), Accessible Full Bath, Accessible Bedroom, Accessible Closets, Accessible Common Area, Central Living Area
Features
- Levels: One
- Patio & porch: Patio, Front Porch
- Fencing: Wood
- View description: None
- Frontage type: See Remarks
Lot
- Size: 9,583 Square Feet
- Dimensions: 85 x 112 x 85 x 100
- Features: Cul-De-Sac, Dead End
Details
- Additional structures: Shed(s)
- Parcel number: R03500005334000
- Zoning: R-15
- Special conditions: Standard
Construction
Type & style
- Home type: SingleFamily
- Property subtype: Single Family Residence
Materials
- Vinyl Siding, Wood Frame
- Foundation: Slab
- Roof: Architectural Shingle
Condition
- Fixer
- New construction: No
- Year built: 1998
Utilities & green energy
- Sewer: Public Sewer
- Water: Public
- Utilities for property: Sewer Available, Water Available
Community & HOA
Community
- Subdivision: Newbury Woods
HOA
- Has HOA: Yes
- HOA fee: $85 annually
- HOA name: Newbury Woods Owners Association
Location
- Region: Wilmington
Financial & listing details
- Price per square foot: $255/sqft
- Tax assessed value: $308,100
- Annual tax amount: $1,166
- Date on market: 7/3/2026
- Cumulative days on market: 110 days
- Listing agreement: Exclusive Right To Sell
- Listing terms: Cash,Conventional,FHA,USDA Loan,VA Loan
- Road surface type: Paved
Estimated market value
$309,700
$294,000 - $325,000
$2,058/mo
Price history
| Date | Event | Price |
|---|---|---|
| 9/29/2026 | Contingent | $315,000$255/sqft |
Source:  Hive MLS #100586435 Report a problem Hive MLS #100586435 Report a problem | ||
| 9/18/2026 | Price change | $315,000-2.7%$255/sqft |
Source: Hive MLS #100586435 Report a problem | ||
| 9/11/2026 | Price change | $323,900-3%$263/sqft |
Source: Hive MLS #100586435 Report a problem | ||
| 9/4/2026 | Price change | $333,900-3.2%$271/sqft |
Source: Hive MLS #100586435 Report a problem | ||
| 8/28/2026 | Price change | $344,900-5.5%$280/sqft |
Source: Hive MLS #100586435 Report a problem | ||
| 8/11/2026 | Price change | $365,000-1.1%$296/sqft |
Source: Hive MLS #100586435 Report a problem | ||
| 7/31/2026 | Price change | $369,000-2.6%$299/sqft |
Source: Hive MLS #100586435 Report a problem | ||
| 7/3/2026 | Listed for sale | $379,000+264.8%$307/sqft |
Source: Hive MLS #100586435 Report a problem | ||
| 6/7/2002 | Sold | $103,900$84/sqft |
Source: Hive MLS #30261080 Report a problem | ||
Public tax history
| Year | Property taxes | Tax assessment |
|---|---|---|
| 2025 | $1,240 +13.1% | $308,100 +57.4% |
| 2024 | $1,096 +0.5% | $195,700 |
| 2023 | $1,090 -0.9% | $195,700 |
| 2022 | $1,100 +1.5% | $195,700 |
| 2021 | $1,083 +25.1% | $195,700 +43% |
| 2020 | $866 | $136,900 |
| 2019 | $866 | $136,900 |
| 2018 | $866 | $136,900 |
| 2017 | $866 -1% | $136,900 +8.5% |
| 2016 | $875 +7.6% | $126,200 |
| 2015 | $813 +1.7% | $126,200 |
| 2014 | $799 | $126,200 |
| 2013 | -- | $126,200 |
| 2012 | -- | $126,200 -18.7% |
| 2011 | -- | $155,153 |
| 2010 | -- | $155,153 |
| 2009 | -- | -- |
| 2008 | -- | -- |
| 2007 | -- | -- |
| 2005 | -- | $94,077 |
| 2004 | -- | $94,077 |
| 2003 | -- | $94,077 |
| 2002 | -- | $94,077 |
| 2001 | -- | $94,077 |
| 2000 | -- | $94,077 |
Find assessor info on the county website
Monthly payment
Est. payment
Payment breakdown
Explore the cost of this home by adjusting the details. Changes won't be saved.Climate risks
Neighborhood: Murraysville
Nearby schools
Schools provided by the listing agent
- Elementary: Murrayville
- Middle: Trask
- High: Laney
Source: Hive MLS. This data may not be complete. We recommend contacting the local school district to confirm school assignments for this home.
Similar homes

- $299,0003 bd2 ba1.1k sqft706 Nut Bush Court, Wilmington, NC 28411For Sale

 MLS ID #100583805, Harpo Properties, Harpo Properties LLC. Hive MLS
 - $345,0003 bd2 ba1.1k sqft2209 White Road, Wilmington, NC 28411For Sale
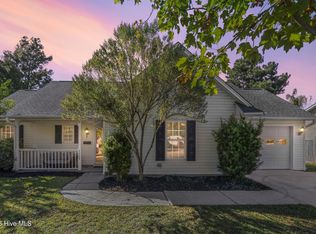 MLS ID #100608435, Janell A Sizick, Landmark Sotheby's International Realty. Hive MLS
 - $348,0003 bd2 ba1.3k sqft7287 Copperfield Court, Wilmington, NC 28411For Sale
 MLS ID #100600092, Aspyre Collective, eXp Realty. Hive MLS
 - $357,5003 bd2 ba1.2k sqft605 Brookbend Drive, Wilmington, NC 28411For Sale
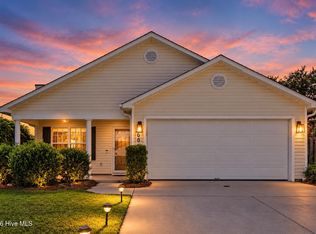 MLS ID #100607922, Dylan Kosinski, Intracoastal Realty Corporation. Hive MLS
 - $315,0003 bd2 ba1.5k sqft3619 Bent Tree Court, Wilmington, NC 28405For SaleMLS ID #100600613, Pinpoint Properties, REAL Broker LLC. Hive MLS
- $339,9003 bd2 ba1.2k sqft2704 Manor Court, Wilmington, NC 28405For SaleMLS ID #100606027, The Rising Tide Team, Intracoastal Realty Corporation. Hive MLS
- $325,0003 bd2 ba1.3k sqft4415 Woodcroft Court, Wilmington, NC 28405For SaleMLS ID #100603179, Tidal Realty Partners, REAL Broker LLC. Hive MLS
- $325,0004 bd2 ba1.7k sqft1809 Brierwood Road, Wilmington, NC 28405For SaleMLS ID #100599602, Jennifer Bullock Team, RE/MAX Executive. Hive MLS
- $390,0003 bd2 ba1.5k sqft7535 Elkmont Court, Wilmington, NC 28411For SaleMLS ID #100598999, Amy Aldridge, RE/MAX Executive. Hive MLS
- $325,0003 bd3 ba1.4k sqft5113 Hunters Trail, Wilmington, NC 28405For SaleMLS ID #100605719, Joel Sheesley, Coldwell Banker Sea Coast Advantage. Hive MLS
- $325,0003 bd2 ba1.2k sqft4109 Lynbrook Drive, Wilmington, NC 28405For SaleMLS ID #100586037, Jessica M Keenan, Nest Realty. Hive MLS
- $335,0003 bd2 ba1.2k sqft4316 Wynfield Drive, Wilmington, NC 28405For SaleMLS ID #100602847, Dustin R Tew, Keller Williams Innovate-Wilmington. Hive MLS
- $385,0003 bd2 ba1.3k sqft9048 Saint George Road Lot 24, Wilmington, NC 28411For SaleMLS ID #100601391, Bobby Price, Keller Williams Innovate-Pleasure Island. Hive MLS
- $419,0003 bd2 ba1.2k sqft327 Green Meadows Drive, Wilmington, NC 28405For SaleMLS ID #100604332, Bobby Brandon Team, Intracoastal Realty Corporation. Hive MLS
- $325,0003 bd2 ba1.4k sqft337 Monlandil Drive, Wilmington, NC 28403For SaleMLS ID #100596505, Linda M Woods, Intracoastal Realty Corporation. Hive MLS
- $317,9003 bd3 ba1.5k sqft1531 Grey Cliff, Wilmington, NC 28405For SaleMLS ID #100587365, Ricks Realty Team, Berkshire Hathaway HomeServices Carolina Premier Properties. Hive MLS
- $360,0003 bd2 ba1.3k sqft2509 Down Stream Lane #164, Wilmington, NC 28401For SaleMLS ID #100604206, Tidal Realty Partners, REAL Broker LLC. Hive MLS
- $315,0003 bd2 ba1.1k sqft247 Ross Court, Leland, NC 28451For SaleMLS ID #100594702, Chris S Luther, Coldwell Banker Sea Coast Advantage. Hive MLS
- $299,0003 bd2 ba1.4k sqft4217 Sequoia Court #4r, Wilmington, NC 28403For SaleMLS ID #100579510, Hunter Malone, Intracoastal Realty Corporation. Hive MLS
- $305,0003 bd2 ba1.4k sqft2350 Adams Street, Wilmington, NC 28401For SaleMLS ID #100592822, English Seward Real Estate Group, Berkshire Hathaway HomeServices Carolina Premier Properties. Hive MLS
