The search for your first home ends here! This move-in ready Wilmington charmer offers the perfect blend of style, comfort, and location. Featuring 3 spacious bedrooms, 2 full bathrooms, and convenient off-street parking, this home provides the space and functionality today's buyers are looking for. Inside, you'll love the beautiful floors, fresh paint, and gorgeous appliances that create a bright, welcoming atmosphere from the moment you walk through the door. Step outside to a beautifully landscaped yard that's perfect for grilling with friends, relaxing after work, or enjoying your morning coffee. Best of all, you'll love the location! Spend your evenings at concerts and festivals at Greenfield Lake Amphitheater, explore the restaurants, breweries, and scenic Riverwalk in Historic Downtown Wilmington, or take a short drive to Carolina Beach whenever you're ready for sun and sand. Whether you're purchasing your first home, downsizing, or looking for a smart investment, this home offers charm, convenience, and an unbeatable lifestyle. Homes with this much character, space, and such a fantastic location don't come along often--schedule your showing today and see why 2350 Adams Street feels like home!
For sale
Price cut: $14.9K (8/11)
$305,000
2350 Adams Street, Wilmington, NC 28401
3beds
1,444sqft
Single Family Residence
Built in 2005
3,354 Square Feet Lot
$301,000 Zestimate®
$211/sqft
$30/mo HOA
What's special
Fresh paintBeautifully landscaped yardBright welcoming atmosphereBeautiful floorsConvenient off-street parkingGorgeous appliancesEnjoying your morning coffee
- 59 days
- 341
- 32
Zillow last checked:
Listing updated:
Listed by:
English Seward Real Estate Group 910-200-6463,
Berkshire Hathaway HomeServices Carolina Premier Properties,
Tara A English 910-256-0021,
Berkshire Hathaway HomeServices Carolina Premier Properties
Source: Hive MLS,MLS#: 100592822 Originating MLS: Cape Fear Realtors MLS, Inc.
Originating MLS: Cape Fear Realtors MLS, Inc.Facts & features
Interior
Bedrooms & bathrooms
- Bedrooms: 3
- Bathrooms: 2
- Full bathrooms: 2
Rooms
- Room types: Dining Room, Living Room, Master Bedroom, Bedroom 2, Bedroom 3
Primary bedroom
- Level: First
Bedroom 2
- Level: First
Bedroom 3
- Level: First
Dining room
- Level: First
Kitchen
- Level: First
Living room
- Level: First
Heating
- Electric, Heat Pump
Cooling
- Central Air
Appliances
- Included: Built-In Microwave, Washer, Refrigerator, Dryer, Dishwasher, Electric Range
Features
- Blinds/Shades, Eat-in Kitchen
- Has fireplace: No
Interior area
- Total structure area: 1,444
- Total interior livable area: 1,444 sqft
Property
Parking
- Parking features: Off Street, Paved
Features
- Levels: One
- Patio & porch: Covered, Porch
- Fencing: None
- View description: None
- Frontage type: See Remarks
Lot
- Size: 3,354 Square Feet
- Dimensions: 75 x 35 x 76 x 41
Details
- Parcel number: R06013016098000
- Zoning: MD-17
- Special conditions: Standard
Construction
Type & style
- Home type: SingleFamily
- Property subtype: Single Family Residence
Materials
- Vinyl Siding, Wood Frame
- Foundation: Slab
- Roof: Shingle
Condition
- New construction: No
- Year built: 2005
Utilities & green energy
- Sewer: Public Sewer
- Water: Public
- Utilities for property: Sewer Connected, Water Connected
Community & HOA
Community
- Subdivision: Sunset South
HOA
- Has HOA: Yes
- HOA fee: $360 annually
- HOA name: Sunset South Owners Association
- HOA phone: 910-509-7281
Location
- Region: Wilmington
Financial & listing details
- Price per square foot: $211/sqft
- Tax assessed value: $321,900
- Annual tax amount: $1,894
- Date on market: 10/10/2026
- Cumulative days on market: 59 days
- Listing agreement: Exclusive Right To Sell
- Listing terms: Cash,Conventional,FHA,VA Loan
Estimated market value
$301,000
$286,000 - $316,000
$1,983/mo
Price history
| Date | Event | Price |
|---|---|---|
| 10/10/2026 | Listed for sale | $305,000$211/sqft |
Source:  Hive MLS #100592822 Report a problem Hive MLS #100592822 Report a problem | ||
| 9/19/2026 | Pending sale | $305,000$211/sqft |
Source: BHHS broker feed #100592822 Report a problem | ||
| 9/18/2026 | Contingent | $305,000$211/sqft |
Source: Hive MLS #100592822 Report a problem | ||
| 8/13/2026 | Listed for sale | $305,000$211/sqft |
Source: Hive MLS #100592822 Report a problem | ||
| 8/13/2026 | Pending sale | $305,000$211/sqft |
Source: BHHS broker feed #100592822 Report a problem | ||
| 8/12/2026 | Contingent | $305,000$211/sqft |
Source: Hive MLS #100592822 Report a problem | ||
| 8/11/2026 | Price change | $305,000-4.7%$211/sqft |
Source: Hive MLS #100592822 Report a problem | ||
| 7/31/2026 | Listed for sale | $319,900+192.1%$222/sqft |
Source: Hive MLS #100592822 Report a problem | ||
| 10/10/2013 | Sold | $109,500-4.7%$76/sqft |
Source: Hive MLS #30495212 Report a problem | ||
| 8/21/2013 | Listed for sale | $114,900+4.8%$80/sqft |
Source: Bryant Real Estate #495212 Report a problem | ||
| 2/22/2006 | Sold | $109,675$76/sqft |
Source: Hive MLS #30349385 Report a problem | ||
Public tax history
| Year | Property taxes | Tax assessment |
|---|---|---|
| 2025 | $1,894 +13.5% | $321,900 +67.8% |
| 2024 | $1,669 +3% | $191,800 |
| 2023 | $1,621 -0.6% | $191,800 |
| 2022 | $1,630 -0.7% | $191,800 |
| 2021 | $1,641 +18.5% | $191,800 +45.9% |
| 2020 | $1,385 | $131,500 |
| 2019 | $1,385 | $131,500 |
| 2018 | $1,385 | $131,500 |
| 2017 | $1,385 +23.7% | $131,500 +30.1% |
| 2016 | $1,120 +4.6% | $101,100 |
| 2015 | $1,071 +4.4% | $101,100 |
| 2014 | $1,025 | $101,100 |
| 2013 | -- | $101,100 |
| 2012 | -- | $101,100 -32.1% |
| 2011 | -- | $148,969 |
| 2010 | -- | $148,969 |
| 2009 | -- | -- |
| 2008 | -- | -- |
| 2007 | -- | -- |
Find assessor info on the county website
Monthly payment
Est. payment
Payment breakdown
Explore the cost of this home by adjusting the details. Changes won't be saved.Climate risks
Neighborhood: Sunset Park/Woodlawn
Nearby schools
Schools provided by the listing agent
- Elementary: Sunset
- Middle: Williston
- High: New Hanover
Source: Hive MLS. This data may not be complete. We recommend contacting the local school district to confirm school assignments for this home.

Similar homes
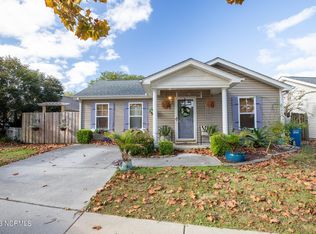
- $365,0003 bd2 ba1.4k sqft615 Tennessee Avenue, Wilmington, NC 28401For Sale

 MLS ID #100597985, Beatty Pittman Real Estate Team LLC, Intracoastal Realty Corporation. Hive MLS
 - $294,5003 bd2 ba1.9k sqft2109 E Lake Shore Drive, Wilmington, NC 28401For Sale
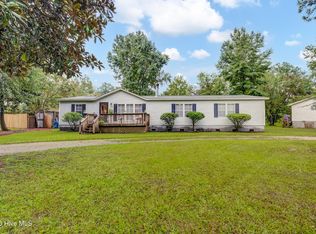 MLS ID #100561537, Jeffrey G Hovis, Intracoastal Realty Corporation. Hive MLS
 - $240,0003 bd2 ba1.2k sqft928 S 10th Street, Wilmington, NC 28401For Sale
 MLS ID #100606764, Bobby Price, Keller Williams Innovate-Pleasure Island. Hive MLS
 - $315,0003 bd2 ba1.1k sqft247 Ross Court, Leland, NC 28451For Sale
 MLS ID #100594702, Chris S Luther, Coldwell Banker Sea Coast Advantage. Hive MLS
 - $419,0003 bd2 ba1.1k sqft402 Southern Boulevard, Wilmington, NC 28401For SaleMLS ID #100567832, The Rising Tide Team, Intracoastal Realty Corporation. Hive MLS
- $229,0002 bd2 ba885 sqft709 Wooster Street, Wilmington, NC 28401For SaleMLS ID #100608578, Aimee Sposeep, REAL Broker LLC. Hive MLS
- $257,0003 bd1 ba908 sqft1314 Glenn Street, Wilmington, NC 28401For SaleMLS ID #100602545, Derek Stiefel, Keller Williams Innovate-Wilmington. Hive MLS
- $259,0003 bd1 ba753 sqft521 Swann Street, Wilmington, NC 28401For SaleMLS ID #100595199, Trina Thomas Team, Keller Williams Innovate-Wilmington. Hive MLS
- $305,0003 bd2 ba1.2k sqft6611 Stoddard Road, Wilmington, NC 28412For SaleMLS ID #100594234, Jennifer Richardson Real Estate, Berkshire Hathaway HomeServices Carolina Premier Properties. Hive MLS
- $325,0003 bd3 ba1.4k sqft5113 Hunters Trail, Wilmington, NC 28405For SaleMLS ID #100605719, Joel Sheesley, Coldwell Banker Sea Coast Advantage. Hive MLS
- $374,9003 bd3 ba1.4k sqft720 S 9th Street, Wilmington, NC 28401For SaleMLS ID #100562693, The Domenico Grillo Real Estate Team, Keller Williams Innovate-Wilmington. Hive MLS
- $315,0003 bd2 ba1.5k sqft3619 Bent Tree Court, Wilmington, NC 28405For SaleMLS ID #100600613, Pinpoint Properties, REAL Broker LLC. Hive MLS
- $349,9993 bd2 ba1.7k sqft1027 Bonham Avenue, Wilmington, NC 28403For SaleMLS ID #100598823, Ashley B Garner, Intracoastal Realty Corporation. Hive MLS
- $355,0003 bd2 ba1.3k sqft1002 Summerlin Falls Court, Wilmington, NC 28412For SaleMLS ID #100582218, Ebersole Kelley Real Estate Team, Coldwell Banker Sea Coast Advantage-CB. Hive MLS
- $292,5003 bd2 ba1.7k sqft714 Beachwalk Drive, Winnabow, NC 28479For SaleMLS ID #100608328, Jennifer Bullock Team, RE/MAX Executive. Hive MLS
- $325,0003 bd2 ba1.2k sqft4109 Lynbrook Drive, Wilmington, NC 28405For SaleMLS ID #100586037, Jessica M Keenan, Nest Realty. Hive MLS
- $280,0003 bd2 ba1.1k sqft1234 Shipyard Boulevard, Wilmington, NC 28412For SaleMLS ID #100585784, Wade S Wilson, Coldwell Banker Sea Coast Advantage-Midtown. Hive MLS
- $359,9003 bd2 ba1.5k sqft441 Tributary Circle #67, Wilmington, NC 28401For SaleMLS ID #100595999, The Domenico Grillo Real Estate Team, Keller Williams Innovate-Wilmington. Hive MLS
- $325,0004 bd2 ba1.7k sqft1809 Brierwood Road, Wilmington, NC 28405For SaleMLS ID #100599602, Jennifer Bullock Team, RE/MAX Executive. Hive MLS
- $339,9003 bd2 ba1.2k sqft2704 Manor Court, Wilmington, NC 28405For SaleMLS ID #100606027, The Rising Tide Team, Intracoastal Realty Corporation. Hive MLS
