Welcome to 928 South 10th Street--an affordable and well-kept home offering a great opportunity for first-time buyers to get into the Wilmington market. This 3-bedroom, 2-bath home features a practical single-level layout with a comfortable living area and a natural flow into the dining space.
The kitchen provides plenty of cabinet and counter space, along with a center island for added functionality. The dining area is filled with natural light, creating a bright and welcoming spot for everyday meals.
The primary bedroom includes its own private bath and walk-in closet while two additional bedrooms offer flexibility for guests, a home office, or extra space as needed. A separate laundry area adds everyday convenience.
Outside, you'll find a manageable yard that's easy to maintain without a lot of upkeep.
Located just a short drive to downtown Wilmington, shopping, and restaurants, this home offers a solid combination of value and location.
A great option for buyers looking for a simple, move-in ready home without breaking the budget.
For sale
$240,000
928 S 10th Street, Wilmington, NC 28401
3beds
1,293sqft
Single Family Residence
Built in 2009
3,920 Square Feet Lot
$232,800 Zestimate®
$186/sqft
$75/mo HOA
What's special
Separate laundry areaPractical single-level layout
- 27 days
- 938
- 57
Likely to sell faster than
Zillow last checked:
Listing updated:
Listed by:
Bobby Price 217-202-6569,
Keller Williams Innovate-Pleasure Island
Source: Hive MLS,MLS#: 100606764 Originating MLS: Cape Fear Realtors MLS, Inc.
Originating MLS: Cape Fear Realtors MLS, Inc.Facts & features
Interior
Bedrooms & bathrooms
- Bedrooms: 3
- Bathrooms: 2
- Full bathrooms: 2
Rooms
- Room types: Master Bedroom, Bedroom 1, Bedroom 2, Living Room, Laundry, Dining Room
Primary bedroom
- Description: 15x12 Level: Down- 1st Floor
- Level: First
- Dimensions: 14.3 x 13.5
Bedroom 1
- Description: 12x12 Level: Down- 1st Floor
- Level: First
- Dimensions: 12.2 x 10.1
Bedroom 2
- Description: 15x10 Level: Down- 1st Floor
- Level: First
- Dimensions: 11.7 x 9.7
Dining room
- Level: First
- Dimensions: 15.8 x 9.1
Kitchen
- Level: First
- Dimensions: 14.6 x 9.7
Laundry
- Level: First
- Dimensions: 9.7 x 4.8
Living room
- Level: First
- Dimensions: 17.3 x 13.1
Heating
- Electric, Heat Pump
Cooling
- Central Air
Appliances
- Included: Built-In Microwave, Dishwasher, Electric Range
- Laundry: Laundry Closet
Features
- Kitchen Island, Ceiling Fan(s)
- Flooring: Carpet, Vinyl
- Has fireplace: No
Interior area
- Total structure area: 1,293
- Total interior livable area: 1,293 sqft
Property
Parking
- Parking features: Lighted, Off Street, On Site
Features
- Levels: One
- Patio & porch: Covered, Porch
- Exterior features: None
- Fencing: None
- View description: None
- Waterfront features: None
- Frontage type: See Remarks
Lot
- Size: 3,920 Square Feet
- Dimensions: 43 x 87 x 43 x 87
Details
- Parcel number: R05414001055000
- Zoning: MD-17
- Special conditions: Standard
Construction
Type & style
- Home type: SingleFamily
- Property subtype: Single Family Residence
Materials
- Vinyl Siding, Wood Frame
- Foundation: Slab
- Roof: Shingle
Condition
- New construction: No
- Year built: 2009
Utilities & green energy
- Sewer: Public Sewer
- Water: Public
- Utilities for property: Sewer Connected, Water Connected
Community & HOA
Community
- Subdivision: Downtown
HOA
- Has HOA: No
- HOA fee: $900 annually
Location
- Region: Wilmington
Financial & listing details
- Price per square foot: $186/sqft
- Tax assessed value: $286,300
- Annual tax amount: $1,685
- Date on market: 9/28/2026
- Cumulative days on market: 27 days
- Listing agreement: Exclusive Right To Sell
- Listing terms: Cash,Conventional,FHA,VA Loan
- Road surface type: Paved
Estimated market value
$232,800
$221,000 - $244,000
$1,966/mo
Price history
| Date | Event | Price |
|---|---|---|
| 9/28/2026 | Listed for sale | $240,000-5%$186/sqft |
Source:  Hive MLS #100606764 Report a problem Hive MLS #100606764 Report a problem | ||
| 9/16/2026 | Listing removed | $252,500$195/sqft |
Source: Hive MLS #100568655 Report a problem | ||
| 5/28/2026 | Price change | $252,500-3.8%$195/sqft |
Source: Hive MLS #100568655 Report a problem | ||
| 4/22/2026 | Listed for sale | $262,500+127.3%$203/sqft |
Source: Hive MLS #100568655 Report a problem | ||
| 9/17/2009 | Sold | $115,500$89/sqft |
Source: Hive MLS #30427278 Report a problem | ||
Public tax history
| Year | Property taxes | Tax assessment |
|---|---|---|
| 2025 | $1,685 +45.1% | $286,300 +114.5% |
| 2024 | $1,161 +3% | $133,500 |
| 2023 | $1,128 -0.6% | $133,500 |
| 2022 | $1,135 -0.7% | $133,500 |
| 2021 | $1,142 +7.4% | $133,500 +32.2% |
| 2020 | $1,064 | $101,000 |
| 2019 | $1,064 | $101,000 |
| 2018 | $1,064 | $101,000 |
| 2017 | $1,064 -12.1% | $101,000 -7.6% |
| 2016 | $1,211 +4.6% | $109,300 |
| 2015 | $1,157 +4.4% | $109,300 |
| 2014 | $1,108 | $109,300 |
| 2013 | -- | $109,300 |
| 2012 | -- | $109,300 -26.4% |
| 2011 | -- | $148,499 |
| 2010 | -- | $148,499 |
Find assessor info on the county website
Monthly payment
Est. payment
Payment breakdown
Explore the cost of this home by adjusting the details. Changes won't be saved.Climate risks
Neighborhood: Dry Pond/Lake Forest
Nearby schools
Schools provided by the listing agent
- Elementary: Snipes
- Middle: Williston
- High: New Hanover
Source: Hive MLS. This data may not be complete. We recommend contacting the local school district to confirm school assignments for this home.
Similar homes
- $229,0002 bd2 ba885 sqft709 Wooster Street, Wilmington, NC 28401For Sale
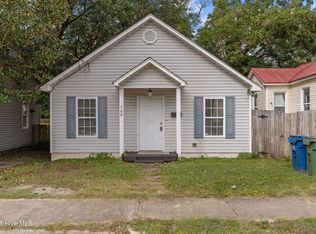
 MLS ID #100608578, Aimee Sposeep, REAL Broker LLC. Hive MLS
 - $257,0003 bd1 ba908 sqft1314 Glenn Street, Wilmington, NC 28401For Sale
 MLS ID #100602545, Derek Stiefel, Keller Williams Innovate-Wilmington. Hive MLS
 - $259,0003 bd1 ba753 sqft521 Swann Street, Wilmington, NC 28401For Sale
 MLS ID #100595199, Trina Thomas Team, Keller Williams Innovate-Wilmington. Hive MLS
 - $219,9002 bd1 ba1.1k sqft506 Wooster Street, Wilmington, NC 28401For Sale
 MLS ID #100548651, The Domenico Grillo Real Estate Team, Keller Williams Innovate-Wilmington. Hive MLS
 - $261,0002 bd2 ba884 sqft711 Varsity Drive, Wilmington, NC 28403For SaleMLS ID #100595975, Kevin Deane, Keller Williams Innovate-Wilmington. Hive MLS
- $300,0003 bd2 ba1k sqft811 Grathwol Drive, Wilmington, NC 28405For SaleMLS ID #100611215, Steveson Realty Group, Coldwell Banker Sea Coast Advantage. Hive MLS
- $294,5003 bd2 ba1.9k sqft2109 E Lake Shore Drive, Wilmington, NC 28401For SaleMLS ID #100561537, Jeffrey G Hovis, Intracoastal Realty Corporation. Hive MLS
- $225,0003 bd2 ba1.3k sqft6140 Carolina Beach Road #Trlr 28, Wilmington, NC 28412For SaleMLS ID #100611140, Paul D Allsup, Coldwell Banker Sea Coast Advantage-Midtown. Hive MLS
- $240,0003 bd2 ba1.2k sqft2801 Bloomfield Lane Unit 202, Wilmington, NC 28412For SaleMLS ID #100582835, Keith L Brown, Coldwell Banker Sea Coast Advantage-Hampstead. Hive MLS
- $229,9002 bd2 ba1.1k sqft2312 Wrightsville Avenue Apt 118, Wilmington, NC 28403For SaleMLS ID #100583674, Tiffany Williamson, Navigate Realty. Hive MLS
- $249,9003 bd2 ba1.1k sqft109 Lake Drive, Leland, NC 28451For SaleMLS ID #100592206, Amanda Lamb M Lamb, Chicora Advantage, LLC dba Coldwell Banker Sea Coast Advantage. Hive MLS
- $249,0003 bd3 ba1.4k sqft4943 Marlin Court, Wilmington, NC 28403For SaleMLS ID #100580284, Carly R Romano, REAL Broker LLC. Hive MLS
- $319,0003 bd2 ba1.1k sqft2219 Sapling Circle, Wilmington, NC 28411For SaleMLS ID #100611462, John R Burgee, BlueCoast Realty Corporation. Hive MLS
- $238,0003 bd2 ba1.3k sqft5008 Hunters Trail Unit 15, Wilmington, NC 28405For SaleMLS ID #100592779, Adonna M Pipkin, RE/MAX Executive. Hive MLS
- $325,0003 bd2 ba1.4k sqft1650 N Kerr Avenue, Wilmington, NC 28405For SaleMLS ID #100610988, Wendy G Thompson, REAL Broker LLC. Hive MLS
- $275,0003 bd2 ba1.1k sqft1112 Sunburst Way, Leland, NC 28451For SaleMLS ID #100606154, Jennifer Richardson Real Estate, Berkshire Hathaway HomeServices Carolina Premier Properties. Hive MLS
- $219,0003 bd2 ba1.3k sqft709 Summertime Lane #C, Wilmington, NC 28405For SaleMLS ID #100603146, Team Thirty 4 North, Coldwell Banker Sea Coast Advantage. Hive MLS
- $235,0002 bd2 ba1.3k sqft4102 Breezewood Drive Apt 101, Wilmington, NC 28412For SaleMLS ID #100579416, Lisa W Wayne, Intracoastal Realty Corporation. Hive MLS
- $349,9993 bd2 ba1.7k sqft1027 Bonham Avenue, Wilmington, NC 28403For SaleMLS ID #100598823, Ashley B Garner, Intracoastal Realty Corporation. Hive MLS
- $354,9003 bd2 ba1.5k sqft441 Tributary Circle #67, Wilmington, NC 28401For SaleMLS ID #100595999, The Domenico Grillo Real Estate Team, Keller Williams Innovate-Wilmington. Hive MLS
