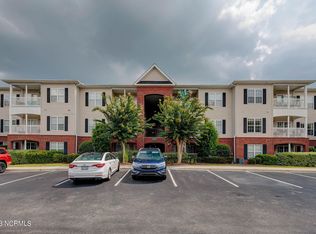
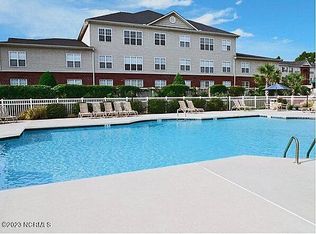
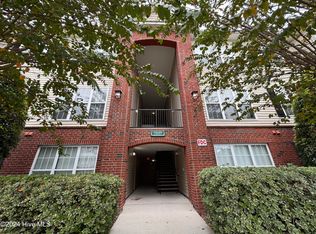

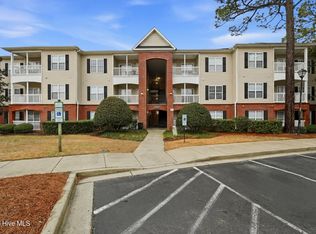
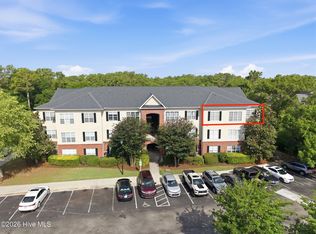
Price reduced, Motivated Seller! End unit, 2nd floor, no one above me, with a detached GARAGE and right next to the pool and gym? Sign me up! Fantastic Opportunity to own this Pristine Corner Top Floor 3 Bedroom/ 2 Bath Condo in Fabulous Bellingham Park Condominiums!! This is One of ONLY Two 2nd floor units that do not have a unit above! This SPACIOUS condo is conveniently located close to shopping,dining, entertainment, UNCW, Novant Hospital, Downtown and the BEACHES! The Amenities at Bellingham Park include a large FITNESS CENTER with 24 hr. security, CLUBHOUSE,COMMUNITY POOL, several picnic and grilling areas, a PLAYGROUND, TENNIS COURTS, AND A MOVIE THEATRE. The condo itself is a Large 3 bd unit with an easy flow floor plan and includes a SUNROOM! For information about our preferred lender and the incentives you may qualify for, please ask your agent to review the agent comments for additional details.
For sale
Price cut: $2K (8/3)
$258,000
2801 Bloomfield Lane Unit 202, Wilmington, NC 28412
3beds
1,296sqft
:
Get pre-qualified$1,728/mo
Condominium
Built in 2006
-- sqft lot
$255,100 Zestimate®
$199/sqft
$206/mo HOA
What's special
Detached garageCommunity poolSpacious condoIncludes a sunroomTennis courts
- 54 days |
- 221 |
- 12 |
Zillow last checked:
Listing updated:
Listed by:
Keith L Brown 408-857-0184,
Coldwell Banker Sea Coast Advantage-Hampstead,
Kaytie L Brown 910-508-9548,
Coldwell Banker Sea Coast Advantage-Hampstead
Source: Hive MLS,MLS#: 100582835 Originating MLS: Cape Fear Realtors MLS, Inc.
Originating MLS: Cape Fear Realtors MLS, Inc.Facts & features
Interior
Bedrooms & bathrooms
- Bedrooms: 3
- Bathrooms: 2
- Full bathrooms: 2
Rooms
- Room types: Dining Room, Living Room, Master Bedroom, Bedroom 1, Bedroom 2
Primary bedroom
- Level: Second
- Dimensions: 12 x 12
Bedroom 1
- Level: Second
- Dimensions: 13 x 10
Bedroom 2
- Level: Second
- Dimensions: 12 x 10
Dining room
- Level: Second
- Dimensions: 9 x 12
Kitchen
- Level: Second
- Dimensions: 12 x 8
Living room
- Level: Second
- Dimensions: 14 x 11
Heating
- Electric, Forced Air
Cooling
- Central Air
Appliances
- Included: Electric Oven, Built-In Microwave, Washer, Refrigerator, Dryer, Disposal, Dishwasher, Electric Range
Features
- Ceiling Fan(s), Blinds/Shades
- Flooring: LVT/LVP, Tile
- Basement: None
Interior area
- Total structure area: 1,296
- Total interior livable area: 1,296 sqft
Video & virtual tour
Property
Parking
- Total spaces: 1
- Parking features: Assigned, On Site
- Garage spaces: 1
Features
- Levels: One
- Patio & porch: None
- Fencing: None
- Has view: Yes
- View description: None
- Frontage type: See Remarks
Details
- Parcel number: R06507015001088
- Zoning: MD-17
- Special conditions: Standard
Construction
Type & style
- Home type: Condo
- Property subtype: Condominium
Materials
- Brick, Vinyl Siding, Wood Frame
- Foundation: Slab
- Roof: Shingle
Condition
- New construction: No
- Year built: 2006
Utilities & green energy
- Sewer: Public Sewer
- Water: Public
- Utilities for property: Sewer Available, Water Available
Community & HOA
Community
- Security: Security System
- Subdivision: Bellingham Park Condo
HOA
- Has HOA: Yes
- Amenities included: Clubhouse, Pool, Fitness Center, Maintenance Common Areas, Maintenance Grounds, Maintenance Structure, Management, Playground, Tennis Court(s), Trash
- HOA fee: $2,472 annually
- HOA name: Bellingham Park HOA
- HOA phone: 336-379-5007
Location
- Region: Wilmington
Financial & listing details
- Price per square foot: $199/sqft
- Tax assessed value: $272,000
- Annual tax amount: $1,600
- Date on market: 6/19/2026
- Cumulative days on market: 54 days
- Listing agreement: Exclusive Right To Sell
- Listing terms: Cash,Conventional,FHA,USDA Loan,VA Loan
- Road surface type: Paved
Estimated market value
$255,100
$242,000 - $268,000
$1,684/mo
Price history
| Date | Event | Price |
|---|---|---|
| 8/3/2026 | Price change | $258,000-0.8%$199/sqft |
Source:  Hive MLS #100582835 Report a problem Hive MLS #100582835 Report a problem | ||
| 7/24/2026 | Price change | $260,000-1.9%$201/sqft |
Source: Hive MLS #100582835 Report a problem | ||
| 6/19/2026 | Listed for sale | $265,000+143.1%$204/sqft |
Source: Hive MLS #100582835 Report a problem | ||
| 8/8/2012 | Sold | $109,000$84/sqft |
Source: Hive MLS #30474808 Report a problem | ||
| 3/31/2012 | Listed for sale | $109,000-40.8%$84/sqft |
Source: Century 21 Sweyer & Associates` #474808 Report a problem | ||
| 9/1/2006 | Sold | $184,000$142/sqft |
Source: Agent Provided Report a problem | ||
Public tax history
| Year | Property taxes | Tax assessment |
|---|---|---|
| 2025 | $1,601 +17% | $272,000 +73% |
| 2024 | $1,368 +3% | $157,200 |
| 2023 | $1,328 -0.6% | $157,200 |
| 2022 | $1,336 -0.7% | $157,200 |
| 2021 | $1,345 +7.2% | $157,200 +32% |
| 2020 | $1,255 | $119,100 |
| 2019 | $1,255 | $119,100 |
| 2018 | $1,255 | $119,100 |
| 2017 | $1,255 | $119,100 +11.4% |
| 2016 | -- | $106,900 |
| 2015 | $1,132 +4.4% | $106,900 |
| 2014 | $1,084 | $106,900 |
| 2013 | -- | $106,900 |
| 2012 | -- | $106,900 -36.2% |
| 2011 | -- | $167,606 |
| 2010 | -- | $167,606 |
| 2009 | -- | -- |
| 2008 | -- | -- |
| 2007 | -- | -- |
Find assessor info on the county website
Monthly payment
Est. payment
Payment breakdown
Explore the cost of this home by adjusting the details. Changes won't be saved.Climate risks
Neighborhood: Hanover Heights
Nearby schools
GreatSchools rating
- 5/10Edwin A Alderman ElementaryGrades: K-5Distance: 1.4 mi
- 6/10Williston MiddleGrades: 6-8Distance: 3.1 mi
- 5/10Eugene Ashley HighGrades: 9-12Distance: 6.1 mi
Schools provided by the listing agent
- Elementary: Alderman
- Middle: Williston
- High: Ashley
Source: Hive MLS. This data may not be complete. We recommend contacting the local school district to confirm school assignments for this home.
- $225,0002 bd2 ba1.1k sqft2813 Bloomfield Ln UNIT 105, Wilmington, NC 28412Sold
- $223,0002 bd2 ba1k sqft2813 Bloomfield Ln UNIT 206, Wilmington, NC 28412Sold
- $225,0002 bd2 ba1k sqft2807 Bloomfield Ln UNIT 106, Wilmington, NC 28412Sold
- $260,0003 bd2 ba1.2k sqft2813 Bloomfield Ln UNIT 302, Wilmington, NC 28412Sold
- $176,6001 bd1 ba-- sqft2820 Bloomfield Ln UNIT 308, Wilmington, NC 28412Off Market
- $249,5003 bd2 ba-- sqft2808 Bloomfield Ln UNIT 202, Wilmington, NC 28412Off Market
- $192,0001 bd1 ba745 sqft2813 Bloomfield Ln UNIT 201, Wilmington, NC 28412Sold
- $215,0001 bd1 ba745 sqft2813 Bloomfield Ln UNIT 101, Wilmington, NC 28412Sold
- $200,0001 bd1 ba816 sqft2801 Bloomfield Ln UNIT 308, Wilmington, NC 28412Sold
A local agent can set up tours, give advice and negotiate with sellers.
A local lender can help you make sure your offer is ready when you are.
Similar homes
- $240,0003 bd2 ba1.2k sqft1500 Cadfel Court Unit 302, Wilmington, NC 28412For Sale
 MLS ID #100553296, Stephanie M Gasparovic, Keller Williams Innovate-Wilmington. Hive MLS
 - $255,0003 bd2 ba1.2k sqft1500 Cadfel Court #202, Wilmington, NC 28412For Sale
 MLS ID #100558986, Tidal Realty Partners, REAL Broker LLC. Hive MLS
 - $225,0003 bd2 ba1.3k sqft1521 Cadfel Court Unit 302, Wilmington, NC 28412For Sale
 MLS ID #100577364, Jeff Lesley, Century 21 Vanguard. Hive MLS
 - $250,0002 bd2 ba1.4k sqft4146 Breezewood Drive Apt 202, Wilmington, NC 28412For Sale
 MLS ID #100594466, Daniel J Boyle, Town & Country Real Estate. Hive MLS
 - $290,0003 bd2 ba1.1k sqft1234 Shipyard Boulevard, Wilmington, NC 28412For SaleMLS ID #100585784, Wade S Wilson, Coldwell Banker Sea Coast Advantage-Midtown. Hive MLS
- $240,0002 bd2 ba1.4k sqft4140 Breezewood Drive Unit 104, Wilmington, NC 28412For SaleMLS ID #100593806, Scott L Gregory, RE/MAX Executive. Hive MLS
- $263,5002 bd2 ba932 sqft3887 Merestone Drive, Wilmington, NC 28412For SaleMLS ID #100586117, Phyllis M Kimrey, Herbert A. Kimrey Real Estate LLC. Hive MLS
- $212,9002 bd2 ba984 sqft2807 Bloomfield Lane Unit 206, Wilmington, NC 28412For SaleMLS ID #100581541, Holly S Nieberline, Keller Williams Innovate-Wilmington. Hive MLS
- $245,0002 bd2 ba1.3k sqft4102 Breezewood Drive Apt 101, Wilmington, NC 28412For SaleMLS ID #100579416, Lisa W Wayne, Intracoastal Realty Corporation. Hive MLS
- $245,0002 bd2 ba1.4k sqft3907 River Front Place Unit 202, Wilmington, NC 28412For SaleMLS ID #100579669, Janet G Cronemiller, BlueCoast Realty Corporation. Hive MLS
- $218,0003 bd2 ba1.2k sqft719 Bragg Drive #A, Wilmington, NC 28412For SaleMLS ID #100594332, Drew A McIntosh, Berkshire Hathaway HomeServices Carolina Premier Properties. Hive MLS
- $210,0002 bd2 ba1k sqft1505 Cadfel Court Unit 106, Wilmington, NC 28412For SaleMLS ID #100575245, Lisa B Britt, Intracoastal Realty Corporation. Hive MLS
- $269,0002 bd2 ba1.3k sqft4130 Breezewood Drive Apt 104, Wilmington, NC 28412For SaleMLS ID #100572342, Rachel A Smith, Kinstle & Company LLC.. Hive MLS
- $243,0002 bd2 ba1.3k sqft4108 Breezewood Drive Apt 101, Wilmington, NC 28412For SaleMLS ID #100566564, Rouse & Jones Property Group, Coldwell Banker Sea Coast Advantage-CB. Hive MLS
- $265,0003 bd2 ba1.1k sqft4311 Jasmine Cove Way, Wilmington, NC 28412For SaleMLS ID #100582866, Jon G Davis, Berkshire Hathaway HomeServices Carolina Premier Properties. Hive MLS
- $260,0003 bd2 ba1.3k sqft4804 College Road S Unit 31, Wilmington, NC 28412For SaleMLS ID #100583904, The Cameron Team, Coldwell Banker Sea Coast Advantage. Hive MLS
- $219,0003 bd2 ba1.1k sqft733 Bragg Drive Apt A, Wilmington, NC 28412For SaleMLS ID #100583490, Drew A McIntosh, Berkshire Hathaway HomeServices Carolina Premier Properties. Hive MLS
- $254,0002 bd2 ba1k sqft218 Eucalyptus Lane, Wilmington, NC 28412For SaleMLS ID #100573663, Madison S Stutzenberger, Masonboro Realty, Inc.. Hive MLS
- $254,0002 bd2 ba1.1k sqft2306 Wrightsville Avenue Apt 101, Wilmington, NC 28403For SaleMLS ID #100581987, Chelsea Edmonds, Coldwell Banker Sea Coast Advantage. Hive MLS
- $283,5003 bd3 ba1.3k sqft4518 Exuma Lane, Wilmington, NC 28412For SaleMLS ID #100591123, Jan J Justice, Water Pointe Realty, Inc.. Hive MLS
