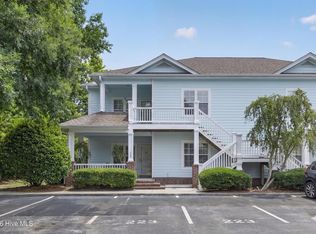
Welcome to this beautifully maintained, freshly painted, ground-floor corner unit in the desirable Trolley Path community. Offering 2 bedrooms, 2 bathrooms, and 1,100 square feet of thoughtfully designed living space, this home features an open-concept layout filled with natural light, spacious living and dining areas, and a functional kitchen with a convenient breakfast bar.
Enjoy relaxing on the covered front and rear porches surrounded by lush landscaping, plus the convenience of a private exterior storage room ideal for bikes, beach gear, and more. This unit has a newer HVAC system that was installed in 2022. All appliances convey.
Located just minutes from downtown Wilmington, the Cargo District, UNCW, and Wrightsville Beach, this property offers the perfect blend of comfort, convenience, and coastal living.
For sale
Price cut: $9.1K (8/18)
$244,900
2306 Wrightsville Avenue Apt 101, Wilmington, NC 28403
2beds
1,100sqft
Condominium
Built in 2003
-- sqft lot
$234,700 Zestimate®
$223/sqft
$305/mo HOA
What's special
Beautifully maintainedFreshly paintedSurrounded by lush landscapingPrivate exterior storage roomAll appliances convey
- 75 days
- 297
- 16
Zillow last checked:
Listing updated:
Listed by:
Chelsea Edmonds 352-209-3919,
Coldwell Banker Sea Coast Advantage
Source: Hive MLS,MLS#: 100581987 Originating MLS: Cape Fear Realtors MLS, Inc.
Originating MLS: Cape Fear Realtors MLS, Inc.Facts & features
Interior
Bedrooms & bathrooms
- Bedrooms: 2
- Bathrooms: 2
- Full bathrooms: 2
Rooms
- Room types: Living Room, Dining Room, Laundry, Master Bedroom, Bedroom 2
Primary bedroom
- Level: First
- Dimensions: 11.6 x 14.1
Bedroom 2
- Level: First
- Dimensions: 11.8 x 13.1
Dining room
- Level: First
- Dimensions: 10.3 x 15
Kitchen
- Level: First
- Dimensions: 7.1 x 9.11
Laundry
- Level: First
- Dimensions: 2.9 x 5.5
Living room
- Level: First
- Dimensions: 14.7 x 15.1
Heating
- Electric, Heat Pump
Cooling
- Central Air, Ceiling Fan(s)
Appliances
- Included: Electric Oven, Washer, Refrigerator, Dryer, Dishwasher
- Laundry: Dryer Hookup, Washer Hookup, Laundry Closet
Features
- Walk-in Closet(s), Ceiling Fan(s), Blinds/Shades, Walk-In Closet(s)
- Flooring: Carpet, Wood
- Basement: None
- Attic: None
- Has fireplace: No
- Common walls with other units/homes: End Unit
Interior area
- Total structure area: 1,100
- Total interior livable area: 1,100 sqft
Property
Parking
- Total spaces: 2
- Parking features: Assigned, Paved
- Details: Assigned parking
Accessibility
- Accessibility features: None
Features
- Levels: One
- Patio & porch: Covered, Patio, Front Porch, Rear Porch
- Exterior features: Cluster Mailboxes, End Unit
- Pool features: None
- Fencing: None
- Has view: Yes
- View description: See Remarks
- Frontage type: See Remarks
Details
- Parcel number: R05412011020001
- Zoning: MD-17
- Special conditions: Standard
Construction
Type & style
- Home type: Condo
- Property subtype: Condominium
Materials
- Fiber Cement, Wood Frame
- Foundation: Slab
- Roof: Architectural Shingle
Condition
- New construction: No
- Year built: 2003
Utilities & green energy
- Sewer: Public Sewer
- Water: Public
- Utilities for property: Sewer Connected, Water Connected
Green energy
- Green verification: None
Community & HOA
Community
- Subdivision: Trolley Path
HOA
- Has HOA: Yes
- Amenities included: Roof Maintenance, Maintenance Common Areas, Maintenance Grounds, Maintenance Structure, Master Insure, Pest Control, Sewer
- HOA fee: $3,660 annually
- HOA name: Trolley Path Condo
- HOA phone: 910-395-1500
Location
- Region: Wilmington
Financial & listing details
- Price per square foot: $223/sqft
- Tax assessed value: $232,300
- Annual tax amount: $1,367
- Date on market: 6/16/2026
- Cumulative days on market: 138 days
- Listing agreement: Exclusive Right To Sell
- Listing terms: Cash,Conventional,FHA,VA Loan
Estimated market value
$234,700
$223,000 - $246,000
$1,456/mo
Price history
| Date | Event | Price |
|---|---|---|
| 8/18/2026 | Price change | $244,900-3.6%$223/sqft |
Source:  Hive MLS #100581987 Report a problem Hive MLS #100581987 Report a problem | ||
| 6/16/2026 | Listed for sale | $254,000+0.8%$231/sqft |
Source: Hive MLS #100581987 Report a problem | ||
| 5/27/2026 | Listing removed | $252,000$229/sqft |
Source: Hive MLS #100562540 Report a problem | ||
| 3/25/2026 | Listed for sale | $252,000+271.1%$229/sqft |
Source: Hive MLS #100562540 Report a problem | ||
| 8/7/2012 | Sold | $67,900-9.3%$62/sqft |
Source: Hive MLS #30475259 Report a problem | ||
| 6/13/2012 | Price change | $74,900-11.8%$68/sqft |
Source: Triangle Home Team, LLC #475259 Report a problem | ||
| 5/12/2012 | Listed for sale | $84,900-13.3%$77/sqft |
Source: Greg Ismay #475259 Report a problem | ||
| 9/20/2011 | Sold | $97,9170%$89/sqft |
Source: Public Record Report a problem | ||
| 10/16/2003 | Sold | $97,920$89/sqft |
Source: Hive MLS #30308372 Report a problem | ||
Public tax history
| Year | Property taxes | Tax assessment |
|---|---|---|
| 2025 | $1,367 +11.4% | $232,300 +64.6% |
| 2024 | $1,228 +3% | $141,100 |
| 2023 | $1,192 -0.6% | $141,100 |
| 2022 | $1,199 -0.7% | $141,100 |
| 2021 | $1,208 +12.5% | $141,100 +38.5% |
| 2020 | $1,073 | $101,900 |
| 2019 | $1,073 | $101,900 |
| 2018 | -- | $101,900 |
| 2017 | $1,073 -3.7% | $101,900 +1.3% |
| 2016 | $1,115 +4.6% | $100,600 |
| 2015 | $1,065 +4.4% | $100,600 |
| 2014 | $1,020 | $100,600 |
| 2013 | -- | $100,600 |
| 2012 | -- | $100,600 -32.2% |
| 2011 | -- | $148,451 |
| 2010 | -- | $148,451 |
| 2009 | -- | -- |
| 2008 | -- | -- |
| 2007 | -- | -- |
| 2005 | -- | $88,403 |
| 2004 | -- | $88,403 |
Find assessor info on the county website
Monthly payment
Est. payment
Payment breakdown
Explore the cost of this home by adjusting the details. Changes won't be saved.Climate risks
Neighborhood: Forest Hills
Nearby schools
Schools provided by the listing agent
- Elementary: Forest Hills
- Middle: Williston
- High: New Hanover
Source: Hive MLS. This data may not be complete. We recommend contacting the local school district to confirm school assignments for this home.
- $236,9002 bd2 ba1.1k sqft2306 Wrightsville Ave APT 201, Wilmington, NC 28403Off Market
- $238,2002 bd2 ba1.1k sqft2306 Wrightsville Ave APT 102, Wilmington, NC 28403Off Market
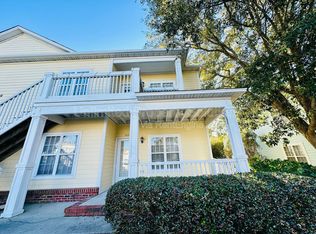
- $250,0002 bd2 ba1.1k sqft2312 Wrightsville Ave APT 216, Wilmington, NC 28403Sold
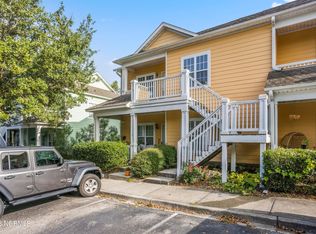
- $230,0002 bd2 ba1.1k sqft2312 Wrightsville Ave APT 117, Wilmington, NC 28403Sold
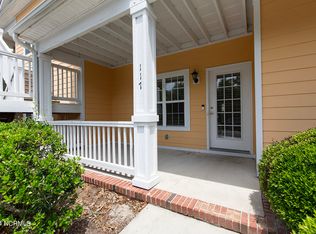
Similar homes
- $242,0002 bd2 ba1.2k sqft2308 Wrightsville Avenue Apt 202, Wilmington, NC 28403For Sale

 MLS ID #100578253, Stephanie K Lomax, Intracoastal Realty Corporation. Hive MLS
 - $235,0002 bd2 ba1.1k sqft2312 Wrightsville Avenue Apt 118, Wilmington, NC 28403For Sale
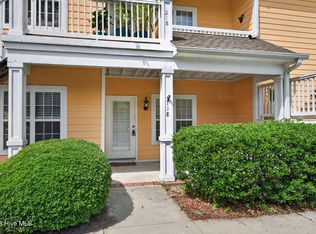 MLS ID #100583674, Tiffany Williamson, Navigate Realty. Hive MLS
 - $244,0002 bd2 ba1.1k sqft2320 Wrightsville Avenue Apt 231, Wilmington, NC 28403For Sale
 MLS ID #100586083, Jennifer Bullock Team, RE/MAX Executive. Hive MLS
 - $259,9002 bd2 ba1.1k sqft2316 Wrightsville Avenue Apt 223, Wilmington, NC 28403For Sale
 MLS ID #100582124, Tiffany Williamson, Navigate Realty. Hive MLS
 - $245,0003 bd3 ba1.2k sqft1741 S 41st Street Apt D, Wilmington, NC 28403For SaleMLS ID #100578237, Michael G Rheel, Berkshire Hathaway HomeServices Carolina Premier Properties. Hive MLS
- $238,9003 bd2 ba1.3k sqft700 Indica Court Apt 201, Wilmington, NC 28405For SaleMLS ID #100595902, Ricks Realty Team, Berkshire Hathaway HomeServices Carolina Premier Properties. Hive MLS
- $269,9903 bd2 ba1.2k sqft2820 Bloomfield Lane Unit 207, Wilmington, NC 28412For SaleMLS ID #100598804, Doris B Ramirez Garcia, REAL Broker LLC. Hive MLS
- $269,0002 bd2 ba884 sqft711 Varsity Drive, Wilmington, NC 28403For SaleMLS ID #100595975, Kevin Deane, Keller Williams Innovate-Wilmington. Hive MLS
- $230,0003 bd2 ba1.3k sqft721 Melba Court #F, Wilmington, NC 28405For SaleMLS ID #100597983, The Whalen Team, Nest Realty. Hive MLS
- $245,0002 bd2 ba1.3k sqft4102 Breezewood Drive Apt 101, Wilmington, NC 28412For SaleMLS ID #100579416, Lisa W Wayne, Intracoastal Realty Corporation. Hive MLS
- $254,0003 bd2 ba1.4k sqft742 Indica Court Apt 201, Wilmington, NC 28405For SaleMLS ID #100584341, Chris S Duggins, Navigate Realty. Hive MLS
- $255,0003 bd2 ba1.2k sqft2801 Bloomfield Lane Unit 202, Wilmington, NC 28412For SaleMLS ID #100582835, Keith L Brown, Coldwell Banker Sea Coast Advantage-Hampstead. Hive MLS
- $195,0002 bd2 ba891 sqft115 Covil Avenue Unit 102, Wilmington, NC 28403For SaleMLS ID #100556512, Atlantic Edge Partners, Intracoastal Realty Corporation. Hive MLS
- $229,0002 bd2 ba1k sqft406 Forest Park Road #202, Wilmington, NC 28409For SaleMLS ID #100586634, Nilou A Mollaahmad, Century 21 Vanguard. Hive MLS
- $279,9003 bd3 ba1.2k sqft975 Downey Branch Lane, Wilmington, NC 28403For SaleMLS ID #100582002, The Domenico Grillo Real Estate Team, Keller Williams Innovate-Wilmington. Hive MLS
- $240,0002 bd2 ba1.4k sqft4140 Breezewood Drive Unit 104, Wilmington, NC 28412For SaleMLS ID #100593806, Scott L Gregory, RE/MAX Executive. Hive MLS
- $279,5003 bd3 ba1.2k sqft993 Downey Branch Lane, Wilmington, NC 28403For SaleMLS ID #100584660, Christian A Cardamone, Aloha Wilmington Real Estate. Hive MLS
- $220,0002 bd2 ba1.3k sqft4519 Sagedale Drive Unit 203, Wilmington, NC 28405For SaleMLS ID #100575111, Shellee Brunn, Intracoastal Realty Corporation. Hive MLS
- $240,0003 bd2 ba1.2k sqft1500 Cadfel Court Unit 302, Wilmington, NC 28412For SaleMLS ID #100553296, Stephanie M Gasparovic, Keller Williams Innovate-Wilmington. Hive MLS
- $275,0003 bd3 ba1.3k sqft321 S Kerr Avenue Unit 159, Wilmington, NC 28403For SaleMLS ID #100595910, Susan B Lacy, Intracoastal Realty Corporation. Hive MLS
