Updated 2-bedroom, 2-bath second-floor condo tucked into a quiet, well-maintained community with peaceful pond views. You're minutes from I-40, Wrightsville Beach, ILM Airport, historic downtown Wilmington, UNCW, shopping, and dining -- yet the setting feels private and serene.
Inside, high ceilings and a smart layout create an open, comfortable feel. Recent updates include new flooring, fresh paint, updated lighting and ceiling fans, modern vanities, granite countertops, stainless steel appliances, and a brand-new washer and dryer that convey with the sale.
The spacious primary suite offers a large walk-in closet and private patio access overlooking the pond -- ideal for quiet mornings with coffee. Residents also enjoy the community pool.
This is a true turn-key, move-in-ready unit in a low-maintenance community. Excellent value whether you're looking for a primary residence or solid rental potential.
Convenient location. Fresh updates. Affordably priced. Schedule your showing today.
For sale
$220,000
4519 Sagedale Drive Unit 203, Wilmington, NC 28405
2beds
1,310sqft
Condominium
Built in 1998
-- sqft lot
$210,600 Zestimate®
$168/sqft
$355/mo HOA
What's special
Modern vanitiesHigh ceilingsPeaceful pond viewsFresh paintCommunity poolGranite countertopsBrand-new washer and dryer
- 99 days |
- 235 |
- 19 |
Zillow last checked:
Listing updated:
Listed by:
Shellee Brunn 910-264-7400,
Intracoastal Realty Corporation
Source: Hive MLS,MLS#: 100575111 Originating MLS: Cape Fear Realtors MLS, Inc.
Originating MLS: Cape Fear Realtors MLS, Inc.Facts & features
Interior
Bedrooms & bathrooms
- Bedrooms: 2
- Bathrooms: 2
- Full bathrooms: 2
Rooms
- Room types: Master Bedroom, Bedroom 1, Living Room, Dining Room
Primary bedroom
- Level: Main
- Dimensions: 19 x 13
Bedroom 1
- Level: Main
- Dimensions: 13 x 11
Dining room
- Level: Main
- Dimensions: 10 x 14
Kitchen
- Description: w/Breakfast Nook
- Level: Main
- Dimensions: 14 x 8
Living room
- Level: Main
- Dimensions: 16 x 14
Heating
- Electric, Heat Pump
Cooling
- Central Air
Appliances
- Included: Washer, Refrigerator, Dryer, Electric Range
- Laundry: Laundry Closet
Features
- Walk-in Closet(s), Vaulted Ceiling(s), Ceiling Fan(s), Blinds/Shades, Eat-in Kitchen, Walk-In Closet(s)
- Flooring: LVT/LVP
- Number of fireplaces: 1
Interior area
- Total structure area: 1,310
- Total interior livable area: 1,310 sqft
Property
Parking
- Parking features: Assigned
Features
- Levels: One
- Patio & porch: Covered, Balcony
- Pool features: See Remarks
- Fencing: None
- Has view: Yes
- View description: Pond
- Has water view: Yes
- Water view: Pond
- Waterfront features: None, Pond
- Frontage type: Pond Front
Details
- Parcel number: R04906002003008
- Zoning: MD-10
- Special conditions: Standard
Construction
Type & style
- Home type: Condo
- Property subtype: Condominium
- Attached to another structure: Yes
Materials
- Concrete, Brick Veneer, Vinyl Siding, Steel Frame
- Foundation: Slab
- Roof: Shingle
Condition
- New construction: No
- Year built: 1998
Utilities & green energy
- Utilities for property: Sewer Connected, Water Connected
Community & HOA
Community
- Subdivision: Cornerstone
HOA
- Has HOA: Yes
- Amenities included: Pool, Maintenance Common Areas, Management, Sewer, Street Lights, Water, Cable TV
- HOA fee: $4,260 annually
- HOA name: Cornerstone Owners Association
- HOA phone: 910-794-2570
Location
- Region: Wilmington
Financial & listing details
- Price per square foot: $168/sqft
- Tax assessed value: $210,400
- Annual tax amount: $1,238
- Date on market: 5/19/2026
- Cumulative days on market: 99 days
- Listing agreement: Exclusive Right To Sell
- Listing terms: Cash,Conventional,FHA,VA Loan
- Road surface type: Paved
Estimated market value
$210,600
$200,000 - $221,000
$1,900/mo
Price history
| Date | Event | Price |
|---|---|---|
| 5/19/2026 | Listed for sale | $220,000+2.3%$168/sqft |
Source:  Hive MLS #100575111 Report a problem Hive MLS #100575111 Report a problem | ||
| 4/11/2026 | Listing removed | $215,000$164/sqft |
Source: Hive MLS #100538303 Report a problem | ||
| 11/11/2025 | Listed for sale | $215,000$164/sqft |
Source: Hive MLS #100538303 Report a problem | ||
| 11/7/2025 | Contingent | $215,000$164/sqft |
Source: Hive MLS #100538303 Report a problem | ||
| 11/1/2025 | Listing removed | $1,550$1/sqft |
Source: Hive MLS #100507191 Report a problem | ||
| 10/27/2025 | Listed for sale | $215,000-6.5%$164/sqft |
Source: Hive MLS #100538303 Report a problem | ||
| 9/3/2025 | Price change | $1,550-13.9%$1/sqft |
Source: Hive MLS #100507191 Report a problem | ||
| 7/24/2025 | Price change | $1,800-2.7%$1/sqft |
Source: Hive MLS #100507191 Report a problem | ||
| 5/13/2025 | Listed for rent | $1,850$1/sqft |
Source: Hive MLS #100507191 Report a problem | ||
| 4/21/2025 | Listing removed | $229,900$175/sqft |
Source: Hive MLS #100476440 Report a problem | ||
| 12/17/2024 | Price change | $229,900-2.1%$175/sqft |
Source: Hive MLS #100476440 Report a problem | ||
| 11/18/2024 | Listed for sale | $234,900-2.1%$179/sqft |
Source: Hive MLS #100476440 Report a problem | ||
| 11/7/2024 | Listing removed | $239,900$183/sqft |
Source: Hive MLS #100467130 Report a problem | ||
| 11/4/2024 | Price change | $239,900-2.1%$183/sqft |
Source: Hive MLS #100467130 Report a problem | ||
| 10/18/2024 | Listed for sale | $245,000$187/sqft |
Source: Hive MLS #100467130 Report a problem | ||
| 10/2/2024 | Contingent | $245,000$187/sqft |
Source: Hive MLS #100467130 Report a problem | ||
| 9/20/2024 | Listed for sale | $245,000+99.2%$187/sqft |
Source: Hive MLS #100467130 Report a problem | ||
| 8/1/2019 | Sold | $123,000-5.4%$94/sqft |
Source: Intracoastal Realty Corp. #100173552_28405_1G Report a problem | ||
| 4/28/2008 | Sold | $130,000+37%$99/sqft |
Source: Hive MLS #30415475 Report a problem | ||
| 6/23/2004 | Sold | $94,900$72/sqft |
Source: Hive MLS #30328209 Report a problem | ||
Public tax history
| Year | Property taxes | Tax assessment |
|---|---|---|
| 2025 | $1,238 +10.3% | $210,400 +63.1% |
| 2024 | $1,122 +3% | $129,000 |
| 2023 | $1,090 -0.6% | $129,000 |
| 2022 | $1,097 -0.7% | $129,000 |
| 2021 | $1,104 +18.2% | $129,000 +45.4% |
| 2020 | $934 | $88,700 |
| 2019 | $934 | $88,700 |
| 2018 | $934 | $88,700 |
| 2017 | $934 -2.5% | $88,700 +2.5% |
| 2016 | $958 +4.6% | $86,500 |
| 2015 | $916 +4.4% | $86,500 |
| 2014 | $877 | $86,500 |
Find assessor info on the county website
Monthly payment
Est. payment
Payment breakdown
Explore the cost of this home by adjusting the details. Changes won't be saved.Climate risks
Neighborhood: North Kerr
Nearby schools
GreatSchools rating
- 3/10College Park Elementary at Sidbury RoadGrades: K-5Distance: 1.8 mi
- 6/10M C S Noble MiddleGrades: 6-8Distance: 3 mi
- 3/10New Hanover HighGrades: 9-12Distance: 2.8 mi
Schools provided by the listing agent
- Elementary: College Park
- Middle: Noble
- High: New Hanover
Source: Hive MLS. This data may not be complete. We recommend contacting the local school district to confirm school assignments for this home.
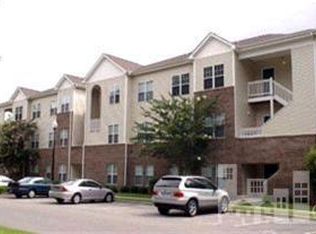
- $206,2002 bd2 ba1.3k sqft4519 Sagedale Dr, Wilmington, NC 28405Off Market
- $220,5003 bd2 ba-- sqft4521 Sagedale Dr UNIT 304, Wilmington, NC 28405Off Market

- $215,0002 bd2 ba1.1k sqft4523 Sagedale Dr #302, Wilmington, NC 28405Sold

- $213,0002 bd2 ba1.3k sqft4525 Sagedale Dr UNIT 302, Wilmington, NC 28405Sold

- $206,5002 bd2 ba1.2k sqft4525 Sagedale Dr UNIT 303, Wilmington, NC 28405Off Market
- $199,7002 bd2 ba1.2k sqft4523 Sagedale Dr UNIT 202, Wilmington, NC 28405Off Market
- $205,0003 bd2 ba1.4k sqft4521 Sagedale Dr UNIT 101, Wilmington, NC 28405For Sale
- $212,0003 bd2 ba1.4k sqft4525 Sagedale Dr UNIT 204, Wilmington, NC 28405Sold
A local agent can set up tours, give advice and negotiate with sellers.
Similar homes
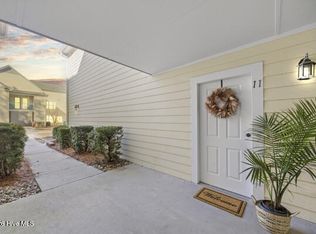
- $219,0002 bd2 ba1.2k sqft5006 Hunters Trl Unit 11, Wilmington, NC 28405For Sale
 BHHS broker feed
 - $205,0003 bd2 ba1.4k sqft4521 Sagedale Drive Unit 101, Wilmington, NC 28405For Sale

 MLS ID #100585069, Neil Leonard, Berkshire Hathaway HomeServices Carolina Premier Properties. Hive MLS
 - $215,0003 bd2 ba1.2k sqft5012 Hunters Trail Unit 3, Wilmington, NC 28405For Sale
 MLS ID #100591305, Diana E Jewell, Berkshire Hathaway HomeServices Carolina Premier Properties. Hive MLS
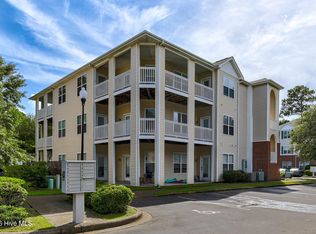
 - $238,9003 bd2 ba1.3k sqft700 Indica Court Apt 201, Wilmington, NC 28405For Sale
 MLS ID #100595902, Ricks Realty Team, Berkshire Hathaway HomeServices Carolina Premier Properties. Hive MLS
 - $207,0003 bd2 ba1.2k sqft719 Melba Court #I, Wilmington, NC 28405For SaleMLS ID #100584738, Jim Adams, Intracoastal Realty Corporation. Hive MLS
- $223,9002 bd2 ba1.4k sqft532 Cobblestone Drive, Wilmington, NC 28405For SaleMLS ID #100584333, Streamline Realty Team, REAL Broker LLC. Hive MLS
- $210,0002 bd2 ba1k sqft4615 Mcclelland Drive #G202, Wilmington, NC 28405For SaleMLS ID #100519477, Beatty Pittman Real Estate Team LLC, Intracoastal Realty Corporation. Hive MLS
- $219,0002 bd2 ba951 sqft3004 Lauren Place Drive Apt 101, Wilmington, NC 28405For SaleMLS ID #100587147, Chris Baynes & Assoc Team, Coldwell Banker Sea Coast Advantage. Hive MLS
- $280,0002 bd2 ba1.2k sqft805 March Court #B, Wilmington, NC 28405For SaleMLS ID #100589806, Sarah Wagner, Choice Residential Real Estate, LLC. Hive MLS
- $244,0002 bd2 ba1.1k sqft2320 Wrightsville Avenue Apt 231, Wilmington, NC 28403For SaleMLS ID #100586083, Jennifer Bullock Team, RE/MAX Executive. Hive MLS
- $245,0002 bd2 ba1.1k sqft2312 Wrightsville Avenue Apt 118, Wilmington, NC 28403For SaleMLS ID #100583674, Tiffany Williamson, Navigate Realty. Hive MLS
- $242,0002 bd2 ba1.2k sqft2308 Wrightsville Avenue Apt 202, Wilmington, NC 28403For SaleMLS ID #100578253, Stephanie K Lomax, Intracoastal Realty Corporation. Hive MLS
- $227,0002 bd2 ba976 sqft3006 Lauren Place Drive #105, Wilmington, NC 28405For SaleMLS ID #100591177, Tiffany M Zamboli, Southern Realty Group LLC. Hive MLS
- $219,0003 bd2 ba1.1k sqft733 Bragg Drive Apt A, Wilmington, NC 28412For SaleMLS ID #100583490, Drew A McIntosh, Berkshire Hathaway HomeServices Carolina Premier Properties. Hive MLS
- $218,0003 bd2 ba1.2k sqft719 Bragg Drive #A, Wilmington, NC 28412For SaleMLS ID #100594332, Drew A McIntosh, Berkshire Hathaway HomeServices Carolina Premier Properties. Hive MLS
- $249,0002 bd2 ba935 sqft409 Saint Rosea Road, Wilmington, NC 28405For SaleMLS ID #100563003, Kyle Whitfield, LIFE Properties. Hive MLS
- $244,9002 bd2 ba1.1k sqft2306 Wrightsville Avenue Apt 101, Wilmington, NC 28403For SaleMLS ID #100581987, Chelsea Edmonds, Coldwell Banker Sea Coast Advantage. Hive MLS
- $195,0002 bd2 ba891 sqft115 Covil Avenue Unit 102, Wilmington, NC 28403For SaleMLS ID #100556512, Atlantic Edge Partners, Intracoastal Realty Corporation. Hive MLS
- $259,9002 bd2 ba1.1k sqft2316 Wrightsville Avenue Apt 223, Wilmington, NC 28403For SaleMLS ID #100582124, Tiffany Williamson, Navigate Realty. Hive MLS
- $199,0002 bd2 ba1k sqft733 Bragg Drive Apt F, Wilmington, NC 28412For SaleMLS ID #100575681, Drew A McIntosh, Berkshire Hathaway HomeServices Carolina Premier Properties. Hive MLS
