Skip main navigation
Sold for $240,000
  • $240,000

    2306 Wrightsville Avenue Apt 202, Wilmington, NC 28403

    2beds
    1,100sqft
    Condominium
    Built in 2003
    -- sqft lot
    $241,600 Zestimate®
    $218/sqft
    $1,456 Estimated rent

    Home value

    $241,600

    $230,000 - $256,000

    $1,456/mo

    Zestimate® history
    Loading
    Loading...

    Owner options

    List your home for rent

    $1,456/mo

    Rent Zestimate®

    Find your next renter with Zillow Rental Manager. Plus, with online applications, you can quickly screen prospective tenants – for free.

    Learn more

    $1,456/mo

    Rent Zestimate®

    Refinance and save

    $5,513/mo

    Est. payment

    Refinancing to a lower rate could help reduce your monthly payments and save thousands over the life of the loan.

    See today's rates

    $5,513/mo

    Est. payment

    Explore your selling options

    Work with a Zillow partner agent

    Leverage their expertise and Zillow's premium Showcase listings to get your home seen by more buyers.

    Get started

    List with your own agent

    Get your home in front of millions of buyers by listing it on Zillow.

    Learn how to do it

    Sell it yourself

    Take full control of how buyers see your home on Zillow by listing For Sale by Owner (FSBO).

    List your home

    What's special

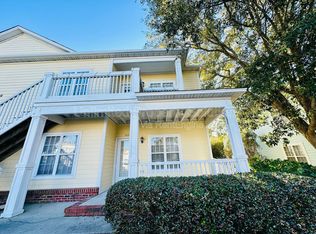
    Welcome to 2306 Wrightsville Ave Unit 202 in Wilmington, NC 28403! Step onto the covered front porch and into this charming condo that offers a perfect blend of comfort and convenience. This unit boasts brand new stainless steel appliances, freshly painted walls throughout, and an abundance of natural light flooding in, creating a welcoming atmosphere. Centrally located, this condo provides easy access to downtown Wilmington, UNCW, and various shopping destinations, ensuring you're never far from entertainment and amenities. This top level end unit condo features an open floor plan with 9-foot smooth ceilings, enhancing the spaciousness and airy feel. The kitchen's eat-in bar provides a casual dining option, perfect for quick meals or entertaining guests. Enjoy the convenience of a separate back entrance leading to a back deck, offering a private outdoor space. Additionally, residents of Trolley Path have exclusive access to the Cross City Trail through a private secured entrance, perfect for outdoor enthusiasts. Storage is plentiful with a walk-in storage closet and ample closet space in both bedrooms, each featuring two closets, ensuring there's a place for everything. One assigned parking space ensures hassle-free parking, while the pastel-colored building surrounded by lush grassy areas and mature trees creates a serene setting. Don't miss out on the opportunity to call this meticulously maintained condo your new home! Schedule your viewing today and experience the comfort and convenience of 2306 Wrightsville Ave Unit 202.

    Zillow last checked:

    Listing updated:

    Listed by:

    Fannie Fann 910-336-3739,

    BlueCoast Realty Corporation,

    Melissa Murray 703-966-5806,

    BlueCoast Realty Corporation

    Bought with:

    Graham King, 303484

    Sold Buy the Sea Realty

    Source: Hive MLS,MLS#: 100439778MLS LogoOriginating MLS: Cape Fear Realtors MLS, Inc.

    Facts & features

    Interior

    Bedrooms & bathrooms
    • Bedrooms: 2
    • Bathrooms: 2
    • Full bathrooms: 2
    Rooms
    • Room types: Dining Room, Living Room, Master Bedroom, Bedroom 1
    Primary bedroom
    • Description: 15x12 Level: Up- 2nd Floor
    • Level: Second
    • Dimensions: 15 x 12
    Bedroom 1
    • Description: 14x12 Level: Up- 2nd Floor
    • Level: Second
    • Dimensions: 14 x 12
    Dining room
    • Description: 9x9 Level: Up- 2nd Floor
    • Level: Second
    • Dimensions: 9 x 9
    Kitchen
    • Description: 13x9 Level: Up- 2nd Floor
    • Level: Second
    • Dimensions: 13 x 9
    Living room
    • Description: 15x16 Level: Up- 2nd Floor
    • Level: Second
    • Dimensions: 15 x 16
    Heating
    • Electric, Forced Air, Heat Pump
    Cooling
    • Central Air
    Appliances
    • Included: Electric Oven, Built-In Microwave, Refrigerator, Dishwasher
    • Laundry: Laundry Closet
    Features
    • Walk-in Closet(s), High Ceilings, Ceiling Fan(s), Blinds/Shades, Walk-In Closet(s)
    • Flooring: Tile, See Remarks
    • Basement: None
    • Has fireplace: No
    • Common walls with other units/homes: End Unit
    Interior area
    • Total structure area: 1,100
    • Total interior livable area: 1,100 sqft

    Property

    Parking
    • Parking features: Assigned, Lighted, On Site, Paved
    Features
    • Stories: 1
    • Patio & porch: Covered, Deck, Porch
    • Exterior features: End Unit
    • Fencing: None
    Details
    • Parcel number: R05412011020004
    • Zoning: MF-M
    • Special conditions: Standard

    Construction

    Type & style
    • Home type: Condo
    • Property subtype: Condominium
    Materials
    • Wood Frame, See Remarks
    • Foundation: Slab
    • Roof: Shingle
    Condition
    • New construction: No
    • Year built: 2003

    Utilities & green energy

    • Water: Public
    • Utilities for property: Water Available

    Community & HOA

    Community
    • Subdivision: Trolley Path
    HOA
    • Has HOA: Yes
    • Amenities included: Maintenance Common Areas, Maintenance Roads, Maintenance Structure, Management, Master Insure, Sewer, Taxes, Termite Bond, Trash, Water
    • HOA fee: $4,044 annually
    • HOA name: Trolley Path
    • HOA phone: 910-395-1500
    Location
    • Region: Wilmington

    Financial & listing details

    • Price per square foot: $218/sqft
    • Tax assessed value: $141,200
    • Annual tax amount: $1,193
    • Date on market: 5/24/2024
    • Cumulative days on market: 31 days
    • Listing agreement: Exclusive Right To Sell
    • Listing terms: Cash,Conventional
    • Road surface type: Paved

    Price history

    DateEventPrice
    4/24/2026Listing removed$1,550$1/sqft
    Source: Zillow Rentals Report a problem
    4/1/2026Listed for rent$1,550$1/sqft
    Source: Zillow Rentals Report a problem
    7/29/2024Listing removed--
    Source: Zillow Rentals Report a problem
    7/11/2024Listed for rent$1,550+40.9%$1/sqft
    Source: Zillow Rentals Report a problem
    7/10/2024Sold$240,000-4%$218/sqft
    Source: Hive MLS #100439778 Report a problem
    6/1/2024Contingent$250,000$227/sqft
    Source: Hive MLS #100439778 Report a problem
    5/24/2024Listed for sale$250,000$227/sqft
    Source: Hive MLS #100439778 Report a problem
    5/13/2024Pending sale$250,000$227/sqft
    Source: Hive MLS #100439778 Report a problem
    4/19/2024Listed for sale$250,000+22627.3%$227/sqft
    Source: Hive MLS #100439778 Report a problem
    8/29/2017Listing removed$1,100$1/sqft
    Source: Chestnut Property Management Report a problem
    8/26/2017Price change$1,100-4.3%$1/sqft
    Source: Chestnut Property Management Report a problem
    7/23/2017Listed for rent$1,150+21.1%$1/sqft
    Source: Owner Report a problem
    8/1/2014Listing removed$950$1/sqft
    Source: Net Aspects #506140 Report a problem
    7/24/2014Price change$950-13.6%$1/sqft
    Source: Net Aspects #506140 Report a problem
    7/9/2014Listed for rent$1,100$1/sqft
    Source: Net Aspects #506140 Report a problem
    6/20/2014Listing removed$1,100$1/sqft
    Source: Wilkinson & Associates ERA Powered #506140 Report a problem
    5/23/2014Listed for sale$1,100-98.8%$1/sqft
    Source: Wilkinson & Associates ERA Powered #506140 Report a problem
    7/26/2012Sold$95,000-4.5%$86/sqft
    Source: Hive MLS #30476735 Report a problem
    5/12/2012Listed for sale$99,500$90/sqft
    Source: RE/MAX Essential #476735 Report a problem

    Public tax history

    YearProperty taxesTax assessment
    2025$1,448 +17.9%$246,100 +74.3%
    2024$1,228 +3%$141,200
    2023$1,193 -0.6%$141,200
    2022$1,200 -0.7%$141,200
    2021$1,208 +13%$141,200 +39.1%
    2020$1,069 $101,500
    2019$1,069 $101,500
    2018$1,069 +33.3%$101,500
    2017$802 -28.3%$101,500 +0.6%
    2016$1,118 +4.6%$100,900
    2015$1,069 +4.4%$100,900
    2014$1,023 $100,900
    2013-- $100,900
    2012-- $100,900 -32.4%
    2011-- $149,206
    2010-- $149,206
    2009-- --
    2008-- --
    2007-- --
    2005-- $88,277
    2004-- $88,277
    Find assessor info on the county website

    Neighborhood: Forest Hills

    Nearby schools

    GreatSchools rating
    Schools provided by the listing agent
    • Elementary: Forest Hills
    • Middle: Williston
    • High: New Hanover

    Source: Hive MLS. This data may not be complete. We recommend contacting the local school district to confirm school assignments for this home.

    Get a cash offer in 3 minutes
    Find out how much your home could sell for in as little as 3 minutes with a no-obligation cash offer.
    Estimated market value
    $241,600
    Get a cash offer in 3 minutes
    Find out how much your home could sell for in as little as 3 minutes with a no-obligation cash offer.
    Estimated market value
    $241,600