Welcome to 4518 Exuma Lane, where thoughtful updates and low-maintenance living come together in this move-in ready townhome. Freshly painted walls and trim, brand-new carpet, and new Mohawk luxury vinyl plank flooring provide a clean, modern feel throughout.
The home features newly installed patio doors with a solar heat gain coefficient (SHGC) of just .21, helping reduce heat from the sun while enhancing year-round energy efficiency. For added peace of mind, the doors are built with 3.0mm tempered glass on both the interior and exterior panels, providing enhanced safety and increased protection during high-wind weather.
The kitchen includes a newer dishwasher, making everyday living even more convenient. Outside, enjoy your private patio, and appreciate the convenience of two dedicated parking spaces.
With stylish updates, durable finishes, and energy-efficient improvements already completed, this home is truly move-in ready and an excellent opportunity to enjoy comfortable living in a desirable Wilmington location.
For sale
$283,500
4518 Exuma Lane, Wilmington, NC 28412
3beds
1,456sqft
Townhouse
Built in 2013
1,002 Square Feet Lot
$279,500 Zestimate®
$195/sqft
$168/mo HOA
What's special
Durable finishesStylish updatesPrivate patioNewer dishwasherBrand-new carpetTwo dedicated parking spaces
- 50 days
- 268
- 16
Zillow last checked:
Listing updated:
Listed by:
Jan J Justice 910-262-5640,
Water Pointe Realty, Inc.
Source: Hive MLS,MLS#: 100591123 Originating MLS: Cape Fear Realtors MLS, Inc.
Originating MLS: Cape Fear Realtors MLS, Inc.Facts & features
Interior
Bedrooms & bathrooms
- Bedrooms: 3
- Bathrooms: 3
- Full bathrooms: 3
Rooms
- Room types: Living Room, Bedroom 3, Master Bedroom, Bedroom 2
Primary bedroom
- Level: Second
- Dimensions: 14 x 15
Bedroom 2
- Level: Second
- Dimensions: 14 x 15
Bedroom 3
- Dimensions: 11 x 11
Kitchen
- Level: First
- Dimensions: 10 x 8
Living room
- Level: First
- Dimensions: 15 x 18
Heating
- Electric, Heat Pump
Cooling
- Central Air, Ceiling Fan(s)
Appliances
- Included: Electric Oven, Built-In Microwave, Washer, Refrigerator, Dryer, Disposal, Dishwasher
- Laundry: Laundry Closet
Features
- High Ceilings, Entrance Foyer, Ceiling Fan(s), Blinds/Shades
- Flooring: LVT/LVP, Carpet, Vinyl
- Attic: Pull Down Stairs
- Has fireplace: No
Interior area
- Total structure area: 1,456
- Total interior livable area: 1,456 sqft
Property
Parking
- Total spaces: 2
- Parking features: Assigned
Features
- Levels: Two
- Patio & porch: Patio
- Exterior features: None
- Fencing: Back Yard
- Has view: Yes
- View description: See Remarks
- Frontage type: See Remarks
Lot
- Size: 1,002 Square Feet
Details
- Parcel number: R07100003442000
- Zoning: R-15
- Special conditions: Standard
Construction
Type & style
- Home type: Townhouse
- Property subtype: Townhouse
Materials
- Vinyl Siding, Wood Frame
- Foundation: Slab
- Roof: Shingle
Condition
- New construction: No
- Year built: 2013
Utilities & green energy
- Sewer: Public Sewer
- Water: Public
- Utilities for property: Cable Available, Sewer Available, Sewer Connected, Water Available, Water Connected
Community & HOA
Community
- Subdivision: Saylors Watch
HOA
- Has HOA: Yes
- Amenities included: Roof Maintenance, Maintenance Common Areas, Maintenance Grounds, Maintenance Structure, Management, Master Insure, Termite Bond, Trash
- HOA fee: $2,016 annually
- HOA name: Saylors Watch
- HOA phone: 910-395-1500
Location
- Region: Wilmington
Financial & listing details
- Price per square foot: $195/sqft
- Tax assessed value: $296,000
- Annual tax amount: $1,120
- Date on market: 7/23/2026
- Cumulative days on market: 50 days
- Listing agreement: Exclusive Right To Sell
- Listing terms: Cash,Conventional,VA Loan
- Road surface type: Paved
Estimated market value
$279,500
$266,000 - $293,000
$2,084/mo
Price history
| Date | Event | Price |
|---|---|---|
| 7/23/2026 | Listed for sale | $283,500+110.4%$195/sqft |
Source:  Hive MLS #100591123 Report a problem Hive MLS #100591123 Report a problem | ||
| 11/11/2019 | Listing removed | $1,300$1/sqft |
Source: Flat Fee Realty and Management LLC #100188208 Report a problem | ||
| 10/10/2019 | Listed for rent | $1,300+4%$1/sqft |
Source: Flat Fee Realty and Management LLC #100188208 Report a problem | ||
| 1/26/2019 | Listing removed | $1,250$1/sqft |
Source: Flat Fee Realty and Management LLC #100147012 Report a problem | ||
| 1/22/2019 | Listed for rent | $1,250$1/sqft |
Source: Flat Fee Realty and Management LLC #100147012 Report a problem | ||
| 12/20/2015 | Listing removed | $1,250$1/sqft |
Source: Flat Fee Realty and Management Report a problem | ||
| 11/19/2015 | Listed for rent | $1,250$1/sqft |
Source: Flat Fee Realty and Management Report a problem | ||
| 11/21/2014 | Sold | $134,720+11.3%$93/sqft |
Source: Hive MLS #30496093 Report a problem | ||
| 12/12/2013 | Sold | $121,000$83/sqft |
Source: Agent Provided Report a problem | ||
Public tax history
| Year | Property taxes | Tax assessment |
|---|---|---|
| 2025 | $1,171 +22.1% | $296,000 +70.2% |
| 2024 | $959 +0.4% | $173,900 |
| 2023 | $955 -0.9% | $173,900 |
| 2022 | $964 +0.4% | $173,900 |
| 2021 | $960 +5.6% | $173,900 +20.9% |
| 2020 | $910 | $143,800 |
| 2019 | $910 | $143,800 |
| 2018 | -- | $143,800 |
| 2017 | -- | $143,800 -7.2% |
| 2016 | $1,073 +7.6% | $154,900 |
| 2015 | $998 +5.1% | $154,900 +3.3% |
| 2014 | $949 | $149,900 |
Find assessor info on the county website
Monthly payment
Est. payment
Payment breakdown
Explore the cost of this home by adjusting the details. Changes won't be saved.Climate risks
Neighborhood: Silver Lake
Nearby schools
Schools provided by the listing agent
- Elementary: Williams
- Middle: Myrtle Grove
- High: Ashley
Source: Hive MLS. This data may not be complete. We recommend contacting the local school district to confirm school assignments for this home.


Similar homes
- $289,0003 bd3 ba1.4k sqft4563 Exuma Lane, Wilmington, NC 28412For Sale
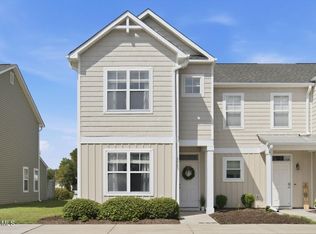
 MLS ID #100600289, Allison E Donovan, Nest Realty. Hive MLS
 - $359,5003 bd2 ba1.6k sqft4324 Ashley Park Drive, Wilmington, NC 28412For Sale
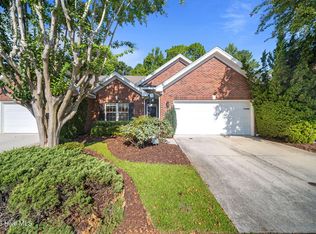 MLS ID #100598409, Tidal Realty Partners, REAL Broker LLC. Hive MLS
 - $275,0003 bd3 ba1.3k sqft321 S Kerr Avenue Unit 159, Wilmington, NC 28403For Sale
 MLS ID #100595910, Susan B Lacy, Intracoastal Realty Corporation. Hive MLS
 - $279,5003 bd3 ba1.2k sqft993 Downey Branch Lane, Wilmington, NC 28403For Sale
 MLS ID #100584660, Christian A Cardamone, Aloha Wilmington Real Estate. Hive MLS
 - $269,0002 bd2 ba1.3k sqft4130 Breezewood Drive Apt 104, Wilmington, NC 28412For SaleMLS ID #100572342, Rachel A Smith, Kinstle & Company LLC.. Hive MLS
- $278,0003 bd2 ba1.3k sqft2113 Market Street, Wilmington, NC 28403For SaleMLS ID #100564437, Aspyre Collective, eXp Realty. Hive MLS
- $265,0003 bd3 ba1.4k sqft4943 Marlin Court, Wilmington, NC 28403For SaleMLS ID #100580284, Carly R Romano, REAL Broker LLC. Hive MLS
- $310,0003 bd2 ba1.1k sqft3802 Antelope Trail, Wilmington, NC 28409For SaleMLS ID #100596311, Sarah P Nelms, Coldwell Banker Sea Coast Advantage. Hive MLS
- $245,0002 bd2 ba1.3k sqft4102 Breezewood Drive Apt 101, Wilmington, NC 28412For SaleMLS ID #100579416, Lisa W Wayne, Intracoastal Realty Corporation. Hive MLS
- $400,0003 bd2 ba1.4k sqft5103 Long Pointe Road, Wilmington, NC 28409For SaleMLS ID #100602113, Scott L Gregory, RE/MAX Executive. Hive MLS
- $227,5002 bd2 ba1k sqft4416 Jay Bird Circle Unit 201, Wilmington, NC 28412For SaleMLS ID #100557951, Melissa D Lester, Intracoastal Realty Corporation. Hive MLS
- $218,0003 bd2 ba1.2k sqft719 Bragg Drive #A, Wilmington, NC 28412For SaleMLS ID #100594332, Drew A McIntosh, Berkshire Hathaway HomeServices Carolina Premier Properties. Hive MLS
- $315,0002 bd2 ba1.1k sqft8023 Sweetgrass Court, Wilmington, NC 28412For SaleMLS ID #100599613, Will Musselwhite, Landmark Sotheby's International Realty. Hive MLS
- $349,9903 bd3 ba1.5k sqft6660 Lemon Lane, Wilmington, NC 28412For SaleMLS ID #100555549, Dawn Lagomarsino, Nest Realty. Hive MLS
- $209,0003 bd2 ba1.1k sqft733 Bragg Drive Apt A, Wilmington, NC 28412For SaleMLS ID #100583490, Drew A McIntosh, Berkshire Hathaway HomeServices Carolina Premier Properties. Hive MLS
- $240,5002 bd2 ba1.4k sqft3907 River Front Place Unit 202, Wilmington, NC 28412For SaleMLS ID #100579669, Janet G Cronemiller, BlueCoast Realty Corporation. Hive MLS
- $209,0002 bd2 ba1k sqft2827 Bloomfield Lane Unit 106, Wilmington, NC 28412For SaleMLS ID #100590605, Kyle B Stone, Berkshire Hathaway HomeServices Carolina Premier Properties. Hive MLS
- $369,0003 bd3 ba1.7k sqft5006 Carleton Drive Unit 22, Wilmington, NC 28403For SaleMLS ID #100599342, Kevin Hill, Jason Mitchell Real Estate. Hive MLS
- $280,0003 bd3 ba1.6k sqft1571 Bellamy Place Drive NE #46, Leland, NC 28451For SaleMLS ID #100576835, David Link, 1st Class Real Estate Coastal Choice. Hive MLS
- $399,9993 bd2 ba1.7k sqft7826 Chip Shot Way, Wilmington, NC 28412For SaleMLS ID #100598279, Uncharted Realty Group, Keller Williams Innovate-Wilmington. Hive MLS
