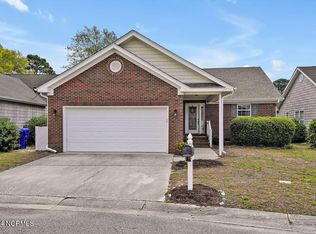
Welcome to 7826 Chip Shot Way in Wilmington, NC - nestled on a scenic Par 3 hole with peaceful pond and golf course views! This well-maintained 3-bedroom, 2-bathroom home offers a blend of comfort and convenience both inside and out. Step into the inviting living room featuring a cozy fireplace with a wooden mantle and charming French doors that open into a bright sunroom - perfect for year-round enjoyment. The kitchen is fully equipped with a stainless steel refrigerator, built-in black microwave, stove, and dishwasher. Laminate countertops, recessed lighting, and a pantry complete the functional layout. The primary suite and two additional bedrooms provide plenty of space for rest and relaxation. A two-car garage with a built-in sink offers added utility for hobbies or projects. The HVAC system was replaced in 2015. Step out back to enjoy the spacious deck, ideal for morning coffee or evening gatherings, overlooking the tranquil pond and manicured golf course. Located just minutes from shopping and dining at Mayfaire Town Center, Carolina and Kure Beach, and the vibrant Historic Downtown Wilmington, this home puts you close to the best the area has to offer. Don't miss this opportunity to enjoy golf course living with all the perks of the coastal lifestyle!
Property is an estate so disclosures are exempt.
For sale
Price cut: $10K (9/17)
$389,999
7826 Chip Shot Way, Wilmington, NC 28412
3beds
1,710sqft
Single Family Residence
Built in 2004
5,227 Square Feet Lot
$383,300 Zestimate®
$228/sqft
$220/mo HOA
What's special
Recessed lightingLaminate countertopsCharming french doors
- 56 days
- 1,038
- 105
Zillow last checked:
Listing updated:
Listed by:
Uncharted Realty Group 910-899-1002,
Keller Williams Innovate-Wilmington
Source: Hive MLS,MLS#: 100598279 Originating MLS: Cape Fear Realtors MLS, Inc.
Originating MLS: Cape Fear Realtors MLS, Inc.Facts & features
Interior
Bedrooms & bathrooms
- Bedrooms: 3
- Bathrooms: 2
- Full bathrooms: 2
Rooms
- Room types: Living Room, Dining Room, Master Bedroom, Bedroom 2, Bedroom 3, Sunroom, Laundry, Bathroom 1, Bathroom 2
Primary bedroom
- Level: Main
- Dimensions: 13.7 x 11.1
Bedroom 2
- Level: Main
- Dimensions: 12.11 x 11.9
Bedroom 3
- Level: Main
- Dimensions: 11.3 x 15.4
Bathroom 1
- Level: Main
- Dimensions: 9.3 x 8.4
Bathroom 2
- Level: Main
- Dimensions: 8.3 x 8.7
Dining room
- Level: Main
- Dimensions: 8.11 x 12.1
Kitchen
- Level: Main
- Dimensions: 13 x 10.1
Laundry
- Level: Main
- Dimensions: 5.7 x 6.1
Living room
- Level: Main
- Dimensions: 15.8 x 22
Sunroom
- Level: Main
- Dimensions: 13.7 x 9.1
Heating
- Fireplace(s), Electric, Heat Pump
Cooling
- Central Air
Appliances
- Included: Electric Oven, Built-In Microwave, Washer, Refrigerator, Dryer, Dishwasher
- Laundry: Laundry Room
Features
- High Ceilings, Entrance Foyer, Ceiling Fan(s), Blinds/Shades
- Flooring: LVT/LVP
- Has fireplace: Yes
Interior area
- Total structure area: 1,710
- Total interior livable area: 1,710 sqft
Video & virtual tour
Property
Parking
- Total spaces: 2
- Parking features: Concrete
- Attached garage spaces: 2
Features
- Levels: One
- Patio & porch: Covered, Deck, Porch
- Pool features: None
- Fencing: None
- Has view: Yes
- View description: Golf Course, Pond
- Has water view: Yes
- Water view: Pond
- Frontage type: See Remarks
Lot
- Size: 5,227 Square Feet
Details
- Parcel number: R08700001114000
- Zoning: R-10
- Special conditions: Probate Listing
Construction
Type & style
- Home type: SingleFamily
- Property subtype: Single Family Residence
Materials
- Shake Siding, Wood Frame
- Foundation: Slab
- Roof: Architectural Shingle
Condition
- New construction: No
- Year built: 2004
Utilities & green energy
- Sewer: Public Sewer
- Water: Public
- Utilities for property: Sewer Connected, Water Connected
Community & HOA
Community
- Subdivision: Cypress Island
HOA
- Has HOA: Yes
- Amenities included: Clubhouse, Pool, Golf Course, Maintenance Common Areas, Management, Tennis Court(s), Trail(s)
- HOA fee: $2,640 annually
- HOA name: Cypress Island HOA
- HOA phone: 910-509-7276
Location
- Region: Wilmington
Financial & listing details
- Price per square foot: $228/sqft
- Tax assessed value: $410,100
- Annual tax amount: $1,552
- Date on market: 8/22/2026
- Cumulative days on market: 56 days
- Listing agreement: Exclusive Right To Sell
- Listing terms: Cash,Conventional,FHA,USDA Loan,VA Loan
- Road surface type: Paved
Estimated market value
$383,300
$364,000 - $402,000
$2,169/mo
Price history
| Date | Event | Price |
|---|---|---|
| 9/17/2026 | Price change | $389,999-2.5%$228/sqft |
Source:  Hive MLS #100598279 Report a problem Hive MLS #100598279 Report a problem | ||
| 8/22/2026 | Listed for sale | $399,999+0.3%$234/sqft |
Source: Hive MLS #100598279 Report a problem | ||
| 7/7/2025 | Listing removed | $399,000$233/sqft |
Source: Hive MLS #100506711 Report a problem | ||
| 6/16/2025 | Listed for sale | $399,000$233/sqft |
Source: Hive MLS #100506711 Report a problem | ||
| 5/14/2025 | Contingent | $399,000$233/sqft |
Source: Hive MLS #100506711 Report a problem | ||
| 5/10/2025 | Listed for sale | $399,000+72.7%$233/sqft |
Source: Hive MLS #100506711 Report a problem | ||
| 2/28/2018 | Sold | $231,000-3.3%$135/sqft |
Source: Public Record Report a problem | ||
| 1/9/2018 | Pending sale | $239,000$140/sqft |
Source: Hunt For Homes Inc. #2162555 Report a problem | ||
| 11/29/2017 | Listed for sale | $239,000+49.8%$140/sqft |
Source: Hunt For Homes Inc. #2162555 Report a problem | ||
| 3/28/2005 | Sold | $159,500$93/sqft |
Source: Public Record Report a problem | ||
Public tax history
| Year | Property taxes | Tax assessment |
|---|---|---|
| 2025 | $1,626 +35.9% | $410,100 +57.9% |
| 2024 | $1,196 +0.5% | $259,800 |
| 2023 | $1,190 -0.9% | $259,800 |
| 2022 | $1,201 +1.1% | $259,800 |
| 2021 | $1,188 +17.3% | $259,800 +26.7% |
| 2020 | $1,013 | $205,100 |
| 2019 | $1,013 | $205,100 |
| 2018 | $1,013 -21.9% | $205,100 |
| 2017 | $1,297 -8.2% | $205,100 +0.6% |
| 2016 | $1,413 +7.6% | $203,900 |
| 2015 | $1,313 +1.7% | $203,900 |
| 2014 | $1,291 | $203,900 |
| 2013 | -- | $203,900 |
| 2012 | -- | $203,900 -4.4% |
| 2011 | -- | $213,326 |
| 2010 | -- | $213,326 |
| 2009 | -- | -- |
| 2008 | -- | -- |
| 2007 | -- | -- |
| 2005 | -- | $154,668 +341.9% |
| 2004 | -- | $35,000 |
| 2003 | -- | $35,000 |
| 2002 | -- | $35,000 |
| 2001 | -- | $35,000 |
| 2000 | -- | $35,000 |
Find assessor info on the county website
Monthly payment
Est. payment
Payment breakdown
Explore the cost of this home by adjusting the details. Changes won't be saved.Climate risks
Neighborhood: 28412
Nearby schools
Schools provided by the listing agent
- Elementary: Carolina Beach
- Middle: Murray
- High: Ashley
Source: Hive MLS. This data may not be complete. We recommend contacting the local school district to confirm school assignments for this home.
Similar homes
- $393,0003 bd2 ba2k sqft9208 Slice Court, Wilmington, NC 28412For Sale

 MLS ID #100590691, Merritt Anderson Crawley, Nest Realty. Hive MLS
 - $400,0003 bd3 ba1.7k sqft702 Tiara Drive, Wilmington, NC 28412For Sale
 MLS ID #100596647, Jimmy M Branch, Coldwell Banker Sea Coast Advantage. Hive MLS
 - $345,0002 bd2 ba1.1k sqft619 Glenarthur Drive, Wilmington, NC 28412For Sale
 MLS ID #100596015, Team KBT Realty, Keller Williams Innovate-KBT. Hive MLS
 - $379,0003 bd2 ba1.4k sqft5705 Highgrove Place, Wilmington, NC 28409For Sale
 MLS ID #100596276, Tidal Realty Partners, REAL Broker LLC. Hive MLS
 - $479,0002 bd2 ba1.6k sqft116 Bella Port Lane, Wilmington, NC 28412For SaleMLS ID #100603090, Allison Wise, Port City Real Estate Group LLC. Hive MLS
- $309,0002 bd2 ba1.1k sqft8023 Sweetgrass Court, Wilmington, NC 28412For SaleMLS ID #100599613, Will Musselwhite, Landmark Sotheby's International Realty. Hive MLS
- $350,0003 bd2 ba1.6k sqft4324 Ashley Park Drive, Wilmington, NC 28412For SaleMLS ID #100598409, Rooted Realty NC, REAL Broker LLC. Hive MLS
- $379,9003 bd2 ba1.6k sqft496 Tate Lake Drive, Southport, NC 28461For SaleMLS ID #100590027, Sheila M Seese, Daniel Lloyd and Associates LLC. Hive MLS
- $480,0003 bd3 ba2.4k sqft3308 Kirby Smith Drive, Wilmington, NC 28409For SaleMLS ID #100610414, Marian P Wright, Coldwell Banker Sea Coast Advantage. Hive MLS
- $365,0003 bd2 ba1.4k sqft615 Tennessee Avenue, Wilmington, NC 28401For SaleMLS ID #100597985, Beatty Pittman Real Estate Team LLC, Intracoastal Realty Corporation. Hive MLS
- $405,0004 bd2 ba1.7k sqft2802 Worth Drive, Wilmington, NC 28412New ConstructionMLS ID #100581230, Liz Pyykkonen, Berkshire Hathaway HomeServices Carolina Premier Properties. Hive MLS
- $399,0003 bd2 ba1.7k sqft4301 Gatewood Court, Wilmington, NC 28405For SaleMLS ID #100572952, John B Hinnant, Hinnant Real Estate. Hive MLS
- $419,0003 bd2 ba1.2k sqft327 Green Meadows Drive, Wilmington, NC 28405For SaleMLS ID #100604332, Bobby Brandon Team, Intracoastal Realty Corporation. Hive MLS
- $349,9993 bd2 ba1.7k sqft1027 Bonham Avenue, Wilmington, NC 28403For SaleMLS ID #100598823, Ashley B Garner, Intracoastal Realty Corporation. Hive MLS
- $505,0005 bd2 ba2.4k sqft1104 Adams Landing Drive, Wilmington, NC 28412For SaleMLS ID #100598302, Craig Tribus, Beycome Brokerage Realty LLC. Hive MLS
- $385,0003 bd2 ba1.7k sqft5006 Carleton Drive Unit 146, Wilmington, NC 28403For SaleMLS ID #100608826, Debby Smith, Coldwell Banker Sea Coast Advantage. Hive MLS
- $375,0003 bd2 ba1.4k sqft117 North Carolina Avenue, Wilmington, NC 28401For SaleMLS ID #100584397, Rob H Warwick, Coldwell Banker Sea Coast Advantage. Hive MLS
- $357,5003 bd2 ba1.2k sqft605 Brookbend Drive, Wilmington, NC 28411For SaleMLS ID #100607922, Dylan Kosinski, Intracoastal Realty Corporation. Hive MLS
- $379,9003 bd3 ba2.1k sqft7417 Hazelstone Lane, Leland, NC 28451For SaleMLS ID #100587295, The Rising Tide Team, Intracoastal Realty Corporation. Hive MLS
- $524,4953 bd3 ba2k sqft7004 Poplar Knoll Court, Wilmington, NC 28409For SaleMLS ID #100573123, Carla D Lewis, Intracoastal Realty Corporation. Hive MLS
