Welcome to 2802 Worth Drive, a brand-new 4-bedroom, 2-bath home in Wilmington offering modern comfort, everyday convenience, and no HOA or restrictions. Never lived in and move-in ready, this home features a fresh, functional layout with bright living spaces, stylish finishes, and the ease of new construction without the neighborhood restrictions. The convenient location offers quick access to local shopping, dining, schools, downtown Wilmington, area beaches, and major roadways, making it a great option for anyone looking for a low-maintenance new home in a central Wilmington location.
New construction
$405,000
2802 Worth Drive, Wilmington, NC 28412
4beds
1,765sqft
:
Get pre-qualified$2,335/mo
Single Family Residence
Built in 2026
8,006 Square Feet Lot
$-- Zestimate®
$229/sqft
$-- HOA
What's special
- 59 days |
- 121 |
- 3 |
Zillow last checked:
Listing updated:
Listed by:
Liz Pyykkonen 480-272-2734,
Berkshire Hathaway HomeServices Carolina Premier Properties
Source: Hive MLS,MLS#: 100581230 Originating MLS: Cape Fear Realtors MLS, Inc.
Originating MLS: Cape Fear Realtors MLS, Inc.Facts & features
Interior
Bedrooms & bathrooms
- Bedrooms: 4
- Bathrooms: 2
- Full bathrooms: 2
Rooms
- Room types: Master Bedroom, Bedroom 1, Bedroom 2, Bedroom 3, Living Room, Dining Room, Bathroom 1, Bathroom 2, Utility Room
Primary bedroom
- Level: Main
Bedroom 1
- Level: Main
Bedroom 2
- Level: Main
Bedroom 3
- Level: Main
Bathroom 1
- Level: Main
Bathroom 2
- Level: Main
Dining room
- Level: Main
Kitchen
- Level: Main
Living room
- Level: Main
Utility room
- Level: Main
Heating
- Electric, Heat Pump
Cooling
- Central Air
Appliances
- Included: Refrigerator
- Laundry: Dryer Hookup, Washer Hookup
Features
- Walk-in Closet(s), Kitchen Island, Walk-in Shower, Blinds/Shades, Walk-In Closet(s)
Interior area
- Total structure area: 1,765
- Total interior livable area: 1,765 sqft
Property
Parking
- Parking features: Paved
Features
- Levels: One
- Patio & porch: None
- Fencing: Back Yard
- Has view: Yes
- View description: None
- Frontage type: See Remarks
Lot
- Size: 8,006 Square Feet
- Dimensions: 96.44 x 111.11 x 115.05 x 55.56
Details
- Parcel number: R06505012053000
- Zoning: R-5
- Special conditions: Standard
Construction
Type & style
- Home type: SingleFamily
- Property subtype: Single Family Residence
Materials
- Vinyl Siding, Wood Frame
- Foundation: Crawl Space
- Roof: Shingle
Condition
- New construction: Yes
- Year built: 2026
Utilities & green energy
- Sewer: Public Sewer
- Water: Public
- Utilities for property: Sewer Available, Water Available
Community & HOA
Community
- Subdivision: Belmont
HOA
- Has HOA: No
Location
- Region: Wilmington
Financial & listing details
- Price per square foot: $229/sqft
- Tax assessed value: $12,900
- Date on market: 6/16/2026
- Cumulative days on market: 59 days
- Listing agreement: Exclusive Right To Sell
- Listing terms: Cash,Conventional,FHA,VA Loan
- Road surface type: Paved
Estimated market value
Not available
Estimated sales range
Not available
$1,568/mo
Price history
| Date | Event | Price |
|---|---|---|
| 6/16/2026 | Listed for sale | $405,000$229/sqft |
Source:  Hive MLS #100581230 Report a problem Hive MLS #100581230 Report a problem | ||
Public tax history
| Year | Property taxes | Tax assessment |
|---|---|---|
| 2021 | -- | $12,900 +89.7% |
| 2020 | -- | $6,800 |
| 2019 | -- | $6,800 |
| 2018 | -- | $6,800 |
| 2017 | -- | $6,800 |
| 2016 | -- | $6,800 |
| 2015 | -- | $6,800 |
| 2014 | -- | $6,800 |
Find assessor info on the county website
Monthly payment
Est. payment
Payment breakdown
Explore the cost of this home by adjusting the details. Changes won't be saved.Climate risks
Neighborhood: Longleaf Park/Sunnyvale
Nearby schools
GreatSchools rating
- 6/10Sunset Park ElementaryGrades: K-5Distance: 1.4 mi
- 6/10Williston MiddleGrades: 6-8Distance: 3.1 mi
- 3/10New Hanover HighGrades: 9-12Distance: 3.5 mi
Schools provided by the listing agent
- Elementary: Sunset
- Middle: Williston
- High: New Hanover
Source: Hive MLS. This data may not be complete. We recommend contacting the local school district to confirm school assignments for this home.
- $110,0003 bd1 ba1.3k sqft2734 Worth Dr, Wilmington, NC 28412Sold
- $310,0004 bd2 ba1.3k sqft2806 Worth Dr, Wilmington, NC 28412Sold

- $246,0003 bd1 ba1k sqft101 Rutledge Dr, Wilmington, NC 28412Off Market
- $270,0002 bd2 ba894 sqft2726 Worth Dr, Wilmington, NC 28412Sold

- $110,0003 bd1 ba1.3k sqft2734 Worth Dr, Wilmington, NC 28412Sold
- $24,7000.54 acres2740 Worth Dr, Wilmington, NC 28412Off Market
- $13,3002,352 sqft2740 Worth Dr, Wilmington, NC 28412Off Market
- $249,5003 bd1 ba1k sqft109 Rutledge Dr, Wilmington, NC 28412Off Market
A local agent can set up tours, give advice and negotiate with sellers.
A local lender can help you make sure your offer is ready when you are.
Similar homes
- $384,9003 bd2 ba1.4k sqft117 North Carolina Avenue, Wilmington, NC 28401For Sale
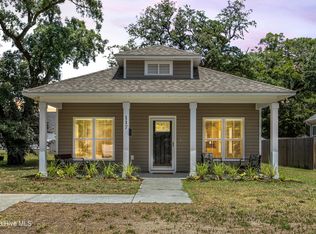
 MLS ID #100584397, Rob H Warwick, Coldwell Banker Sea Coast Advantage. Hive MLS
 - $505,0004 bd4 ba2.4k sqft3750 Spicetree Drive, Wilmington, NC 28412For Sale
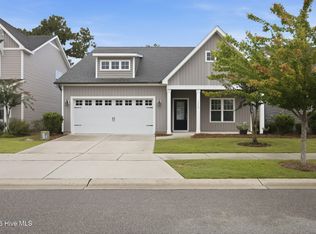 MLS ID #100593760, Irina Y Zaslavskaya, Keller Williams Innovate-OIB Mainland. Hive MLS
 - $364,9003 bd2 ba1.5k sqft441 Tributary Circle #67, Wilmington, NC 28401For Sale
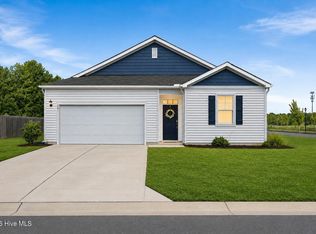 MLS ID #100595999, The Domenico Grillo Real Estate Team, Keller Williams Innovate-Wilmington. Hive MLS
 - $425,0004 bd2 ba1.7k sqft133 Tributary Circle, Wilmington, NC 28401For Sale
 MLS ID #100579414, Liz Pyykkonen, Berkshire Hathaway HomeServices Carolina Premier Properties. Hive MLS
 - $374,9003 bd3 ba1.4k sqft720 S 9th Street, Wilmington, NC 28401For SaleMLS ID #100562693, The Domenico Grillo Real Estate Team, Keller Williams Innovate-Wilmington. Hive MLS
- $429,0003 bd3 ba1.6k sqft607 Marstellar Street, Wilmington, NC 28401New ConstructionMLS ID #100591908, Lydia R Carr, Keller Williams Innovate-Wilmington. Hive MLS
- $341,0004 bd2 ba1.7k sqft464 St Kitts Way, Winnabow, NC 28479For SaleMLS ID #100586814, Thomas Shoupe, Opendoor Brokerage LLC. Hive MLS
- $379,9003 bd3 ba2k sqft1617 King Street, Wilmington, NC 28401For SaleMLS ID #100584563, Team Gale, Coldwell Banker Sea Coast Advantage. Hive MLS
- $469,5104 bd4 ba2.1k sqft225 Pelican Flight Loop, Wilmington, NC 28412New ConstructionHive MLS
- $399,9003 bd3 ba2.1k sqft7417 Hazelstone Lane, Leland, NC 28451For SaleMLS ID #100587295, The Rising Tide Team, Intracoastal Realty Corporation. Hive MLS
- $442,0004 bd3 ba1.9k sqft4637 Runaway Bay Lane, Wilmington, NC 28405For SaleMLS ID #100587152, Rose J Glinski, Redfin Corporation. Hive MLS
- $445,0003 bd3 ba1.6k sqft1126 Greenwood Avenue, Wilmington, NC 28403For SaleMLS ID #100574053, Jeff Lesley, Century 21 Vanguard. Hive MLS
- $350,0003 bd2 ba1.1k sqft521 Thomas Avenue, Wilmington, NC 28405For SaleMLS ID #100582619, Brandon W Cox, REAL Broker LLC. Hive MLS
- $475,0003 bd2 ba1.4k sqft212 Wood Dale Drive, Wilmington, NC 28403For SaleMLS ID #100587474, English Seward Real Estate Group, Berkshire Hathaway HomeServices Carolina Premier Properties. Hive MLS
- $439,0003 bd2 ba1.7k sqft2889 Hatchers Run, Leland, NC 28451For SaleMLS ID #100576888, Jerry L Helms, Brunswick Forest Realty, LLC. Hive MLS
- $439,0004 bd3 ba2.4k sqft7801 Waterwillow Drive, Leland, NC 28451For SaleMLS ID #100585334, Randy Hitchcock, Coldwell Banker Sea Coast Advantage-Leland. Hive MLS
- $495,0004 bd2 ba2.2k sqft213 Shannon Drive, Wilmington, NC 28409For SaleMLS ID #100583612, The Domenico Grillo Real Estate Team, Keller Williams Innovate-Wilmington. Hive MLS
- $374,9005 bd3 ba2.4k sqft8064 W Highcroft Drive NE, Leland, NC 28451For SaleMLS ID #100591461, Nolan D Payne, Carolina Plantations RE-Leland. Hive MLS
- $399,5004 bd2 ba2k sqft4965 Alamance Drive SE, Southport, NC 28461For SaleMLS ID #100584282, Kim Skipper Anderson, Art Skipper Realty Inc.. Hive MLS
- $579,0006 bd4 ba2.1k sqft421 Horn Road, Wilmington, NC 28412For SaleMLS ID #100588250, Stephanie N Manke, BlueCoast Realty Corporation. Hive MLS
