Improved Price and $5,000 towards closing costs. Welcome to 607 Marstellar Street, a beautifully crafted new construction 3-bedroom, 2.5 bath home offering modern style, quality finishes, and an unbeatable location just minutes from downtown Wilmington's Satellite District. Thoughtfully designed with comfort and functionality in mind, this home offers timeless appeal in one of Wilmington's most exciting up and coming areas.
Step inside to a bright, open living room featuring a stunning oversized picture window that fills the space with natural light. The living room flows seamlessly into the dining area and spacious kitchen, creating an ideal layout for entertaining and everyday living. Durable luxury vinyl plank flooring runs throughout, complemented by beautiful oak stairs and clean, modern finishes. Quartz countertops, a white herringbone backsplash, and soft-close cabinetry are just a few of the premium finishes that make this home stand out.
Designed with everyday living in mind, you'll find storage at every turn with an abundance of closets throughout the home, including two walk-in closets in the primary suite, so you'll never run out of space. The primary bathroom features dual vanities and a spacious walk-in shower with a beautiful thick glass door, while the secondary bathroom also offers dual vanities and a tub shower combination. A conveniently tucked away half bath downstairs adds even more functionality for guests.
Outside, enjoy a fully fenced backyard with plenty of room for pets, gatherings, or simply relaxing. For added peace of mind, the home includes a one-year builder warranty.
Located just 1/2 a mile to Wilmington's vibrant Satellite District, you'll have easy access to restaurants, bars, coffee shops, live music, and local favorites while remaining close to everything downtown has to offer.
With quality craftsmanship, thoughtful design, abundant storage, and an exceptional location, 607 Marstellar Street is ready to welcome you home.
New construction
Price cut: $30K (9/28)
$399,000
607 Marstellar Street, Wilmington, NC 28401
3beds
1,678sqft
Single Family Residence
Built in 2026
3,485 Square Feet Lot
$398,300 Zestimate®
$238/sqft
$-- HOA
What's special
Clean modern finishesNatural lightWhite herringbone backsplashStunning oversized picture windowQuartz countertopsBeautiful oak stairsSoft-close cabinetry
- 83 days
- 354
- 29
Zillow last checked:
Listing updated:
Listed by:
Lydia R Carr 919-780-2119,
Keller Williams Innovate-Wilmington
Source: Hive MLS,MLS#: 100591908 Originating MLS: Cape Fear Realtors MLS, Inc.
Originating MLS: Cape Fear Realtors MLS, Inc.Facts & features
Interior
Bedrooms & bathrooms
- Bedrooms: 3
- Bathrooms: 3
- Full bathrooms: 2
- 1/2 bathrooms: 1
Rooms
- Room types: Living Room, Dining Room, Master Bedroom, Bedroom 2, Bedroom 3
Primary bedroom
- Level: Second
- Dimensions: 12 x 13
Bedroom 2
- Level: Second
- Dimensions: 14 x 8
Bedroom 3
- Level: Second
- Dimensions: 14 x 9
Dining room
- Level: First
- Dimensions: 12 x 13
Kitchen
- Level: First
- Dimensions: 17 x 13
Living room
- Level: First
- Dimensions: 16 x 13
Heating
- Electric, Heat Pump
Cooling
- Central Air, Ceiling Fan(s)
Appliances
- Included: Vented Exhaust Fan, Electric Cooktop, Built-In Microwave, Refrigerator, Disposal, Dishwasher, Electric Range
- Laundry: Dryer Hookup, Washer Hookup, Laundry Room
Features
- Walk-in Closet(s), High Ceilings, Solid Surface, Kitchen Island, Ceiling Fan(s), Walk-in Shower, Smart Thermostat, Walk-In Closet(s)
- Flooring: LVT/LVP, Wood
- Attic: Access Only
- Has fireplace: No
Interior area
- Total structure area: 1,678
- Total interior livable area: 1,678 sqft
Property
Parking
- Total spaces: 4
- Parking features: On Site, Paved, Parking Pad
Features
- Levels: Two
- Patio & porch: Patio
- Fencing: Privacy,Back Yard,Wood,Fenced
- View description: None
- Waterfront features: None
- Frontage type: See Remarks
Lot
- Size: 3,485 Square Feet
- Dimensions: 25 x 131
- Features: Landscaped
Details
- Parcel number: R05413022010000
- Zoning: R-5
- Special conditions: Standard
Construction
Type & style
- Home type: SingleFamily
- Property subtype: Single Family Residence
Materials
- Vinyl Siding, Wood Frame
- Foundation: Slab
- Roof: Shingle
Condition
- New Construction
- New construction: Yes
- Year built: 2026
Utilities & green energy
- Sewer: Public Sewer
- Water: Public
- Utilities for property: Sewer Connected, Water Connected
Green energy
- Green verification: HERS Index Score
Community & HOA
Community
- Subdivision: Not In Subdivision
HOA
- Has HOA: No
- Amenities included: Sidewalks, Street Lights
Location
- Region: Wilmington
Financial & listing details
- Price per square foot: $238/sqft
- Tax assessed value: $53,400
- Annual tax amount: $314
- Date on market: 7/27/2026
- Cumulative days on market: 83 days
- Listing agreement: Exclusive Right To Sell
- Listing terms: Cash,Conventional,FHA,VA Loan
- Road surface type: Paved
Estimated market value
$398,300
$378,000 - $418,000
$1,945/mo
Price history
| Date | Event | Price |
|---|---|---|
| 9/28/2026 | Price change | $399,000-7%$238/sqft |
Source:  Hive MLS #100591908 Report a problem Hive MLS #100591908 Report a problem | ||
| 8/7/2026 | Price change | $429,000-2.5%$256/sqft |
Source: Hive MLS #100591908 Report a problem | ||
| 7/27/2026 | Listed for sale | $440,000-2%$262/sqft |
Source: Hive MLS #100591908 Report a problem | ||
| 6/2/2026 | Listing removed | -- |
Source: Owner Report a problem | ||
| 3/31/2026 | Listed for sale | $449,000+590.8%$268/sqft |
Source: Owner Report a problem | ||
| 2/2/2024 | Sold | $65,000-13.3%$39/sqft |
Source: Hive MLS #100413639 Report a problem | ||
| 1/19/2024 | Pending sale | $75,000$45/sqft |
Source: Hive MLS #100413639 Report a problem | ||
| 1/16/2024 | Price change | $75,000-8.5%$45/sqft |
Source: Hive MLS #100413639 Report a problem | ||
| 11/7/2023 | Listed for sale | $82,000+173.3%$49/sqft |
Source: Hive MLS #100413639 Report a problem | ||
| 3/28/2022 | Sold | $30,000$18/sqft |
Source: Public Record Report a problem | ||
Public tax history
| Year | Property taxes | Tax assessment |
|---|---|---|
| 2025 | $314 -8.8% | $53,400 +34.8% |
| 2024 | $345 +2.7% | $39,600 -0.3% |
| 2023 | $335 -0.6% | $39,700 |
| 2022 | $337 -0.7% | $39,700 |
| 2021 | $340 +4.7% | $39,700 +28.9% |
| 2020 | $324 | $30,800 |
| 2019 | $324 | $30,800 |
| 2018 | $324 | $30,800 |
| 2017 | $324 -22.7% | $30,800 -18.7% |
| 2016 | $420 +4.6% | $37,900 |
| 2015 | $401 +4.4% | $37,900 |
| 2014 | $384 | $37,900 |
| 2008 | -- | -- |
| 2007 | -- | -- |
| 2005 | -- | $5,886 |
| 2004 | -- | $5,886 |
| 2003 | -- | $5,886 |
| 2002 | -- | $5,886 |
| 2001 | -- | $5,886 |
| 2000 | -- | $5,886 |
Find assessor info on the county website
Monthly payment
Est. payment
Payment breakdown
Explore the cost of this home by adjusting the details. Changes won't be saved.Climate risks
Neighborhood: Dry Pond/Lake Forest
Nearby schools
Schools provided by the listing agent
- Elementary: Forest Hills
- Middle: Myrtle Grove
- High: Hoggard
Source: Hive MLS. This data may not be complete. We recommend contacting the local school district to confirm school assignments for this home.


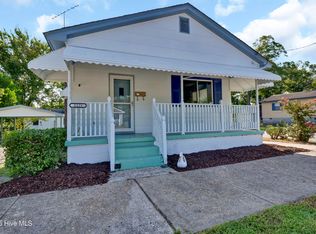
Similar homes
- $399,9003 bd2 ba1.4k sqft312 S 14th Street, Wilmington, NC 28401For Sale
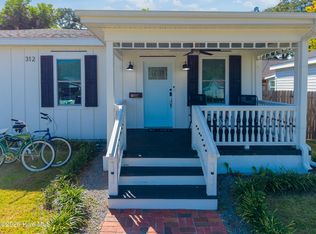
 MLS ID #100602817, Hamilton Realty Group, eXp Realty. Hive MLS
 - $349,9993 bd2 ba1.1k sqft315 Meares Street, Wilmington, NC 28401For Sale
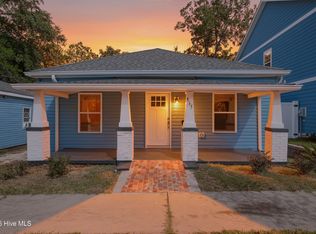 MLS ID #100607941, Benjamin T Eisenberg, RE/MAX Essential. Hive MLS
 - $409,0003 bd3 ba1.3k sqft905 Walnut Street, Wilmington, NC 28401For Sale
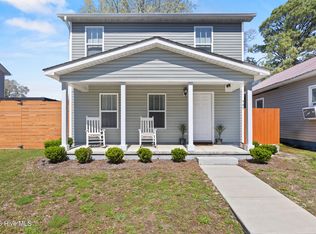 MLS ID #100563467, Jesse A Canady, Salt and Stone Property Group. Hive MLS
 - $375,0003 bd2 ba1.4k sqft117 North Carolina Avenue, Wilmington, NC 28401For Sale
 MLS ID #100584397, Rob H Warwick, Coldwell Banker Sea Coast Advantage. Hive MLS
 - $409,0003 bd3 ba1.3k sqft903 Walnut Street, Wilmington, NC 28401For SaleMLS ID #100563466, Jesse A Canady, Salt and Stone Property Group. Hive MLS
- $425,0004 bd2 ba1.7k sqft133 Tributary Circle, Wilmington, NC 28401For SaleMLS ID #100579414, Liz Pyykkonen, Berkshire Hathaway HomeServices Carolina Premier Properties. Hive MLS
- $345,0003 bd3 ba1.8k sqft1636 Corbett Street, Wilmington, NC 28401For SaleMLS ID #100568989, Jennifer M Farmer, Coldwell Banker Sea Coast Advantage. Hive MLS
- $456,0003 bd4 ba1.7k sqft347 Mcivers Alley, Wilmington, NC 28401For SaleMLS ID #100596150, The Summers Real Estate Team, Keller Williams Innovate-Wilmington. Hive MLS
- $405,0004 bd2 ba1.7k sqft2802 Worth Drive, Wilmington, NC 28412New ConstructionMLS ID #100581230, Liz Pyykkonen, Berkshire Hathaway HomeServices Carolina Premier Properties. Hive MLS
- $465,0003 bd4 ba1.7k sqft315 Hendrix Lane, Wilmington, NC 28401For SaleMLS ID #100572572, Christi Siegel, Intracoastal Realty Corporation. Hive MLS
- $335,0003 bd3 ba1.2k sqft703 N 11th Street, Wilmington, NC 28401New ConstructionMLS ID #100542142, Derek Criscitiello, Coldwell Banker Sea Coast Advantage. Hive MLS
- $445,0003 bd4 ba1.8k sqft510 Mcrae Street #101, Wilmington, NC 28401New ConstructionHive MLS
- $430,0004 bd3 ba1.9k sqft4637 Runaway Bay Lane, Wilmington, NC 28405For SaleMLS ID #100587152, Rose J Glinski, Redfin Corporation. Hive MLS
- $450,0003 bd4 ba1.8k sqft510 Mcrae Street #102, Wilmington, NC 28401New ConstructionHive MLS
- $419,9003 bd2 ba1.8k sqft7136 Boykin Spaniel Way, Wilmington, NC 28411For SaleMLS ID #100597997, Tidal Realty Partners, REAL Broker LLC. Hive MLS
- $369,0003 bd2 ba1.5k sqft1014 Winterberry Circle, Leland, NC 28451For SaleMLS ID #100603098, Steven Gaconnier, BlueCoast Realty Corporation. Hive MLS
- $339,9003 bd2 ba1.2k sqft2704 Manor Court, Wilmington, NC 28405For SaleMLS ID #100606027, The Rising Tide Team, Intracoastal Realty Corporation. Hive MLS
- $353,8003 bd3 ba1.4k sqft4606 Sweet Jasmine Run, Wilmington, NC 28412New ConstructionMLS ID #100596425, Mary J Johnson, Coldwell Banker Sea Coast Advantage. Hive MLS
- $350,8253 bd3 ba1.4k sqft4608 Sweet Jasmine Run, Wilmington, NC 28412New ConstructionMLS ID #100596419, Mary J Johnson, Coldwell Banker Sea Coast Advantage. Hive MLS
