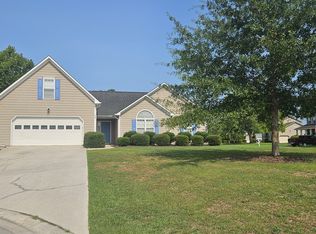
* **Stunning 3BR/2BA Home with Pond Views
* Beautiful open-concept floor plan featuring modern luxury vinyl plank flooring throughout the foyer, kitchen, and dining area.
* Gourmet kitchen complete with granite countertops, stainless steel appliances, a convenient rolling island, and a built-in pot rack fixture.
* Spacious master suite featuring two walk-in closets and a private en-suite bath with a separate tub and custom tile flooring.
* Premium indoor amenities include an included refrigerator, washer, and dryer.
* Expansive 20' x 20' wired deck perfect for relaxing, entertaining, and enjoying views of the private backyard and community pond.
* Attached two-car garage provides ample parking and additional storage space.
* Prime location in Cameron Trace with easy access to downtown Wilmington, I-40, Wrightsville Beach, shopping, and dining.
* Located near highly rated schools: Murrayville Elementary, Trask Middle, and Laney High.
* Pet-friendly policy allows cats and dogs (subject to prior approval, pet fees, and breed restrictions).
* Tenant responsibilities include all utilities and standard lawn maintenance.
* Strictly non-smoking property (includes e-cigarettes and vaping).
* Requirements: Minimum 1-year lease; all applicants over 18 are subject to background, credit, employment, and rental history verification.
No smoking is allowed.
Tenant is responsible for all utilities and lawn maintenance.
Minimum 1 year lease.
House for rent
Accepts Zillow applications
$2,395/moFees may apply
7136 Boykin Spaniel Way, Wilmington, NC 28411
3beds
1,871sqft
Price may not include required fees and charges. Price shown reflects the lease term provided. Learn more|
Single family residence
Available Sat Aug 15 2026
Cats, dogs OK
Air conditioner, central air
In unit laundry
Attached garage parking
Central
What's special
Convenient rolling islandGourmet kitchenPond viewsSpacious master suiteGranite countertopsAttached two-car garageTwo walk-in closets
- 12 days |
- -- |
- -- |
Zillow last checked:
Listing updated:
Travel times
Facts & features
Interior
Bedrooms & bathrooms
- Bedrooms: 3
- Bathrooms: 2
- Full bathrooms: 2
Heating
- Central
Cooling
- Air Conditioner, Central Air
Appliances
- Included: Dishwasher
- Laundry: In Unit
Features
- Ceiling Fan(s)
- Flooring: Hardwood
Interior area
- Total interior livable area: 1,871 sqft
Video & virtual tour
Property
Parking
- Parking features: Attached, Deck, Garage, Off Street
- Has attached garage: Yes
- Details: Contact manager
Features
- Patio & porch: Deck, Patio
Details
- Additional structures: Garage(s)
- Parcel number: R02700001123000
Construction
Type & style
- Home type: SingleFamily
- Property subtype: Single Family Residence
Community & HOA
HOA
- Amenities included: Parking
Location
- Region: Wilmington
Financial & listing details
- Lease term: 1 Year
Nearby apartments for rent
Price history
| Date | Event | Price |
|---|---|---|
| 7/14/2026 | Listed for rent | $2,395+4.4%$1/sqft |
Source: Zillow Rentals Report a problem | ||
| 7/7/2024 | Listing removed | -- |
Source: Zillow Rentals Report a problem | ||
| 6/23/2024 | Price change | $2,295-3.8%$1/sqft |
Source: Zillow Rentals Report a problem | ||
| 4/30/2024 | Price change | $2,385-1.9%$1/sqft |
Source: Zillow Rentals Report a problem | ||
| 4/4/2024 | Listed for rent | $2,430+1.9%$1/sqft |
Source: Zillow Rentals Report a problem | ||
| 10/20/2022 | Listing removed | -- |
Source: Zillow Rental Manager Report a problem | ||
| 9/23/2022 | Price change | $2,385-3.6%$1/sqft |
Source: Zillow Rental Network Premium Report a problem | ||
| 9/2/2022 | Listed for rent | $2,475$1/sqft |
Source: Zillow Rental Network Premium Report a problem | ||
| 5/26/2022 | Sold | $360,000$192/sqft |
Source:  Hive MLS #100320113 Report a problem Hive MLS #100320113 Report a problem | ||
| 4/18/2022 | Pending sale | $360,000$192/sqft |
Source: Hive MLS #100320113 Report a problem | ||
| 4/7/2022 | Listed for sale | $360,000+33.9%$192/sqft |
Source: Hive MLS #100320113 Report a problem | ||
| 1/29/2021 | Sold | $268,900$144/sqft |
Source: Hive MLS #100232597 Report a problem | ||
| 9/8/2020 | Pending sale | $268,900$144/sqft |
Source: Hive MLS #100232597 Report a problem | ||
Neighborhood: Murraysville
Nearby schools
GreatSchools rating
- 8/10Murrayville ElementaryGrades: PK-5Distance: 0.9 mi
- 9/10Emma B Trask MiddleGrades: 6-8Distance: 2.1 mi
- 4/10Emsley A Laney HighGrades: 9-12Distance: 2 mi