Tucked away in the heart of Wilmington's vibrant Brooklyn Arts District, this stunning 3 bedroom, 3.5 bathroom, 1 car garage luxury townhome in the sought after Indie Ice Townes community offers a combination of privacy, upscale finishes, and low maintenance living. The main living areas welcome you with bright, open spaces showcasing luxury vinyl plank flooring, contemporary fixtures, and abundant storage throughout. The kitchen boasts granite countertops, stainless steel appliances, and a large island with barstool seating, flowing seamlessly into the adjacent dining area and convenient powder room, making this level an entertainer's dream.
Every bedroom in the home features its own dedicated ensuite bath - a thoughtful layout that provides comfort and privacy for everyone under the roof or a marketable feature for an income producing property. The bedroom on the first level would make a perfect guest room, studio, or private office - while the second and third bedroom are privately tucked away on the third level. Relax in the spacious living room featuring peaceful views of the community courtyard. A garage in this area is rare-to-find, but this one especially due to the custom metal shelving and pull down attic storage
The well-run HOA covers water, sewer, trash, exterior maintenance, master insurance, and guest parking, giving you the freedom to enjoy all that Wilmington has to offer. Which is plenty - located just a block from Wilmington's first-ever community social district, steps from the iconic One Tree Hill bridge, and within easy walking distance of local dining, Live Oak Bank Pavilion, the Brooklyn Arts District, the Soda Pop District, and Cape Fear Community College. All within a 10 mile drive you will find UNCW, ILM Airport, and Wrightsville Beach.
Whether you're searching for a full-time residence, a weekend retreat, or a smart investment property, this immaculate townhome is a rare find in one of Wilmington's most unique communities.
For sale
Price cut: $10K (10/20)
$455,000
315 Hendrix Lane, Wilmington, NC 28401
3beds
1,729sqft
Townhouse
Built in 2019
871 Square Feet Lot
$-- Zestimate®
$263/sqft
$450/mo HOA
What's special
- 170 days
- 159
- 6
Zillow last checked:
Listing updated:
Listed by:
Christi Siegel 910-386-6618,
Intracoastal Realty Corporation
Source: Hive MLS,MLS#: 100572572 Originating MLS: Cape Fear Realtors MLS, Inc.
Originating MLS: Cape Fear Realtors MLS, Inc.Facts & features
Interior
Bedrooms & bathrooms
- Bedrooms: 3
- Bathrooms: 4
- Full bathrooms: 3
- 1/2 bathrooms: 1
Rooms
- Room types: Bedroom 1, Bedroom 2, Bedroom 3, Living Room, Dining Room
Heating
- Electric, Heat Pump
Cooling
- Central Air, Ceiling Fan(s)
Features
- Walk-in Closet(s), Kitchen Island, Ceiling Fan(s), Pantry, Blinds/Shades, Walk-In Closet(s)
- Has fireplace: No
Interior area
- Total structure area: 1,729
- Total interior livable area: 1,729 sqft
Property
Parking
- Total spaces: 1
- Parking features: Garage Faces Rear, Parking Lot, Attached, Additional Parking, Off Street, On Site, Paved, Garage
- Attached garage spaces: 1
- Details: Guest parking
Features
- Levels: Three Or More
- Patio & porch: None
- Fencing: Metal/Ornamental,Other,Partial
- View description: None
- Frontage type: See Remarks
Lot
- Size: 871 Square Feet
- Dimensions: 16 x 69
Details
- Parcel number: R04813012050000
- Zoning: R-3
- Special conditions: Standard
Construction
Type & style
- Home type: Townhouse
- Property subtype: Townhouse
Materials
- Vinyl Siding, Wood Frame
- Foundation: Slab
- Roof: Architectural Shingle
Condition
- New construction: No
- Year built: 2019
Utilities & green energy
- Utilities for property: Sewer Connected, Water Connected
Community & HOA
Community
- Subdivision: Indie Ice Townhomes
HOA
- Has HOA: Yes
- Amenities included: Maintenance Common Areas, Maintenance Grounds, Maintenance Roads, Maintenance Structure, Management, Master Insure, Pest Control, Street Lights, Trail(s), Trash
- HOA fee: $5,400 annually
- HOA name: Indie Ice HOA
Location
- Region: Wilmington
Financial & listing details
- Price per square foot: $263/sqft
- Tax assessed value: $443,700
- Annual tax amount: $2,611
- Date on market: 5/21/2026
- Cumulative days on market: 170 days
- Listing agreement: Exclusive Right To Sell
- Listing terms: Cash,Conventional,FHA,USDA Loan,VA Loan
- Road surface type: Paved
Estimated market value
Not available
Estimated sales range
Not available
$2,192/mo
Price history
| Date | Event | Price |
|---|---|---|
| 10/20/2026 | Price change | $455,000-2.2%$263/sqft |
Source:  Hive MLS #100572572 Report a problem Hive MLS #100572572 Report a problem | ||
| 9/8/2026 | Price change | $465,000-1.1%$269/sqft |
Source: Hive MLS #100572572 Report a problem | ||
| 5/21/2026 | Listed for sale | $470,000+88%$272/sqft |
Source: Hive MLS #100572572 Report a problem | ||
| 12/20/2019 | Sold | $250,000$145/sqft |
Source: Hive MLS #100183655 Report a problem | ||
Public tax history
| Year | Property taxes | Tax assessment |
|---|---|---|
| 2024 | $2,335 +3% | $268,400 |
| 2023 | $2,268 -0.6% | $268,400 |
| 2022 | $2,281 -0.7% | $268,400 |
| 2021 | $2,297 +43.9% | $268,400 +77.2% |
| 2020 | $1,596 | $151,500 |
Find assessor info on the county website
Monthly payment
Est. payment
Payment breakdown
Explore the cost of this home by adjusting the details. Changes won't be saved.Climate risks
Neighborhood: Northside
Nearby schools
Schools provided by the listing agent
- Elementary: Snipes
- Middle: Williston
- High: New Hanover
Source: Hive MLS. This data may not be complete. We recommend contacting the local school district to confirm school assignments for this home.


Similar homes
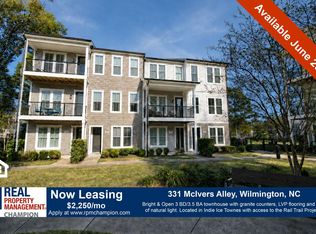
- $456,0003 bd4 ba1.7k sqft347 Mcivers Alley, Wilmington, NC 28401For Sale

 MLS ID #100596150, The Summers Real Estate Team, Keller Williams Innovate-Wilmington. Hive MLS
 - $409,0003 bd3 ba1.3k sqft905 Walnut Street, Wilmington, NC 28401For Sale
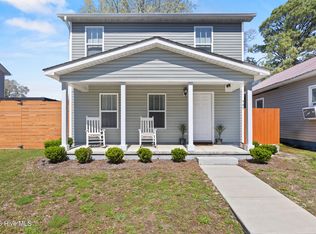 MLS ID #100563467, Jesse A Canady, Salt and Stone Property Group. Hive MLS
 - $409,0003 bd3 ba1.3k sqft903 Walnut Street, Wilmington, NC 28401For Sale
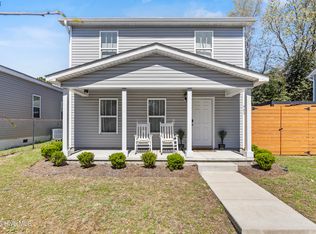 MLS ID #100563466, Jesse A Canady, Salt and Stone Property Group. Hive MLS
 - $399,9993 bd3 ba1.6k sqft1015 Campbell Street, Wilmington, NC 28401For Sale
 MLS ID #100576558, Katie L Lowder, Wit Realty LLC. Hive MLS
 - $425,0004 bd2 ba1.7k sqft133 Tributary Circle, Wilmington, NC 28401For SaleMLS ID #100579414, Liz Pyykkonen, Berkshire Hathaway HomeServices Carolina Premier Properties. Hive MLS
- $458,0003 bd2 ba1.1k sqft2420 Circle Street, Wilmington, NC 28403For SaleMLS ID #100581103, Darlene Burns, Living Seaside Realty Group. Hive MLS
- $395,0004 bd2 ba1.8k sqft348 Windy Woods Way, Wilmington, NC 28401For SaleMLS ID #100585945, Streamline Realty Team, REAL Broker LLC. Hive MLS
- $420,0003 bd2 ba1.5k sqft6204 Inland Greens Drive, Wilmington, NC 28405For SaleMLS ID #100563726, Marian P Wright, Coldwell Banker Sea Coast Advantage. Hive MLS
- $369,0003 bd2 ba1.4k sqft321 Tributary Circle, Wilmington, NC 28401For SaleMLS ID #100596089, Amber Harris, Intracoastal Realty Corporation. Hive MLS
- $375,0003 bd2 ba1.9k sqft327 Windy Woods Way #35, Wilmington, NC 28401For SaleMLS ID #100594034, Julie Jadick, Sold Buy The Sea Realty. Hive MLS
- $360,0003 bd2 ba1.3k sqft2509 Down Stream Lane #164, Wilmington, NC 28401For SaleMLS ID #100604206, Tidal Realty Partners, REAL Broker LLC. Hive MLS
- $399,0003 bd3 ba1.6k sqft607 Marstellar Street, Wilmington, NC 28401New ConstructionMLS ID #100591908, Lydia R Carr, Keller Williams Innovate-Wilmington. Hive MLS
- $345,0003 bd3 ba1.8k sqft1636 Corbett Street, Wilmington, NC 28401For SaleMLS ID #100568989, Jennifer M Farmer, Coldwell Banker Sea Coast Advantage. Hive MLS
- $399,9003 bd3 ba1.5k sqft927 Wharton Avenue, Wilmington, NC 28412For SaleMLS ID #100607716, Troy Schaudt, Keller Williams Innovate-Wilmington. Hive MLS
- $465,0004 bd3 ba1.9k sqft1464 Creek Bend Terrace, Wilmington, NC 28405For SaleMLS ID #100580467, Espinosa Real Estate Group, Coldwell Banker Sea Coast Advantage-Midtown. Hive MLS
- $369,9003 bd3 ba1.8k sqft233 Racine Drive Unit 47, Wilmington, NC 28403For SaleMLS ID #100601253, The Domenico Grillo Real Estate Team, Keller Williams Innovate-Wilmington. Hive MLS
- $489,0003 bd3 ba1.9k sqft2412 Meridian Road NE, Leland, NC 28451For SaleMLS ID #100580687, Uncharted Realty Group, Keller Williams Innovate-Wilmington. Hive MLS
- $454,9003 bd2 ba1.9k sqft7186 Old Stump Drive SE, Leland, NC 28451For SaleMLS ID #100611378, Jamie L Hubley, Clarity One Real Estate, LLC. Hive MLS
- $369,9004 bd3 ba1.8k sqft1616 Bratton Court, Wilmington, NC 28405For SaleMLS ID #100592221, Alexis L Lunsford, Keller Williams Innovate-Wilmington. Hive MLS
- $584,9993 bd2 ba1.4k sqft512 S 18th Street, Wilmington, NC 28403For SaleMLS ID #100601588, Laura L Betz, RE/MAX Essential. Hive MLS
