Skip main navigation
Sold for $415,000
  • $415,000

    313 Hendrix Lane, Wilmington, NC 28401

    3beds
    1,746sqft
    Townhouse
    Built in 2019
    1,306 Square Feet Lot
    $415,500 Zestimate®
    $238/sqft
    $2,235 Estimated rent

    Home value

    $415,500

    $382,000 - $453,000

    $2,235/mo

    Zestimate® history
    Loading
    Loading...

    Owner options

    List your home for rent

    $2,235/mo

    Rent Zestimate®

    Find your next renter with Zillow Rental Manager. Plus, with online applications, you can quickly screen prospective tenants – for free.

    Learn more

    $2,235/mo

    Rent Zestimate®

    Refinance and save

    $2,459/mo

    Est. payment

    Refinancing to a lower rate could help reduce your monthly payments and save thousands over the life of the loan.

    See today's rates

    $2,459/mo

    Est. payment

    Explore your selling options

    Work with a Zillow partner agent

    Leverage their expertise and Zillow's premium Showcase listings to get your home seen by more buyers.

    Get started

    List with your own agent

    Get your home in front of millions of buyers by listing it on Zillow.

    Learn how to do it

    Sell it yourself

    Take full control of how buyers see your home on Zillow by listing For Sale by Owner (FSBO).

    List your home

    What's special

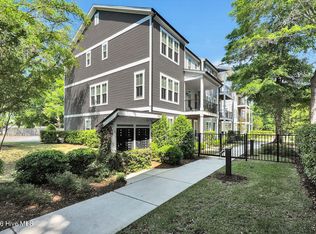
    Are you looking for a turn-key property with 3 bedrooms and 3 ½ bathrooms that is move-in ready, perhaps even down to the furnishings, in downtown Wilmington that you could use as a primary residence, a second home, or even put it on the short term rental market to generate some extra income? And wouldn't it be nice if it had a garage and a well managed HOA that took care of everything so all you had to do was live the downtown dream of going to dinner and drinks or meeting up with a friend for coffee or even attending a concert a few blocks away at the Live Oak Amphitheater without even getting in your car? Imagine if every bedroom had an ensuite bathroom and there were LVP floors throughout this open-concept and light-filled home with custom light fixtures mixed in. With a beautiful community courtyard out front and the famous ''One Tree Hill'' bridge right out your doorstep, this property provides all of that and has a unique cool factor that's hard to find anywhere else in town. You will be less than 10 minutes from Cape Fear Community College, UNCW and Wrightsville Beach, ILM Airport and I-40. The Brooklyn Arts District and the Soda Pop District are two of the most dynamic, buzzworthy and fastest growing areas of downtown; buy now and enjoy all it has to offer today and in the future.

    Zillow last checked:

    Listing updated:

    Listed by:

    Lanier Property Group 910-398-4304,

    Intracoastal Realty Corp

    Bought with:

    English Seward Real Estate Group

    Berkshire Hathaway HomeServices Carolina Premier Properties

    Cullen Seward, 322635

    Berkshire Hathaway HomeServices Carolina Premier Properties

    Source: Hive MLS,MLS#: 100481044MLS LogoOriginating MLS: Cape Fear Realtors MLS, Inc.

    Facts & features

    Interior

    Bedrooms & bathrooms
    • Bedrooms: 3
    • Bathrooms: 4
    • Full bathrooms: 3
    • 1/2 bathrooms: 1
    Rooms
    • Room types: Bedroom 3, Kitchen, Dining Room, Living Room, Master Bedroom, Bedroom 2
    Primary bedroom
    • Level: Third
    • Dimensions: 15 x 11
    Bedroom 2
    • Level: Third
    • Dimensions: 13 x 11
    Bedroom 3
    • Level: First
    • Dimensions: 11 x 10
    Dining room
    • Level: Second
    • Dimensions: 11 x 10
    Kitchen
    • Level: Second
    • Dimensions: 18 x 11
    Living room
    • Level: Second
    • Dimensions: 15 x 15
    Heating
    • Forced Air, Heat Pump, Electric
    Cooling
    • Central Air
    Appliances
    • Included: Electric Oven, Washer, Refrigerator, Dryer, Disposal, Dishwasher
    • Laundry: In Hall
    Features
    • Walk-in Closet(s), High Ceilings, Kitchen Island, Ceiling Fan(s), Pantry, Walk-In Closet(s)
    • Flooring: LVT/LVP
    • Has fireplace: No
    • Fireplace features: None
    Interior area
    • Total structure area: 1,746
    • Total interior livable area: 1,746 sqft

    Property

    Parking
    • Total spaces: 1
    • Parking features: Garage Faces Rear, Additional Parking, On Site, Paved
    Features
    • Levels: Three Or More
    • Stories: 3
    • Patio & porch: Covered, Balcony
    • Fencing: Metal/Ornamental
    Lot
    • Size: 1,306 Square Feet
    • Dimensions: 16 x 69 x 16 x 69
    Details
    • Parcel number: R04813012049000
    • Zoning: R-3
    • Special conditions: Standard

    Construction

    Type & style
    • Home type: Townhouse
    • Property subtype: Townhouse
    Materials
    • Vinyl Siding
    • Foundation: Slab
    • Roof: Architectural Shingle
    Condition
    • New construction: No
    • Year built: 2019

    Utilities & green energy

    • Sewer: Public Sewer
    • Water: Public
    • Utilities for property: Sewer Available, Water Available

    Community & HOA

    Community
    • Subdivision: Indie Ice Townhomes
    HOA
    • Has HOA: Yes
    • Amenities included: Maintenance Common Areas, Maintenance Grounds, Maintenance Roads, Maintenance Structure, Master Insure, Pest Control, Street Lights, Termite Bond, Trash, Water
    • HOA fee: $5,160 monthly
    • HOA name: Premier Management
    • HOA phone: 910-679-3012
    Location
    • Region: Wilmington

    Financial & listing details

    • Price per square foot: $238/sqft
    • Tax assessed value: $268,400
    • Annual tax amount: $2,335
    • Date on market: 6/22/2025
    • Cumulative days on market: 117 days
    • Listing agreement: Exclusive Right To Sell
    • Listing terms: Cash,Conventional,FHA,VA Loan
    • Road surface type: Paved

    Price history

    DateEventPrice
    5/16/2025Sold$415,000-1.8%$238/sqft
    Source: Hive MLS #100481044 Report a problem
    4/21/2025Pending sale$422,500$242/sqft
    Source: Hive MLS #100481044 Report a problem
    3/28/2025Price change$422,500-0.6%$242/sqft
    Source: Hive MLS #100481044 Report a problem
    12/23/2024Listed for sale$425,000-2.3%$243/sqft
    Source: Hive MLS #100481044 Report a problem
    11/2/2024Listing removed$434,900$249/sqft
    Source: Hive MLS #100447368 Report a problem
    10/23/2024Price change$434,900-3.3%$249/sqft
    Source: Hive MLS #100447368 Report a problem
    5/30/2024Listed for sale$449,900+75.7%$258/sqft
    Source: Hive MLS #100447368 Report a problem
    12/30/2019Sold$256,000$147/sqft
    Source: Hive MLS #100183649 Report a problem

    Public tax history

    YearProperty taxesTax assessment
    2024$2,335 +3%$268,400
    2023$2,268 -0.6%$268,400
    2022$2,281 -0.7%$268,400
    2021$2,297 +43.9%$268,400 +77.2%
    2020$1,596 $151,500
    Find assessor info on the county website

    Neighborhood: Northside

    Nearby schools

    GreatSchools rating
    Schools provided by the listing agent
    • Elementary: Snipes
    • Middle: Williston
    • High: New Hanover

    Source: Hive MLS. This data may not be complete. We recommend contacting the local school district to confirm school assignments for this home.

    Get a cash offer in 3 minutes
    Find out how much your home could sell for in as little as 3 minutes with a no-obligation cash offer.
    Estimated market value
    $415,500
    Get a cash offer in 3 minutes
    Find out how much your home could sell for in as little as 3 minutes with a no-obligation cash offer.
    Estimated market value
    $415,500