NOW INCLUDES ADDITIONAL 5,000 S/F LOT WITH PURCHASE OF HOME A• Exceptionally Built by Ivey Custom Builders in 2021 with high-end upgrades in immaculate, like-new condition! A• Sales Price includes TWO parcels - the home parcel PLUS an additional 5,000 sq foot lot, offering exceptional space and flexibility for outdoor living A• Welcoming front porch with tongue and grove ceiling A• Red oak hardwood floors throughout living room, dining room, kitchen and ALL bedrooms A• Crown molding, 1'' x 8'' baseboards, dining room wainscoting, upgraded door trim package and shiplap in secondary bathroom A• 3 BR/2 Full BA's with almost 1500 s/f A• Upgraded tile flooring in both baths A• Contemporary kitchen offers beautiful quartz countertops, GE appliances, spacious island with drawer storage, gas range, custom tile backsplash, LED under cabinet lighting and pantry A• Primary suite features bathroom granite countertops, oversized tiled shower w/ tiled niches, frameless glass shower door, linen closet and walk-in closet A• Tankless Rinnai gas water heater A• 9-foot ceilings throughout A• Built-in walnut desk and shelving in alcove A• Mudroom with washer and dryer include A• Beautifully landscaped on all sides with fenced backyard and crawlspace construction A• Off-street parking pad A• Highly-coveted Wilmington central location: nearby to the innovative Soda Pop and Cargo Districts, vibrant destinations for dining, breweries, entertainment & local businesses A• Hoggard High School District A• Additional Lot offers rare outdoor living, including space to grow your own fruits and vegetables, entertain friends and family, and room for kids and pets to play! A• Unparalleled combination of craftsmanship, peace of mind that comes with newer construction, sought-after location, Wilmington central lifestyle AND additional rare parcel of land!
This opportunity won't come around again so schedule an appointment soon! Some photos have been virtually staged.
For sale
$584,999
512 S 18th Street, Wilmington, NC 28403
3beds
1,477sqft
Single Family Residence
Built in 2021
4,356 Square Feet Lot
$573,600 Zestimate®
$396/sqft
$-- HOA
What's special
Contemporary kitchenCrown moldingFrameless glass shower doorUpgraded door trim packageOff-street parking padFenced backyardGas range
- 51 days
- 493
- 58
Zillow last checked:
Listing updated:
Listed by:
Laura L Betz 910-233-7369,
RE/MAX Essential
Source: Hive MLS,MLS#: 100601588 Originating MLS: Cape Fear Realtors MLS, Inc.
Originating MLS: Cape Fear Realtors MLS, Inc.Facts & features
Interior
Bedrooms & bathrooms
- Bedrooms: 3
- Bathrooms: 2
- Full bathrooms: 2
Rooms
- Room types: Living Room, Dining Room, Bedroom 1, Bedroom 2, Bedroom 3
Bedroom 1
- Level: First
- Dimensions: 14 x 12.7
Bedroom 2
- Level: First
- Dimensions: 11.5 x 11
Bedroom 3
- Level: First
- Dimensions: 12 x 11
Dining room
- Level: First
- Dimensions: 11.9 x 11.3
Kitchen
- Level: First
- Dimensions: 14 x 13.11
Living room
- Level: First
- Dimensions: 19.2 x 13.11
Heating
- Heat Pump, Natural Gas
Cooling
- Central Air
Appliances
- Included: Built-In Microwave, Washer, Refrigerator, Dryer, Dishwasher, Gas Range
Features
- Walk-in Closet(s), High Ceilings, Mud Room, Solid Surface, Kitchen Island, Ceiling Fan(s), Pantry, Walk-in Shower, Blinds/Shades, Walk-In Closet(s)
- Flooring: Tile, Wood
- Basement: None
- Has fireplace: No
Interior area
- Total structure area: 1,477
- Total interior livable area: 1,477 sqft
Property
Parking
- Parking features: Off Street
Features
- Levels: One
- Patio & porch: Patio, Porch
- Fencing: Back Yard,Wood
- View description: None
- Frontage type: See Remarks
Lot
- Size: 4,356 Square Feet
- Dimensions: 40 x 110 x 40 x 110
Details
- Parcel number: R05407028016000
- Zoning: R-5
- Special conditions: Standard
Construction
Type & style
- Home type: SingleFamily
- Property subtype: Single Family Residence
Materials
- Fiber Cement, Wood Frame
- Foundation: Crawl Space
- Roof: Shingle
Condition
- New construction: No
- Year built: 2021
Utilities & green energy
- Sewer: Public Sewer
- Water: Public
- Utilities for property: Natural Gas Connected, Sewer Connected, Water Connected
Community & HOA
Community
- Subdivision: Ardmore
HOA
- Has HOA: No
Location
- Region: Wilmington
Financial & listing details
- Price per square foot: $396/sqft
- Tax assessed value: $505,100
- Annual tax amount: $2,972
- Date on market: 9/4/2026
- Cumulative days on market: 51 days
- Listing agreement: Exclusive Right To Sell
- Listing terms: Cash,Conventional
Estimated market value
$573,600
$545,000 - $602,000
$2,426/mo
Price history
| Date | Event | Price |
|---|---|---|
| 9/25/2026 | Price change | $584,9990%$396/sqft |
Source:  Hive MLS #100601588 Report a problem Hive MLS #100601588 Report a problem | ||
| 9/4/2026 | Listed for sale | $585,000+1.7%$396/sqft |
Source: Hive MLS #100601588 Report a problem | ||
| 5/24/2026 | Listing removed | $575,000$389/sqft |
Source: Hive MLS #100559933 Report a problem | ||
| 4/22/2026 | Price change | $575,000-1.7%$389/sqft |
Source: Hive MLS #100559933 Report a problem | ||
| 3/12/2026 | Listed for sale | $585,000$396/sqft |
Source: Hive MLS #100559933 Report a problem | ||
| 11/25/2025 | Listing removed | $585,000$396/sqft |
Source: Hive MLS #100536247 Report a problem | ||
| 11/12/2025 | Price change | $585,000-8.6%$396/sqft |
Source: Hive MLS #100536247 Report a problem | ||
| 10/15/2025 | Listed for sale | $640,000+88.2%$433/sqft |
Source: Hive MLS #100536247 Report a problem | ||
| 5/3/2021 | Sold | $340,000-1.4%$230/sqft |
Source: Hive MLS #100262210 Report a problem | ||
| 4/7/2021 | Pending sale | $345,000$234/sqft |
Source: Hive MLS #100262210 Report a problem | ||
| 3/22/2021 | Listed for sale | $345,000$234/sqft |
Source: Hive MLS #100262210 Report a problem | ||
Public tax history
| Year | Property taxes | Tax assessment |
|---|---|---|
| 2024 | $2,403 +3% | $276,200 |
| 2023 | $2,334 -0.6% | $276,200 |
| 2022 | $2,348 | $276,200 |
Find assessor info on the county website
Monthly payment
Est. payment
Payment breakdown
Explore the cost of this home by adjusting the details. Changes won't be saved.Climate risks
Neighborhood: Carolina Place/Ardmore
Nearby schools
Schools provided by the listing agent
- Elementary: Snipes
- Middle: Williston
- High: Hoggard
Source: Hive MLS. This data may not be complete. We recommend contacting the local school district to confirm school assignments for this home.
Similar homes
- $610,0002 bd2 ba1.1k sqft4214 Wrightsville Avenue, Wilmington, NC 28403For Sale
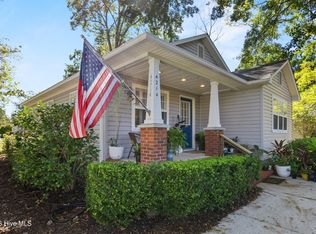
 MLS ID #100610755, Morgan Beatty Group, RE/MAX Essential. Hive MLS
 - $559,0004 bd3 ba2k sqft827 Colonial Drive, Wilmington, NC 28403For Sale
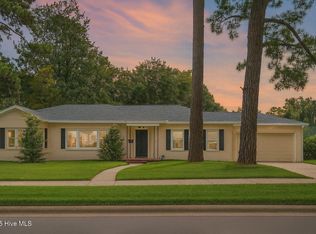 MLS ID #100526927, Benjamin T Eisenberg, RE/MAX Essential. Hive MLS
 - $560,0003 bd3 ba1.7k sqft17 S 29th Street, Wilmington, NC 28403For Sale
 MLS ID #100585920, Pinpoint Properties, REAL Broker LLC. Hive MLS
 - $625,0003 bd4 ba2.1k sqft1515 Ann Street, Wilmington, NC 28401For Sale
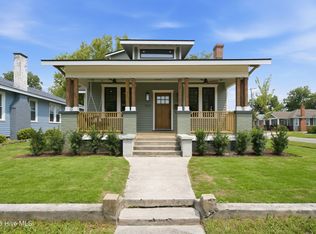 MLS ID #100590770, Tim S Gardner, High Tide Realty LLC. Hive MLS
 - $550,0003 bd3 ba2.1k sqft705 Swann Street, Wilmington, NC 28401For SaleMLS ID #100608558, Holly Griffith, SERHANT. Hive MLS
- $458,0003 bd2 ba1.1k sqft2420 Circle Street, Wilmington, NC 28403For SaleMLS ID #100581103, Darlene Burns, Living Seaside Realty Group. Hive MLS
- $525,0003 bd2 ba1.7k sqft5 N 20th Street, Wilmington, NC 28405For SaleMLS ID #100595500, Jim A Spicuzza, Coastal Properties. Hive MLS
- $529,0004 bd3 ba2.1k sqft720 S 6th Street, Wilmington, NC 28401For SaleMLS ID #100609639, Zachary Barnes, Century 21 Collective. Hive MLS
- $598,5003 bd3 ba1.5k sqft1304 Two Mile Circle E, Wilmington, NC 28405For SaleMLS ID #100606283, Denise R Brasser, Coastal Properties. Hive MLS
- $499,0003 bd3 ba1.7k sqft106 Castle Street, Wilmington, NC 28401For SaleMLS ID #100609934, Tidal Realty Partners, REAL Broker LLC. Hive MLS
- $609,0003 bd3 ba2k sqft2005 Cane Island Place, Wilmington, NC 28409For SaleMLS ID #100607724, Nilesh Jethwa, Nest Realty. Hive MLS
- $459,0003 bd2 ba1.1k sqft614 Queen Street, Wilmington, NC 28401For SaleMLS ID #100595609, Shane Register Team, Coldwell Banker Sea Coast Advantage-Midtown. Hive MLS
- $475,0003 bd2 ba1.7k sqft3409 Bragg Drive, Wilmington, NC 28409For SaleMLS ID #100602796, Jason N Wenger, Berkshire Hathaway HomeServices Carolina Premier Properties. Hive MLS
- $550,0003 bd2 ba1.6k sqft4204 Passerine Avenue, Wilmington, NC 28412For SaleMLS ID #100604155, Tracey Hart, Intracoastal Realty Corporation. Hive MLS
- $449,0003 bd2 ba1.6k sqft128 Hanover Lakes Drive, Wilmington, NC 28401For SaleMLS ID #100609114, Caroline D Harrison, Intracoastal Realty Corporation. Hive MLS
- $625,0003 bd2 ba2k sqft622 Long Leaf Acres Drive, Wilmington, NC 28405For SaleMLS ID #100580545, Christian C Fisher, Hilton Auction & Realty Inc-Whiteville. Hive MLS
- $559,0003 bd2 ba1.9k sqft611 Salo Street, Wilmington, NC 28411For SaleMLS ID #100611487, The Summers Real Estate Team, Keller Williams Innovate-Wilmington. Hive MLS
- $695,0003 bd3 ba2.2k sqft4010 Karma Court, Wilmington, NC 28403New ConstructionMLS ID #100596035, The Palmer Group, Howard Hanna Allen Tate|Horizon Realty Group. Hive MLS
- $459,9003 bd2 ba1.4k sqft313 Early Drive, Wilmington, NC 28412For SaleMLS ID #100594502, Liz McKinley, Hello! Realty LLC. Hive MLS
- $665,0003 bd2 ba1.4k sqft1800 Eastwood Road Apt 112, Wilmington, NC 28403For SaleMLS ID #100607740, Kim Crouch, eXp Realty. Hive MLS
