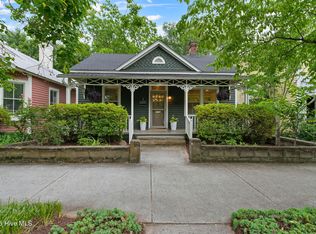
Welcome to 106 Castle Street, where historic charm and modern efficiency come together in one of Wilmington's most desirable downtown locations. Nestled along picturesque, brick-lined Castle Street, this inviting home offers the rare opportunity to enjoy the character and walkability of the Historic District while sitting just outside the local historic registry, which gives you more freedom for future improvements and updates.
A standout feature is the fully paid-off solar panel system, so the new owner gets the benefits of renewable energy with no loan or lease payment. This upgrade adds energy efficiency, lower utility costs, and long-term savings. The current Net Metering Bridge Rider (NMBR) with Duke expires Dec 31, 2026, as does your ability to transfer your pre-existing contract to this property. It guarantees solar export pricing at the residential rate for 15 years.
Another rare downtown perk is off-street parking, so you won't have to hunt for a space when you come home. Step outside your front door into the vibrant downtown lifestyle. You're just six blocks from the Castle Street District and the heart of downtown Wilmington, with easy access to award-winning restaurants, local breweries, boutique shopping, art galleries, live music venues, and the scenic Riverwalk.
Whether you're looking for a primary residence, second home, or investment opportunity, this property offers the perfect blend of convenience, charm, and location. Don't miss your chance to own a home on one of downtown Wilmington's iconic brick streets and experience the best of coastal city living.
For sale
$499,000
106 Castle Street, Wilmington, NC 28401
3beds
1,795sqft
Single Family Residence
Built in 1900
1,795 Square Feet Lot
$488,400 Zestimate®
$278/sqft
$-- HOA
What's special
- 7 days
- 626
- 74
Likely to sell faster than
Zillow last checked:
Listing updated:
Listed by:
Tidal Realty Partners 910-372-6720,
REAL Broker LLC,
Matthew Kane 910-742-0554,
REAL Broker LLC
Source: Hive MLS,MLS#: 100609934 Originating MLS: Cape Fear Realtors MLS, Inc.
Originating MLS: Cape Fear Realtors MLS, Inc.Facts & features
Interior
Bedrooms & bathrooms
- Bedrooms: 3
- Bathrooms: 3
- Full bathrooms: 2
- 1/2 bathrooms: 1
Rooms
- Room types: Dining Room, Living Room, Master Bedroom, Bedroom 2, Bedroom 3, Family Room, Bonus Room
Primary bedroom
- Level: Second
- Dimensions: 13 x 12
Bedroom 2
- Level: First
- Dimensions: 11 x 12
Bedroom 3
- Level: Second
- Dimensions: 14 x 13
Bonus room
- Level: Second
- Dimensions: 11 x 14
Dining room
- Level: First
- Dimensions: 12 x 14
Family room
- Level: First
- Dimensions: 14 x 14
Kitchen
- Level: First
- Dimensions: 19 x 8
Living room
- Level: First
- Dimensions: 12 x 12
Heating
- Other, Natural Gas
Cooling
- Central Air
Appliances
- Included: Refrigerator, Dishwasher
Features
- Ceiling Fan(s), Blinds/Shades
- Flooring: Tile, Wood
- Basement: None
- Attic: Pull Down Stairs
- Has fireplace: Yes
Interior area
- Total structure area: 1,795
- Total interior livable area: 1,795 sqft
Property
Parking
- Total spaces: 1
- Parking features: On Street, Off Street
- Has uncovered spaces: Yes
Features
- Levels: Two
- Patio & porch: Porch, Front Porch
- Pool features: None
- Fencing: Back Yard
- View description: None
- Waterfront features: None
- Frontage type: See Remarks
Lot
- Size: 1,795 Square Feet
- Dimensions: 40 x 66
Details
- Additional structures: Storage
- Parcel number: R05409016001000
- Zoning: R-3
- Special conditions: Standard
Construction
Type & style
- Home type: SingleFamily
- Property subtype: Single Family Residence
Materials
- Wood Siding, Wood Frame
- Foundation: Crawl Space
- Roof: Metal
Condition
- New construction: No
- Year built: 1900
Utilities & green energy
- Sewer: Public Sewer
- Water: Public
- Utilities for property: Sewer Available, Water Available
Community & HOA
Community
- Subdivision: Dawson-Castle Street
HOA
- Has HOA: No
Location
- Region: Wilmington
Financial & listing details
- Price per square foot: $278/sqft
- Tax assessed value: $467,600
- Annual tax amount: $2,751
- Date on market: 10/13/2026
- Cumulative days on market: 7 days
- Listing agreement: Exclusive Right To Sell
- Listing terms: Cash,Conventional,FHA,VA Loan
- Road surface type: Paved
Estimated market value
$488,400
$464,000 - $513,000
$3,090/mo
Price history
| Date | Event | Price |
|---|---|---|
| 10/13/2026 | Listed for sale | $499,000-5%$278/sqft |
Source:  Hive MLS #100609934 Report a problem Hive MLS #100609934 Report a problem | ||
| 9/11/2026 | Listing removed | $525,000$292/sqft |
Source: Hive MLS #100581720 Report a problem | ||
| 7/23/2026 | Price change | $525,000-4.5%$292/sqft |
Source: Hive MLS #100581720 Report a problem | ||
| 6/15/2026 | Listed for sale | $550,000+129.2%$306/sqft |
Source: Hive MLS #100581720 Report a problem | ||
| 4/24/2015 | Sold | $240,000-4%$134/sqft |
Source: Hive MLS #30490315 Report a problem | ||
| 2/26/2015 | Listed for sale | $249,900-3.8%$139/sqft |
Source: Sold Buy the Sea Realty #490315 Report a problem | ||
| 6/10/2014 | Listed for sale | $259,900-3.7%$145/sqft |
Source: Sold Buy the Sea Realty #490315 Report a problem | ||
| 9/5/2013 | Price change | $269,900-3.6%$150/sqft |
Source: Sold Buy the Sea Realty #490315 Report a problem | ||
| 4/9/2013 | Price change | $279,900-1.8%$156/sqft |
Source: Sold Buy the Sea Realty #490315 Report a problem | ||
| 2/28/2013 | Price change | $284,900-1.4%$159/sqft |
Source: Sold Buy the Sea Realty #490315 Report a problem | ||
| 1/9/2013 | Price change | $289,000-2%$161/sqft |
Source: Sold Buy the Sea Realty #490315 Report a problem | ||
| 10/23/2012 | Price change | $295,000-1.3%$164/sqft |
Source: Sold Buy the Sea Realty #490315 Report a problem | ||
| 9/20/2012 | Price change | $299,000-3.2%$167/sqft |
Source: Sold Buy the Sea Realty #490315 Report a problem | ||
| 6/27/2012 | Price change | $309,000-3.1%$172/sqft |
Source: Sold Buy the Sea Realty #475474 Report a problem | ||
| 5/11/2012 | Listed for sale | $319,000$178/sqft |
Source: Sold Buy the Sea Realty #475474 Report a problem | ||
Public tax history
| Year | Property taxes | Tax assessment |
|---|---|---|
| 2025 | $2,752 +7.5% | $467,600 +58.9% |
| 2024 | $2,560 +3% | $294,200 |
| 2023 | $2,486 -0.6% | $294,200 |
| 2022 | $2,501 -0.7% | $294,200 |
| 2021 | $2,518 +242.9% | $294,200 +322.1% |
| 2020 | $734 | $69,700 |
| 2019 | $734 | $69,700 |
| 2018 | $734 | $69,700 |
| 2017 | $734 -37% | $69,700 -33.7% |
| 2016 | $1,166 +4.6% | $105,200 |
| 2015 | $1,114 +4.4% | $105,200 |
| 2014 | $1,067 | $105,200 |
| 2013 | -- | $105,200 |
| 2012 | -- | $105,200 +42% |
| 2011 | -- | $74,100 |
| 2010 | -- | $74,100 |
| 2009 | -- | -- |
| 2008 | -- | -- |
| 2007 | -- | -- |
| 2005 | -- | $149,565 |
| 2004 | -- | $149,565 |
| 2003 | -- | $149,565 |
| 2002 | -- | $149,565 |
| 2001 | -- | $149,565 |
| 2000 | -- | $149,565 |
Find assessor info on the county website
Monthly payment
Est. payment
Payment breakdown
Explore the cost of this home by adjusting the details. Changes won't be saved.Climate risks
Neighborhood: Dry Pond/Lake Forest
Nearby schools
Schools provided by the listing agent
- Elementary: Snipes
- Middle: Williston
- High: New Hanover
Source: Hive MLS. This data may not be complete. We recommend contacting the local school district to confirm school assignments for this home.
Similar homes
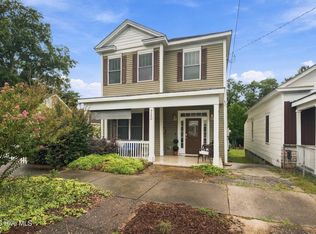
- $529,0004 bd3 ba2.1k sqft720 S 6th Street, Wilmington, NC 28401For Sale
 MLS ID #100609639, Zachary Barnes, Century 21 Collective. Hive MLS
 - $459,0003 bd2 ba1.1k sqft614 Queen Street, Wilmington, NC 28401For Sale
 MLS ID #100595609, Shane Register Team, Coldwell Banker Sea Coast Advantage-Midtown. Hive MLS
 - $499,9003 bd2 ba1.4k sqft2302 Camellia Drive, Wilmington, NC 28403For Sale
 MLS ID #100599619, Ashley B Garner, Intracoastal Realty Corporation. Hive MLS
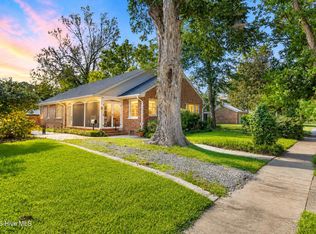
 - $500,0003 bd2 ba1.7k sqft6 Keaton Avenue, Wilmington, NC 28403For Sale
 MLS ID #100601508, Benjamin T Eisenberg, RE/MAX Essential. Hive MLS
 - $489,9752 bd2 ba1.4k sqft2105 Camellia Drive, Wilmington, NC 28403For SaleMLS ID #100601499, Lynne M Galloway, Landmark Sotheby's International Realty. Hive MLS
- $525,0003 bd2 ba1.7k sqft5 N 20th Street, Wilmington, NC 28405For SaleMLS ID #100595500, Jim A Spicuzza, Coastal Properties. Hive MLS
- $425,0003 bd2 ba1.4k sqft1617 Orange Street, Wilmington, NC 28401For SaleMLS ID #100596572, Aleisha Nassef, Berkshire Hathaway HomeServices Carolina Premier Properties. Hive MLS
- $489,5004 bd2 ba2.2k sqft2002 Klein Road, Wilmington, NC 28405For SaleMLS ID #100572279, Jeffrey G Hovis, Intracoastal Realty Corporation. Hive MLS
- $324,9003 bd2 ba1.4k sqft315 S 7th Street, Wilmington, NC 28401For SaleMLS ID #100596347, Kristin K Freeman, BlueStar Real Estate, LLC. Hive MLS
- $635,0003 bd2 ba2.6k sqft414 Northern Boulevard, Wilmington, NC 28401For SaleMLS ID #100597188, Rachel E Best, Coldwell Banker Sea Coast Advantage. Hive MLS
- $515,0003 bd3 ba2.2k sqft3501 Kyle Court, Wilmington, NC 28409For SaleMLS ID #100605546, Mary M Bridges, The Saltwater Agency LLC. Hive MLS
- $475,0003 bd2 ba1.7k sqft3409 Bragg Drive, Wilmington, NC 28409For SaleMLS ID #100602796, Jason N Wenger, Berkshire Hathaway HomeServices Carolina Premier Properties. Hive MLS
- $475,0004 bd4 ba2.3k sqft1905 Grace Street, Wilmington, NC 28405For SaleMLS ID #100565757, Wade S Wilson, Coldwell Banker Sea Coast Advantage-Midtown. Hive MLS
- $368,0003 bd2 ba1.7k sqft2029 Van Buren Street, Wilmington, NC 28401For SaleMLS ID #100600127, Elisabeth Johnston, Johnston & Company Real Estate. Hive MLS
- $299,9003 bd2 ba960 sqft705 Wooster Street, Wilmington, NC 28401For SaleMLS ID #100599250, Elisa M Jacobsen, Keller Williams Innovate-Wilmington. Hive MLS
- $458,0003 bd2 ba1.1k sqft2420 Circle Street, Wilmington, NC 28403For SaleMLS ID #100581103, Darlene Burns, Living Seaside Realty Group. Hive MLS
- $465,0003 bd2 ba1.4k sqft212 Wood Dale Drive, Wilmington, NC 28403For SaleMLS ID #100587474, English Seward Real Estate Group, Berkshire Hathaway HomeServices Carolina Premier Properties. Hive MLS
- $455,0004 bd3 ba1.4k sqft2111 Creecy Avenue, Wilmington, NC 28403For SaleMLS ID #100589921, Nory Simoneaux, Hello! Realty LLC. Hive MLS
- $468,5004 bd3 ba2.3k sqft10017 N Olde Towne Wynd SE, Belville, NC 28451For SaleMLS ID #100600148, Dawn J Berard, Sold Buy the Sea Realty. Hive MLS
- $584,9993 bd2 ba1.4k sqft512 S 18th Street, Wilmington, NC 28403For SaleMLS ID #100601588, Laura L Betz, RE/MAX Essential. Hive MLS
