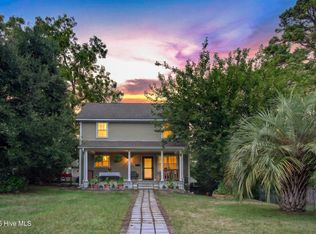
Welcome to the historic Delgado Mills House, a beautifully restored 1920 furnished bungalow nestled in Wilmington's charming Spofford Mills neighborhood, just outside the highly desirable Forest Hills area. Offering the perfect blend of Southern character, modern convenience, and rich North Carolina history. Perfect for a personal home or short-term rental property this one-of-a-kind find is truly rare.
Situated on an oversized lot in one of Wilmington's most peaceful yet centrally located neighborhoods, this property offers endless possibilities. The expansive fenced backyard provides ample space for a detached garage, guest cottage, accessory dwelling unit (ADU), or a stunning pool and outdoor entertaining oasis (subject to city approvals).
Inside, you'll discover a thoughtfully renovated home where historic charm meets contemporary living. This 3-bedroom, 2-bath residence has undergone extensive updates within the past two years, including a new HVAC system, tankless water heater, luxury vinyl plank flooring, custom cabinetry, updated lighting, a dedicated laundry room, raised ceilings, and numerous additional improvements. Original character and timeless appeal remain throughout, creating a warm and inviting atmosphere that is increasingly difficult to find in today's market.
The location is equally exceptional. Enjoy being just moments from Wilmington's thriving brewery scene, trendy Cargo District, antique shops, Castle Street Arts District, shopping at Independence Mall, and the pristine shores of Wrightsville Beach. Outdoor enthusiasts will appreciate being only one block from the beloved Cross City Trail, offering miles of walking, running, and biking opportunities.
If you've been searching for a home with history, character, modern updates, and room to grow, the Delgado Mills House delivers a lifestyle that is truly unmatched.
For sale
Price cut: $1K (9/14)
$458,000
2420 Circle Street, Wilmington, NC 28403
3beds
1,188sqft
Single Family Residence
Built in 1917
7,362 Square Feet Lot
$449,200 Zestimate®
$386/sqft
$-- HOA
What's special
Raised ceilingsOversized lotUpdated lightingExpansive fenced backyardDedicated laundry roomWarm and inviting atmosphereLuxury vinyl plank flooring
- 109 days
- 443
- 47
Zillow last checked:
Listing updated:
Listed by:
Darlene Burns 919-710-1287,
Living Seaside Realty Group
Source: Hive MLS,MLS#: 100581103 Originating MLS: Cape Fear Realtors MLS, Inc.
Originating MLS: Cape Fear Realtors MLS, Inc.Facts & features
Interior
Bedrooms & bathrooms
- Bedrooms: 3
- Bathrooms: 2
- Full bathrooms: 2
Rooms
- Room types: Master Bedroom, Bedroom 2, Bedroom 3, Living Room, Dining Room, Laundry
Primary bedroom
- Level: First
- Dimensions: 19 x 12
Bedroom 2
- Level: First
- Dimensions: 12 x 9
Bedroom 3
- Level: First
- Dimensions: 12 x 7
Dining room
- Level: First
- Dimensions: 11 x 9
Kitchen
- Level: First
- Dimensions: 13 x 9
Laundry
- Level: First
- Dimensions: 9 x 5
Living room
- Level: First
- Dimensions: 19 x 9
Heating
- Forced Air, Natural Gas
Cooling
- Central Air
Appliances
- Included: Electric Oven, Electric Cooktop, Built-In Microwave, Washer, Refrigerator, Dryer, Dishwasher, Cooktop
- Laundry: Dryer Hookup, Washer Hookup
Features
- Master Downstairs, Ceiling Fan(s), Walk-in Shower
- Flooring: LVT/LVP
- Windows: Storm Window(s)
- Basement: Crawl Space
- Attic: Access Only,Floored
- Has fireplace: No
Interior area
- Total structure area: 1,188
- Total interior livable area: 1,188 sqft
Video & virtual tour
Property
Parking
- Parking features: Off Street
Features
- Levels: One
- Patio & porch: Covered, Patio, Front Porch
- Fencing: Full,Vinyl,Wood
- Has view: Yes
- View description: See Remarks
- Frontage type: See Remarks
Lot
- Size: 7,362 Square Feet
- Features: Interior Lot, Level, Corner Lot, Rectangular Lot
Details
- Parcel number: R05412010012000
- Zoning: R-5
- Special conditions: Standard
Construction
Type & style
- Home type: SingleFamily
- Architectural style: Historic District
- Property subtype: Single Family Residence
Materials
- Vinyl Siding, Wood Frame
- Foundation: Crawl Space
- Roof: Shingle
Condition
- New construction: No
- Year built: 1917
Utilities & green energy
- Sewer: Public Sewer
- Water: Public
- Utilities for property: Natural Gas Connected, Sewer Connected, Water Connected
Community & HOA
Community
- Subdivision: Spofford Mills
HOA
- Has HOA: No
- Amenities included: None
Location
- Region: Wilmington
Financial & listing details
- Price per square foot: $386/sqft
- Tax assessed value: $301,300
- Annual tax amount: $1,773
- Date on market: 8/4/2026
- Cumulative days on market: 110 days
- Listing agreement: Exclusive Right To Sell
- Listing terms: Cash,Conventional,VA Loan
- Road surface type: Paved
Estimated market value
$449,200
$427,000 - $472,000
$2,019/mo
Price history
| Date | Event | Price |
|---|---|---|
| 9/14/2026 | Price change | $458,000-0.2%$386/sqft |
Source:  Hive MLS #100581103 Report a problem Hive MLS #100581103 Report a problem | ||
| 8/4/2026 | Listed for sale | $459,000$386/sqft |
Source: Hive MLS #100581103 Report a problem | ||
| 8/2/2026 | Contingent | $459,000$386/sqft |
Source: Hive MLS #100581103 Report a problem | ||
| 7/25/2026 | Listed for sale | $459,000$386/sqft |
Source: Hive MLS #100581103 Report a problem | ||
| 7/3/2026 | Contingent | $459,000$386/sqft |
Source: Hive MLS #100581103 Report a problem | ||
| 6/12/2026 | Listed for sale | $459,000+48.1%$386/sqft |
Source: Hive MLS #100581103 Report a problem | ||
| 4/4/2023 | Sold | $310,000+10.7%$261/sqft |
Source: Hive MLS #100370741 Report a problem | ||
| 2/24/2023 | Pending sale | $280,000$236/sqft |
Source: Hive MLS #100370741 Report a problem | ||
| 2/23/2023 | Listed for sale | $280,000+40%$236/sqft |
Source: Hive MLS #100370741 Report a problem | ||
| 12/4/2020 | Sold | $200,000+2.6%$168/sqft |
Source: Hive MLS #100244098 Report a problem | ||
| 11/4/2020 | Pending sale | $195,000$164/sqft |
Source: Keller Williams Realty #100244098 Report a problem | ||
| 11/3/2020 | Listed for sale | $195,000-2%$164/sqft |
Source: Keller Williams Realty #100244098 Report a problem | ||
| 4/26/2020 | Listing removed | $199,000$168/sqft |
Source: KW Innovate #100189073 Report a problem | ||
| 3/23/2020 | Listed for sale | $199,000$168/sqft |
Source: Keller Williams Realty #100189073 Report a problem | ||
| 3/5/2020 | Pending sale | $199,000$168/sqft |
Source: Keller Williams Realty #100189073 Report a problem | ||
| 12/9/2019 | Price change | $199,000-9.1%$168/sqft |
Source: Keller Williams Realty #100189073 Report a problem | ||
| 10/30/2019 | Price change | $219,000-4.4%$184/sqft |
Source: Keller Williams Realty #100189073 Report a problem | ||
| 10/17/2019 | Listed for sale | $229,000+76.2%$193/sqft |
Source: Keller Williams Realty #100189073 Report a problem | ||
| 8/6/2019 | Sold | $130,000-7.1%$109/sqft |
Source: Public Record Report a problem | ||
| 6/24/2019 | Pending sale | $140,000$118/sqft |
Source: River Town Realty Group #100162535 Report a problem | ||
| 6/6/2019 | Price change | $140,000-6.7%$118/sqft |
Source: River Town Realty Group #100162535 Report a problem | ||
| 4/26/2019 | Listed for sale | $150,000+16.2%$126/sqft |
Source: River Town Realty Group #100162535 Report a problem | ||
| 8/17/2015 | Listing removed | $129,129-7.1%$109/sqft |
Source: River Town Realty Group LLC Report a problem | ||
| 5/10/2014 | Listing removed | $139,000$117/sqft |
Source: River Town Realty Group #503589 Report a problem | ||
| 3/27/2014 | Listed for sale | $139,000+12.1%$117/sqft |
Source: River Town Realty Group #503589 Report a problem | ||
| 8/25/2005 | Sold | $124,000$104/sqft |
Source: Public Record Report a problem | ||
Public tax history
| Year | Property taxes | Tax assessment |
|---|---|---|
| 2025 | $1,773 -9% | $301,300 +34.5% |
| 2024 | $1,949 +3% | $224,000 |
| 2023 | $1,893 -0.6% | $224,000 |
| 2022 | $1,904 -0.7% | $224,000 |
| 2021 | $1,917 +32.7% | $224,000 +63.4% |
| 2020 | $1,444 | $137,100 |
| 2019 | $1,444 | $137,100 |
| 2018 | $1,444 | $137,100 |
| 2017 | $1,444 +38.5% | $137,100 +45.7% |
| 2016 | $1,043 +4.6% | $94,100 |
| 2015 | $997 +4.4% | $94,100 |
| 2014 | $954 | $94,100 |
| 2013 | -- | $94,100 |
| 2012 | -- | $94,100 -43.5% |
| 2011 | -- | $166,475 |
| 2010 | -- | $166,475 |
| 2009 | -- | -- |
| 2008 | -- | -- |
| 2007 | -- | -- |
| 2005 | -- | $58,467 |
| 2004 | -- | $58,467 |
| 2003 | -- | $58,467 |
| 2002 | -- | $58,467 |
| 2001 | -- | $58,467 |
| 2000 | -- | $58,467 |
Find assessor info on the county website
Monthly payment
Est. payment
Payment breakdown
Explore the cost of this home by adjusting the details. Changes won't be saved.Climate risks
Neighborhood: Forest Hills
Nearby schools
Schools provided by the listing agent
- Elementary: Forest Hills
- Middle: Williston
- High: New Hanover
Source: Hive MLS. This data may not be complete. We recommend contacting the local school district to confirm school assignments for this home.
Similar homes
- $499,9003 bd2 ba1.4k sqft2302 Camellia Drive, Wilmington, NC 28403For Sale

 MLS ID #100599619, Ashley B Garner, Intracoastal Realty Corporation. Hive MLS
 - $489,9752 bd2 ba1.4k sqft2105 Camellia Drive, Wilmington, NC 28403For Sale
 MLS ID #100601499, Lynne M Galloway, Landmark Sotheby's International Realty. Hive MLS
 - $455,0004 bd3 ba1.4k sqft2111 Creecy Avenue, Wilmington, NC 28403For Sale
 MLS ID #100589921, Nory Simoneaux, Hello! Realty LLC. Hive MLS
 - $465,0003 bd2 ba1.4k sqft212 Wood Dale Drive, Wilmington, NC 28403For Sale
 MLS ID #100587474, English Seward Real Estate Group, Berkshire Hathaway HomeServices Carolina Premier Properties. Hive MLS
 - $459,0003 bd2 ba1.1k sqft614 Queen Street, Wilmington, NC 28401For SaleMLS ID #100595609, Shane Register Team, Coldwell Banker Sea Coast Advantage-Midtown. Hive MLS
- $425,0003 bd2 ba1.4k sqft1617 Orange Street, Wilmington, NC 28401For SaleMLS ID #100596572, Aleisha Nassef, Berkshire Hathaway HomeServices Carolina Premier Properties. Hive MLS
- $459,9003 bd2 ba1.4k sqft313 Early Drive, Wilmington, NC 28412For SaleMLS ID #100594502, Liz McKinley, Hello! Realty LLC. Hive MLS
- $475,0003 bd2 ba1.7k sqft3409 Bragg Drive, Wilmington, NC 28409For SaleMLS ID #100602796, Jason N Wenger, Berkshire Hathaway HomeServices Carolina Premier Properties. Hive MLS
- $449,0003 bd2 ba1.6k sqft128 Hanover Lakes Drive, Wilmington, NC 28401For SaleMLS ID #100609114, Caroline D Harrison, Intracoastal Realty Corporation. Hive MLS
- $399,9003 bd2 ba1.4k sqft312 S 14th Street, Wilmington, NC 28401For SaleMLS ID #100602817, Hamilton Realty Group, eXp Realty. Hive MLS
- $584,9993 bd2 ba1.4k sqft512 S 18th Street, Wilmington, NC 28403For SaleMLS ID #100601588, Laura L Betz, RE/MAX Essential. Hive MLS
- $525,0003 bd2 ba1.7k sqft5 N 20th Street, Wilmington, NC 28405For SaleMLS ID #100595500, Jim A Spicuzza, Coastal Properties. Hive MLS
- $419,0003 bd2 ba1.2k sqft327 Green Meadows Drive, Wilmington, NC 28405For SaleMLS ID #100604332, Bobby Brandon Team, Intracoastal Realty Corporation. Hive MLS
- $358,0002 bd1 ba873 sqft1921 Hudson Drive, Wilmington, NC 28403For SaleMLS ID #100590814, Derek Stiefel, Keller Williams Innovate-Wilmington. Hive MLS
- $449,9003 bd3 ba1.7k sqft5404 Ivocet Drive, Wilmington, NC 28409For SaleMLS ID #100604007, Amber Harris, Intracoastal Realty Corporation. Hive MLS
- $415,0003 bd2 ba1.3k sqft714 Mohican Trail, Wilmington, NC 28409For SaleMLS ID #100593159, Ralph M Harvey, ListWithFreedom.com. Hive MLS
- $359,9003 bd2 ba1k sqft305 N 21st Street, Wilmington, NC 28405For SaleMLS ID #100579595, Michael G Rheel, Berkshire Hathaway HomeServices Carolina Premier Properties. Hive MLS
- $389,9003 bd1 ba1k sqft501 N Kerr Avenue, Wilmington, NC 28405For SaleMLS ID #100581706, Stephanie Smith, Select Premium Properties Inc.. Hive MLS
- $365,0004 bd2 ba1.3k sqft1303 Ann Street, Wilmington, NC 28401For SaleMLS ID #100598798, Debi L Byrd, Coldwell Banker Sea Coast Advantage. Hive MLS
- $380,0003 bd2 ba1.4k sqft602 Mohican Trail, Wilmington, NC 28409For SaleMLS ID #100608124, Elizabeth Soffera, BlueCoast Realty Corporation. Hive MLS
