Experience the perfect blend of modern luxury, coastal convenience, and timeless design at 212 Wood Dale Drive. Beautifully renovated in 2021 (including roof), this stunning 3-bedroom, 2-bath residence offers an exceptional opportunity to enjoy one of Wilmington's most coveted locations--just a short bike ride to Wrightsville Beach and an easy walk to the UNCW campus.
Every detail of this home was thoughtfully reimagined during its extensive renovation including new windows throughout and encapsulated crawlspace with dehumidifier in 2025. From the moment you step inside, you'll appreciate the fresh, light-filled interior featuring beautiful flooring throughout, a designer-inspired kitchen with updated cabinetry and finishes, and two spa-like bathrooms that create a sense of everyday luxury. Not to mention the large 12x19' primary bedroom. New interior doors, upgraded trim, and custom shiplap accents add warmth, character, and a refined coastal aesthetic rarely found at this price point!
Designed for effortless indoor-outdoor living, the expansive rear deck extends your living space into a private backyard oasis--perfect for entertaining friends, grilling after a beach day, or simply unwinding beneath the coastal canopy. The oversized concrete driveway provides generous parking while enhancing the home's impressive curb appeal.
Location is everything, and this home delivers. Enjoy the ultimate Wilmington lifestyle with Wrightsville Beach just minutes away, UNCW within walking distance, and Mayfaire Town Center, premier dining, shopping, parks, and entertainment all nearby. Whether you're looking for a primary residence, coastal retreat, or investment property, this move-in-ready home offers the ideal combination of sophisticated finishes, unbeatable convenience, and relaxed coastal living.
Opportunities to own a beautifully renovated home in this highly desirable location are few and far between. Don't miss your chance to make 212 Wood Dale Drive your own.
For sale
Price cut: $10K (8/3)
$475,000
212 Wood Dale Drive, Wilmington, NC 28403
3beds
1,400sqft
Single Family Residence
Built in 1957
0.29 Acres Lot
$453,500 Zestimate®
$339/sqft
$-- HOA
What's special
Custom shiplap accentsPrivate backyard oasisFresh light-filled interiorUpgraded trimImpressive curb appealTwo spa-like bathroomsExpansive rear deck
- 50 days |
- 826 |
- 60 |
Zillow last checked:
Listing updated:
Listed by:
English Seward Real Estate Group 910-200-6463,
Berkshire Hathaway HomeServices Carolina Premier Properties,
Cullen Seward 703-927-7339,
Berkshire Hathaway HomeServices Carolina Premier Properties
Source: Hive MLS,MLS#: 100587474 Originating MLS: Cape Fear Realtors MLS, Inc.
Originating MLS: Cape Fear Realtors MLS, Inc.Facts & features
Interior
Bedrooms & bathrooms
- Bedrooms: 3
- Bathrooms: 2
- Full bathrooms: 2
Rooms
- Room types: Dining Room, Living Room, Master Bedroom, Bedroom 2, Bedroom 3, Family Room, Laundry
Primary bedroom
- Description: 12x19 Level: Down- 1st Floor
- Level: First
- Dimensions: 12.4 x 19.4
Bedroom 2
- Description: 12x12 Level: Down- 1st Floor
- Level: First
- Dimensions: 16 x 11.6
Bedroom 3
- Level: First
- Dimensions: 11.4 x 11.6
Dining room
- Description: 12x12 Level:
- Level: First
- Dimensions: 12 x 12
Family room
- Description: 20x18 Level:
- Level: First
- Dimensions: 20 x 18
Kitchen
- Description: 12x11 Level:
- Level: First
- Dimensions: 12 x 11
Laundry
- Level: First
Living room
- Description: 18x12 Level:
- Level: First
- Dimensions: 18 x 12
Heating
- Electric, Forced Air
Cooling
- Central Air
Appliances
- Included: Built-In Microwave, Washer, Refrigerator, Dryer, Dishwasher, Convection Oven
- Laundry: Laundry Closet
Features
- Walk-in Closet(s), Ceiling Fan(s), Blinds/Shades, Walk-In Closet(s), WiFi Thermostat
- Flooring: LVT/LVP, Tile
- Attic: Pull Down Stairs
- Number of fireplaces: 1
Interior area
- Total structure area: 1,400
- Total interior livable area: 1,400 sqft
Video & virtual tour
Property
Parking
- Parking features: Concrete, Off Street
Features
- Levels: One
- Patio & porch: Deck
- Fencing: Back Yard
- Has view: Yes
- View description: None
- Frontage type: See Remarks
Lot
- Size: 0.29 Acres
- Dimensions: 77 x 165
Details
- Additional structures: Workshop
- Parcel number: R05520008013000
- Zoning: R-10
- Special conditions: Standard
Construction
Type & style
- Home type: SingleFamily
- Property subtype: Single Family Residence
Materials
- Brick Veneer, Wood Frame
- Foundation: Crawl Space
- Roof: Shingle
Condition
- New construction: No
- Year built: 1957
Utilities & green energy
- Sewer: Public Sewer
- Water: Public, Well
- Utilities for property: Sewer Connected, Water Connected
Community & HOA
Community
- Subdivision: Pine Hills
HOA
- Has HOA: No
Location
- Region: Wilmington
Financial & listing details
- Price per square foot: $339/sqft
- Tax assessed value: $306,200
- Annual tax amount: $1,801
- Date on market: 7/9/2026
- Cumulative days on market: 50 days
- Listing agreement: Exclusive Right To Sell
- Listing terms: Cash,Conventional,FHA,VA Loan
- Road surface type: Paved
Estimated market value
$453,500
$431,000 - $476,000
$2,571/mo
Price history
| Date | Event | Price |
|---|---|---|
| 8/3/2026 | Price change | $475,000-2.1%$339/sqft |
Source:  Hive MLS #100587474 Report a problem Hive MLS #100587474 Report a problem | ||
| 7/9/2026 | Listed for sale | $485,000+98%$346/sqft |
Source: Hive MLS #100587474 Report a problem | ||
| 4/23/2021 | Sold | $245,000+122.7%$175/sqft |
Source: Public Record Report a problem | ||
| 12/20/2004 | Sold | $110,000$79/sqft |
Source: Hive MLS #30337572 Report a problem | ||
Public tax history
| Year | Property taxes | Tax assessment |
|---|---|---|
| 2025 | $1,802 +41.6% | $306,200 +109.3% |
| 2024 | $1,273 +3% | $146,300 |
| 2023 | $1,236 -0.6% | $146,300 |
| 2022 | $1,244 -0.7% | $146,300 |
| 2021 | $1,252 -15.2% | $146,300 +4.4% |
| 2020 | $1,476 | $140,100 |
| 2019 | $1,476 | $140,100 |
| 2018 | -- | $140,100 |
| 2017 | $1,476 +5.6% | $140,100 +11.1% |
| 2016 | $1,397 +4.6% | $126,100 |
| 2015 | $1,335 +4.4% | $126,100 |
| 2014 | $1,279 | $126,100 |
| 2013 | -- | $126,100 |
| 2012 | -- | $126,100 -10.2% |
| 2011 | -- | $140,377 |
| 2010 | -- | $140,377 |
| 2009 | -- | -- |
| 2008 | -- | -- |
| 2007 | -- | -- |
| 2005 | -- | $95,908 |
| 2004 | -- | $95,908 |
| 2003 | -- | $95,908 |
| 2002 | -- | $95,908 |
| 2001 | -- | $95,908 |
| 2000 | -- | $95,908 |
Find assessor info on the county website
Monthly payment
Est. payment
Payment breakdown
Explore the cost of this home by adjusting the details. Changes won't be saved.Climate risks
Neighborhood: Winter Park
Nearby schools
GreatSchools rating
- 3/10College Park Elementary at Sidbury RoadGrades: K-5Distance: 1.6 mi
- 6/10Williston MiddleGrades: 6-8Distance: 3.8 mi
- 6/10John T Hoggard HighGrades: 9-12Distance: 1.5 mi
Schools provided by the listing agent
- Elementary: Winter Park
- Middle: Williston
- High: Hoggard
Source: Hive MLS. This data may not be complete. We recommend contacting the local school district to confirm school assignments for this home.
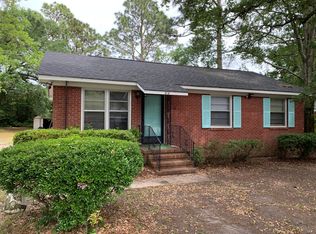
- $313,6003 bd2 ba1.1k sqft214 Wood Dale Dr, Wilmington, NC 28403Off Market
- $300,8002 bd1 ba1k sqft210 Wood Dale Dr, Wilmington, NC 28403Off Market
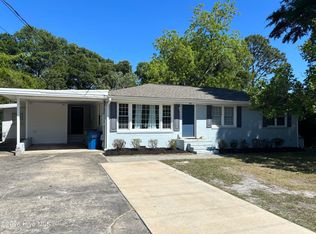
- $457,5004 bd3 ba1.8k sqft216 Wood Dale Dr, Wilmington, NC 28403Sold
- $417,5004 bd2 ba1.3k sqft213 Woodland Dr, Wilmington, NC 28403Sold

- $400,4002 bd1 ba480 sqft215 Woodland Dr, Wilmington, NC 28403Off Market
- $---- bd1 ba-- sqft215 Woodland Dr #A, Wilmington, NC 28403Off Market
- $562,9003 bd1 ba1k sqft211 Woodland Dr, Wilmington, NC 28403Off Market
- $235,0005 bd2 ba1.3k sqft211 Wood Dale Dr, Wilmington, NC 28403Sold
A local agent can set up tours, give advice and negotiate with sellers.
Similar homes
- $489,0003 bd2 ba1.8k sqft9 Castlewood Drive, Wilmington, NC 28409For Sale

 MLS ID #100593801, Luke A Waddell, Cadence Realty Corporation. Hive MLS
 - $500,0003 bd2 ba1.9k sqft4622 Dean Drive, Wilmington, NC 28405For Sale
 MLS ID #100597253, Wendy G Thompson, REAL Broker LLC. Hive MLS
 - $465,0003 bd2 ba1.8k sqft400 Beasley Road, Wilmington, NC 28409For Sale
 MLS ID #100593789, Luke A Waddell, Cadence Realty Corporation. Hive MLS
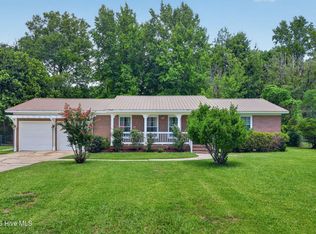
 - $497,5003 bd2 ba1.4k sqft313 Early Drive, Wilmington, NC 28412For Sale
 MLS ID #100594502, Liz McKinley, Hello! Realty LLC. Hive MLS
 - $459,0003 bd2 ba1.1k sqft2420 Circle Street, Wilmington, NC 28403For SaleMLS ID #100581103, Darlene Burns, Living Seaside Realty Group. Hive MLS
- $465,0003 bd2 ba1.8k sqft404 Beasley Road, Wilmington, NC 28409For SaleMLS ID #100593793, Luke A Waddell, Cadence Realty Corporation. Hive MLS
- $465,0004 bd3 ba1.4k sqft2111 Creecy Avenue, Wilmington, NC 28403For SaleMLS ID #100589921, Nory Simoneaux, Hello! Realty LLC. Hive MLS
- $515,0004 bd3 ba2k sqft627 Jennings Drive, Wilmington, NC 28403For SaleMLS ID #100527565, Benjamin T Eisenberg, RE/MAX Essential. Hive MLS
- $490,0004 bd3 ba1.7k sqft3110 Tottenham Court, Wilmington, NC 28409For SaleMLS ID #100586367, Cassie L Iventosch, The Saltwater Agency LLC. Hive MLS
- $475,9003 bd2 ba1.4k sqft504 Tibbys Drive, Wilmington, NC 28411For SaleMLS ID #100598813, Becca A Nealon, Intracoastal Realty Corporation. Hive MLS
- $424,0003 bd2 ba1.8k sqft4637 Dean Drive, Wilmington, NC 28405For SaleMLS ID #100595055, PATRICIA WEBB JONES, Kinston Realty Group. Hive MLS
- $499,0003 bd2 ba1.8k sqft101 N Channel Haven Drive, Wilmington, NC 28409For SaleMLS ID #100590069, Tyler N Broughton, Prosper Real Estate. Hive MLS
- $459,0003 bd3 ba1.8k sqft6200 Strawfield Drive, Wilmington, NC 28405For SaleMLS ID #100598252, Erin Van Horn, Braken, LLC. Hive MLS
- $429,9003 bd2 ba1.1k sqft1713 Carolina Avenue, Wilmington, NC 28403For SaleMLS ID #100594713, Lindsey C Holmes, Intracoastal Realty Corporation. Hive MLS
- $345,0003 bd2 ba1.4k sqft917 Bryan Avenue, Wilmington, NC 28403For SaleMLS ID #100594664, Dargan T Tunstall, Intracoastal Realty Corporation. Hive MLS
- $425,0003 bd2 ba1.4k sqft326 Shamrock Drive, Wilmington, NC 28409For SaleMLS ID #100583145, Bobby Price, Keller Williams Innovate-Pleasure Island. Hive MLS
- $429,9004 bd3 ba1.6k sqft2106 Troon Court, Wilmington, NC 28403For SaleMLS ID #100563133, Robinson Coastal Group, Intracoastal Realty Corporation. Hive MLS
- $420,0003 bd2 ba1.3k sqft714 Mohican Trail, Wilmington, NC 28409For SaleMLS ID #100593159, Ralph M Harvey, ListWithFreedom.com. Hive MLS
- $385,0003 bd2 ba1.6k sqft105 Pine Valley Drive, Wilmington, NC 28412For SaleMLS ID #100593393, Mike D. Stutzenburg, REAL Broker LLC. Hive MLS
- $559,0004 bd3 ba2k sqft827 Colonial Drive, Wilmington, NC 28403For SaleMLS ID #100526927, Benjamin T Eisenberg, RE/MAX Essential. Hive MLS
