House plus garage apartment on a single lot -- a versatile property that works as an owner-occupied home with built-in rental income or a straight investment play. The main home at 404 Beasley Road is a bright, well-proportioned three-bedroom ranch with 1,318 square feet of heated living area. The living room stretches to 18 x 17, the kitchen and dining room flow together, and the primary suite features a private bath and walk-in closet.
The garage apartment at 406 Beasley Road is a 533-square-foot second-floor unit with its own entrance, a full bedroom, kitchen, and bath with walk-in closet, and a private deck. With a separate address and legal dwelling status, this unit adds measurable income-producing value to the property.
Situated in a quiet, established Wilmington neighborhood with quick access to Wrightsville Beach, Mayfaire, NHRMC/Novant, and the College Road corridor. No HOA. Both units well-suited for long-term tenants or individual use.
Note: Sellers are Listing Agents and Licensed NC Real Estate Brokers
For sale
$465,000
404 Beasley Road, Wilmington, NC 28409
3beds
1,851sqft
Single Family Residence
Built in 1995
0.39 Acres Lot
$452,200 Zestimate®
$251/sqft
$-- HOA
What's special
- 49 days
- 83
- 4
Zillow last checked:
Listing updated:
Listed by:
Luke A Waddell 910-599-7081,
Cadence Realty Corporation,
Jarrod Covington 252-622-9699,
Cadence Realty Corporation
Source: Hive MLS,MLS#: 100593793 Originating MLS: Cape Fear Realtors MLS, Inc.
Originating MLS: Cape Fear Realtors MLS, Inc.Facts & features
Interior
Bedrooms & bathrooms
- Bedrooms: 3
- Bathrooms: 2
- Full bathrooms: 2
Rooms
- Room types: Living Room, Dining Room, Master Bedroom, Bedroom 2, Bedroom 3
Primary bedroom
- Dimensions: 13 x 12
Bedroom 2
- Dimensions: 12 x 11
Bedroom 3
- Dimensions: 14 x 11
Dining room
- Dimensions: 13 x 9
Kitchen
- Dimensions: 13 x 9
Living room
- Dimensions: 18 x 17
Heating
- Electric, Forced Air
Cooling
- Central Air
Features
- None
- Has fireplace: No
Interior area
- Total structure area: 1,318
- Total interior livable area: 1,851 sqft
Property
Parking
- Total spaces: 1
- Parking features: On Site
- Attached garage spaces: 1
Features
- Levels: One
- Patio & porch: Deck
- Fencing: Partial
- View description: None
- Frontage type: See Remarks
Lot
- Size: 0.39 Acres
Details
- Parcel number: R06120007017000
- Zoning: R-15
- Special conditions: Standard
Construction
Type & style
- Home type: SingleFamily
- Property subtype: Single Family Residence
Materials
- Vinyl Siding, Wood Frame
- Foundation: Slab
- Roof: Shingle
Condition
- New construction: No
- Year built: 1995
Utilities & green energy
- Utilities for property: Sewer Connected, Water Connected
Community & HOA
Community
- Subdivision: Not In Subdivision
HOA
- Has HOA: No
Location
- Region: Wilmington
Financial & listing details
- Price per square foot: $251/sqft
- Tax assessed value: $424,800
- Annual tax amount: $2,708
- Date on market: 8/4/2026
- Cumulative days on market: 49 days
- Listing agreement: Exclusive Agency
- Listing terms: Cash,Conventional,FHA,VA Loan
Estimated market value
$452,200
$430,000 - $475,000
$2,276/mo
Price history
| Date | Event | Price |
|---|---|---|
| 8/4/2026 | Listed for sale | $465,000-6.8%$251/sqft |
Source:  Hive MLS #100593793 Report a problem Hive MLS #100593793 Report a problem | ||
| 4/1/2026 | Listing removed | $1,550$1/sqft |
Source: Zillow Rentals Report a problem | ||
| 3/11/2026 | Listing removed | $499,000$270/sqft |
Source: Hive MLS #100540533 Report a problem | ||
| 1/27/2026 | Price change | $1,550-6.1%$1/sqft |
Source: Zillow Rentals Report a problem | ||
| 12/12/2025 | Price change | $1,650-5.7%$1/sqft |
Source: Zillow Rentals Report a problem | ||
| 12/8/2025 | Price change | $1,750-2.8%$1/sqft |
Source: Zillow Rentals Report a problem | ||
| 11/20/2025 | Listed for rent | $1,800+12.5%$1/sqft |
Source: Zillow Rentals Report a problem | ||
| 11/10/2025 | Listed for sale | $499,000$270/sqft |
Source: Hive MLS #100540533 Report a problem | ||
| 1/13/2023 | Listing removed | -- |
Source: Hive MLS Report a problem | ||
| 12/13/2022 | Price change | $1,600-11.1%$1/sqft |
Source: Hive MLS Report a problem | ||
| 10/25/2022 | Listed for rent | $1,800$1/sqft |
Source: Zillow Rental Network_1 #100355313 Report a problem | ||
Public tax history
Tax history is unavailable.
Monthly payment
Est. payment
Payment breakdown
Explore the cost of this home by adjusting the details. Changes won't be saved.Climate risks
Neighborhood: Long Leaf Hills
Nearby schools
Schools provided by the listing agent
- Elementary: Holly Tree
- Middle: Roland Grise
- High: Hoggard
Source: Hive MLS. This data may not be complete. We recommend contacting the local school district to confirm school assignments for this home.
Similar homes
- $465,0003 bd2 ba1.8k sqft400 Beasley Road, Wilmington, NC 28409For Sale

 MLS ID #100593789, Luke A Waddell, Cadence Realty Corporation. Hive MLS
 - $465,0003 bd2 ba1.8k sqft408 Beasley Road, Wilmington, NC 28409For Sale
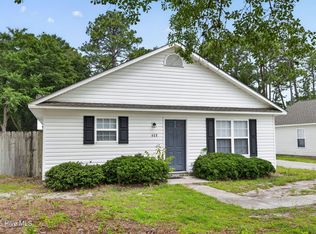 MLS ID #100593797, Luke A Waddell, Cadence Realty Corporation. Hive MLS
 - $475,0003 bd2 ba1.8k sqft412 Beasley Road, Wilmington, NC 28409For Sale
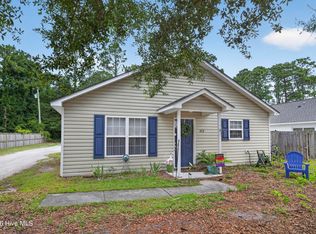 MLS ID #100593800, Luke A Waddell, Cadence Realty Corporation. Hive MLS
 - $489,0003 bd2 ba1.8k sqft9 Castlewood Drive, Wilmington, NC 28409For Sale
 MLS ID #100593801, Luke A Waddell, Cadence Realty Corporation. Hive MLS
 - $490,0004 bd3 ba1.7k sqft3110 Tottenham Court, Wilmington, NC 28409For SaleMLS ID #100586367, Cassie L Iventosch, The Saltwater Agency LLC. Hive MLS
- $415,0003 bd2 ba1.4k sqft326 Shamrock Drive, Wilmington, NC 28409For SaleMLS ID #100583145, Bobby Price, Keller Williams Innovate-Pleasure Island. Hive MLS
- $499,0003 bd2 ba1.8k sqft101 N Channel Haven Drive, Wilmington, NC 28409For SaleMLS ID #100590069, Tyler N Broughton, Prosper Real Estate. Hive MLS
- $585,0003 bd3 ba2.1k sqft3517 Violet Court, Wilmington, NC 28409For SaleMLS ID #100602644, Jennifer Bullock Team, RE/MAX Executive. Hive MLS
- $415,0003 bd2 ba1.3k sqft714 Mohican Trail, Wilmington, NC 28409For SaleMLS ID #100593159, Ralph M Harvey, ListWithFreedom.com. Hive MLS
- $380,0003 bd3 ba2.2k sqft3622 Sutton Drive, Wilmington, NC 28409For SaleMLS ID #100575167, Team KBT Realty, Keller Williams Innovate-KBT. Hive MLS
- $479,9003 bd2 ba1.4k sqft313 Early Drive, Wilmington, NC 28412For SaleMLS ID #100594502, Liz McKinley, Hello! Realty LLC. Hive MLS
- $468,5003 bd2 ba1.9k sqft2504 Blockade Court, Wilmington, NC 28411For SaleMLS ID #100600128, Brett Knowles, Coldwell Banker Sea Coast Advantage. Hive MLS
- $379,0003 bd2 ba1.4k sqft5705 Highgrove Place, Wilmington, NC 28409For SaleMLS ID #100596276, Tidal Realty Partners, REAL Broker LLC. Hive MLS
- $439,0003 bd3 ba1.8k sqft6200 Strawfield Drive, Wilmington, NC 28405For SaleMLS ID #100598252, Erin Van Horn, Braken, LLC. Hive MLS
- $425,0003 bd2 ba1.2k sqft233 Long Leaf Acres Drive, Wilmington, NC 28405For SaleMLS ID #100597884, Joana E Cappi, RE/MAX Executive. Hive MLS
- $419,0003 bd2 ba1.8k sqft4637 Dean Drive, Wilmington, NC 28405For SaleMLS ID #100595055, Patricia Webb Jones, Kinston Realty Group. Hive MLS
- $375,0003 bd2 ba1.6k sqft105 Pine Valley Drive, Wilmington, NC 28412For SaleMLS ID #100593393, Mike D. Stutzenburg, REAL Broker LLC. Hive MLS
- $469,9003 bd2 ba1.5k sqft208 Inland Greens Circle, Wilmington, NC 28405For SaleMLS ID #100602875, Pinpoint Properties, REAL Broker LLC. Hive MLS
- $455,0004 bd3 ba1.4k sqft2111 Creecy Avenue, Wilmington, NC 28403For SaleMLS ID #100589921, Nory Simoneaux, Hello! Realty LLC. Hive MLS
- $470,0004 bd3 ba2.3k sqft10017 N Olde Towne Wynd SE, Belville, NC 28451For SaleMLS ID #100600148, Dawn J Berard, Sold Buy the Sea Realty. Hive MLS
