Rare opportunity to own a fully occupied income property in Wilmington's established Beasley Road corridor. This parcel includes a classic three-bedroom ranch home plus a legal second-floor garage apartment on the same lot -- ideal for the owner-occupant looking to offset their mortgage, the investor seeking immediate cash flow, or the house-hacker wanting flexibility.
The main home at 400 Beasley Road offers 1,314 square feet of single-story living with three bedrooms, two full baths, and a generous open living and dining layout. The primary bedroom suite features a private bath and walk-in closet. The kitchen opens to the dining room and the rear patio -- a classic, functional floor plan that works equally well for owner-occupancy or long-term rental.
Out back, 402 Beasley Road is a 535-square-foot carriage-style apartment above a garage. The second-floor unit features a private entrance, open living area, full bedroom, kitchen, and bath with walk-in closet. A large covered patio below and a deck off the upper level provide outdoor space for tenants. This is a legal dwelling unit with a separate address -- an asset that commands strong rental demand in the Wilmington market.
Note: a private access easement crosses this parcel per the recorded recombination plat, benefiting the adjacent retained parcel. See plat for alignment details. Sellers are Listing Agents and Licensed NC Real Estate Brokers
For sale
$465,000
400 Beasley Road, Wilmington, NC 28409
3beds
1,849sqft
Single Family Residence
Built in 1995
0.45 Acres Lot
$449,800 Zestimate®
$251/sqft
$-- HOA
What's special
- 49 days
- 136
- 7
Zillow last checked:
Listing updated:
Listed by:
Luke A Waddell 910-599-7081,
Cadence Realty Corporation,
Jarrod Covington 252-622-9699,
Cadence Realty Corporation
Source: Hive MLS,MLS#: 100593789 Originating MLS: Cape Fear Realtors MLS, Inc.
Originating MLS: Cape Fear Realtors MLS, Inc.Facts & features
Interior
Bedrooms & bathrooms
- Bedrooms: 3
- Bathrooms: 2
- Full bathrooms: 2
Rooms
- Room types: Living Room, Dining Room, Master Bedroom, Bedroom 2, Bedroom 3
Primary bedroom
- Dimensions: 14 x 12
Bedroom 2
- Dimensions: 13 x 11
Bedroom 3
- Dimensions: 12 x 11
Dining room
- Dimensions: 13 x 9
Kitchen
- Dimensions: 13 x 9
Living room
- Dimensions: 18 x 17
Heating
- Electric, Forced Air
Cooling
- Central Air
Features
- See Remarks
- Has fireplace: No
Interior area
- Total structure area: 1,314
- Total interior livable area: 1,849 sqft
Property
Parking
- Total spaces: 1
- Parking features: Parking Pad
- Garage spaces: 1
Features
- Levels: Two
- Patio & porch: See Remarks
- Fencing: Partial,Wood
- View description: None
- Frontage type: See Remarks
Lot
- Size: 0.45 Acres
Details
- Parcel number: R06120007018000
- Zoning: R-15
- Special conditions: Standard
Construction
Type & style
- Home type: SingleFamily
- Property subtype: Single Family Residence
Materials
- Vinyl Siding, Wood Frame
- Foundation: Slab
- Roof: Shingle
Condition
- New construction: No
- Year built: 1995
Utilities & green energy
- Utilities for property: Sewer Connected, Water Connected
Community & HOA
Community
- Subdivision: Not In Subdivision
HOA
- Has HOA: No
Location
- Region: Wilmington
Financial & listing details
- Price per square foot: $251/sqft
- Tax assessed value: $431,400
- Annual tax amount: $2,750
- Date on market: 8/4/2026
- Cumulative days on market: 49 days
- Listing agreement: Exclusive Agency
- Listing terms: Cash,Conventional,FHA
Estimated market value
$449,800
$427,000 - $472,000
$2,261/mo
Price history
| Date | Event | Price |
|---|---|---|
| 8/4/2026 | Listed for sale | $465,000-83.4%$251/sqft |
Source:  Hive MLS #100593789 Report a problem Hive MLS #100593789 Report a problem | ||
| 6/1/2026 | Listing removed | $2,800,000$1,514/sqft |
Source: Hive MLS #100513158 Report a problem | ||
| 6/12/2025 | Listed for sale | $2,800,000$1,514/sqft |
Source: Hive MLS #100513158 Report a problem | ||
| 3/26/2025 | Listing removed | $1,700$1/sqft |
Source: Zillow Rentals Report a problem | ||
| 1/17/2025 | Price change | $1,700-5.6%$1/sqft |
Source: Zillow Rentals Report a problem | ||
| 12/11/2024 | Listed for rent | $1,800$1/sqft |
Source: Zillow Rentals Report a problem | ||
| 11/22/2024 | Listing removed | $1,800$1/sqft |
Source: Zillow Rentals Report a problem | ||
| 11/19/2024 | Listed for rent | $1,800$1/sqft |
Source: Zillow Rentals Report a problem | ||
Public tax history
| Year | Property taxes | Tax assessment |
|---|---|---|
| 2025 | $2,573 -9.1% | $437,200 +34.4% |
| 2024 | $2,831 +3% | $325,400 |
| 2023 | $2,750 -0.6% | $325,400 |
| 2022 | $2,766 -6.5% | $325,400 |
| 2021 | $2,957 +19.4% | $325,400 +38.5% |
| 2020 | $2,476 | $235,000 |
| 2019 | $2,476 | $235,000 |
| 2018 | $2,476 | $235,000 |
| 2017 | $2,476 +12.5% | $235,000 +18.3% |
| 2016 | $2,200 +4.6% | $198,600 |
| 2015 | $2,103 +4.4% | $198,600 |
| 2014 | $2,014 | $198,600 |
| 2013 | -- | $198,600 |
| 2012 | -- | $198,600 -11.9% |
| 2011 | -- | $225,412 |
| 2010 | -- | $225,412 |
| 2008 | -- | -- |
| 2007 | -- | -- |
| 2005 | -- | $131,113 |
| 2004 | -- | $131,113 |
| 2003 | -- | $131,113 |
| 2002 | -- | $131,113 |
| 2001 | -- | $131,113 |
| 2000 | -- | $131,113 |
Find assessor info on the county website
Monthly payment
Est. payment
Payment breakdown
Explore the cost of this home by adjusting the details. Changes won't be saved.Climate risks
Neighborhood: Long Leaf Hills
Nearby schools
Schools provided by the listing agent
- Elementary: Holly Tree
- Middle: Roland Grise
- High: Hoggard
Source: Hive MLS. This data may not be complete. We recommend contacting the local school district to confirm school assignments for this home.
Similar homes
- $465,0003 bd2 ba1.8k sqft404 Beasley Road, Wilmington, NC 28409For Sale
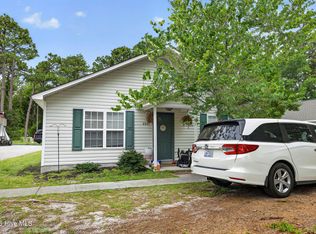
 MLS ID #100593793, Luke A Waddell, Cadence Realty Corporation. Hive MLS
 - $465,0003 bd2 ba1.8k sqft408 Beasley Road, Wilmington, NC 28409For Sale
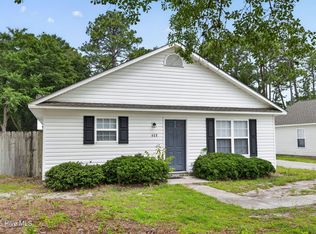 MLS ID #100593797, Luke A Waddell, Cadence Realty Corporation. Hive MLS
 - $475,0003 bd2 ba1.8k sqft412 Beasley Road, Wilmington, NC 28409For Sale
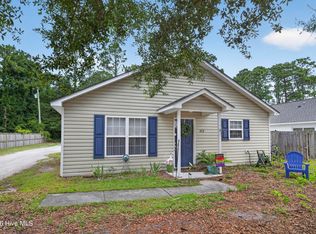 MLS ID #100593800, Luke A Waddell, Cadence Realty Corporation. Hive MLS
 - $489,0003 bd2 ba1.8k sqft9 Castlewood Drive, Wilmington, NC 28409For Sale
 MLS ID #100593801, Luke A Waddell, Cadence Realty Corporation. Hive MLS
 - $415,0003 bd2 ba1.4k sqft326 Shamrock Drive, Wilmington, NC 28409For SaleMLS ID #100583145, Bobby Price, Keller Williams Innovate-Pleasure Island. Hive MLS
- $489,0003 bd2 ba1.8k sqft101 N Channel Haven Drive, Wilmington, NC 28409For SaleMLS ID #100590069, Tyler N Broughton, Prosper Real Estate. Hive MLS
- $585,0003 bd3 ba2.1k sqft3517 Violet Court, Wilmington, NC 28409For SaleMLS ID #100602644, Jennifer Bullock Team, RE/MAX Executive. Hive MLS
- $415,0003 bd2 ba1.3k sqft714 Mohican Trail, Wilmington, NC 28409For SaleMLS ID #100593159, Ralph M Harvey, ListWithFreedom.com. Hive MLS
- $380,0003 bd3 ba2.2k sqft3622 Sutton Drive, Wilmington, NC 28409For SaleMLS ID #100575167, Team KBT Realty, Keller Williams Innovate-KBT. Hive MLS
- $468,5003 bd2 ba1.9k sqft2504 Blockade Court, Wilmington, NC 28411For SaleMLS ID #100600128, Brett Knowles, Coldwell Banker Sea Coast Advantage. Hive MLS
- $379,0003 bd2 ba1.4k sqft5705 Highgrove Place, Wilmington, NC 28409For SaleMLS ID #100596276, Tidal Realty Partners, REAL Broker LLC. Hive MLS
- $439,0003 bd3 ba1.8k sqft6200 Strawfield Drive, Wilmington, NC 28405For SaleMLS ID #100598252, Erin Van Horn, Braken, LLC. Hive MLS
- $469,9003 bd2 ba1.5k sqft208 Inland Greens Circle, Wilmington, NC 28405For SaleMLS ID #100602875, Pinpoint Properties, REAL Broker LLC. Hive MLS
- $425,0003 bd2 ba1.4k sqft6021 Caddy Circle, Wilmington, NC 28405For SaleMLS ID #100602060, Robi B Bennett, Intracoastal Realty Corporation. Hive MLS
- $375,0003 bd2 ba1.6k sqft105 Pine Valley Drive, Wilmington, NC 28412For SaleMLS ID #100593393, Mike D. Stutzenburg, REAL Broker LLC. Hive MLS
- $455,0004 bd3 ba1.4k sqft2111 Creecy Avenue, Wilmington, NC 28403For SaleMLS ID #100589921, Nory Simoneaux, Hello! Realty LLC. Hive MLS
- $470,0004 bd3 ba2.3k sqft10017 N Olde Towne Wynd SE, Belville, NC 28451For SaleMLS ID #100600148, Dawn J Berard, Sold Buy the Sea Realty. Hive MLS
- $392,0003 bd2 ba1.4k sqft6211 Wrightsville Avenue Apt 155, Wilmington, NC 28403For SaleMLS ID #100604789, Dylan L Kowalski, Intracoastal Realty Corporation. Hive MLS
- $515,0003 bd2 ba1.7k sqft117 Vistamar Drive, Wilmington, NC 28405For SaleMLS ID #100586795, Patrick A Alderson, Flat Fee Realty and Management LLC. Hive MLS
- $425,0003 bd2 ba2.1k sqft5316 Christian Drive, Wilmington, NC 28403For SaleMLS ID #100595727, Megan E Lilly, Intracoastal Realty Corporation. Hive MLS
