9 Castlewood Drive is a spacious 1,847-square-foot single-family home.
This single-story home features three bedrooms, two full baths, a true family room, formal living and dining rooms, and an attached two-car garage. The primary suite at 14 x 14 with private bath anchors one end of the home, while the 24 x 14 family room and connected kitchen and dining area make for an exceptional everyday living layout. A covered front porch at 31 x 4 spans the width of the home, and a rear patio at 21 x 12 provides generous outdoor space.
Located on Castlewood Drive with direct frontage -- not a Beasley Road address -- this property has a distinct neighborhood feel from the adjacent rentals and represents a compelling owner-occupant purchase in a well-located Wilmington ZIP. Minutes to Wrightsville Beach, Halyburton Park, and Mayfaire.
Note: a private access easement crosses this parcel per the recorded recombination plat, benefiting the adjacent retained parcel. See plat for alignment details. Sellers are listing agents and license NC Real Estate Brokers
For sale
$489,000
9 Castlewood Drive, Wilmington, NC 28409
3beds
1,847sqft
Single Family Residence
Built in 1971
0.54 Acres Lot
$463,600 Zestimate®
$265/sqft
$-- HOA
What's special
Attached two-car garageThree bedroomsTrue family room
- 15 days |
- 682 |
- 40 |
Likely to sell faster than
Zillow last checked:
Listing updated:
Listed by:
Luke A Waddell 910-599-7081,
Cadence Realty Corporation,
Jarrod Covington 252-622-9699,
Cadence Realty Corporation
Source: Hive MLS,MLS#: 100593801 Originating MLS: Cape Fear Realtors MLS, Inc.
Originating MLS: Cape Fear Realtors MLS, Inc.Facts & features
Interior
Bedrooms & bathrooms
- Bedrooms: 3
- Bathrooms: 2
- Full bathrooms: 2
Rooms
- Room types: Master Bedroom, Bedroom 2, Bedroom 3, Family Room, Living Room, Dining Room
Primary bedroom
- Level: First
- Dimensions: 14 x 14
Bedroom 2
- Level: First
- Dimensions: 14 x 11
Bedroom 3
- Level: First
- Dimensions: 11 x 10
Dining room
- Dimensions: 13 x 10
Family room
- Level: First
- Dimensions: 24 x 14
Kitchen
- Dimensions: 15 x 13
Living room
- Level: First
- Dimensions: 16 x 14
Heating
- Electric, Forced Air
Cooling
- Central Air
Features
- None
Interior area
- Total structure area: 1,847
- Total interior livable area: 1,847 sqft
Property
Parking
- Total spaces: 2
- Parking features: See Remarks, Garage
- Attached garage spaces: 2
Features
- Levels: One
- Patio & porch: See Remarks
- Fencing: Back Yard
- Has view: Yes
- View description: None
- Frontage type: See Remarks
Lot
- Size: 0.54 Acres
Details
- Parcel number: R06120007019000
- Zoning: R-15
- Special conditions: Standard
Construction
Type & style
- Home type: SingleFamily
- Property subtype: Single Family Residence
Materials
- Brick, Wood Frame
- Foundation: Crawl Space
- Roof: Shingle
Condition
- New construction: No
- Year built: 1971
Utilities & green energy
- Utilities for property: Sewer Connected, Water Connected
Community & HOA
Community
- Subdivision: Not In Subdivision
HOA
- Has HOA: No
Location
- Region: Wilmington
Financial & listing details
- Price per square foot: $265/sqft
- Tax assessed value: $393,600
- Annual tax amount: $2,509
- Date on market: 8/4/2026
- Cumulative days on market: 15 days
- Listing agreement: Exclusive Agency
- Listing terms: Cash,Conventional,FHA,VA Loan
Estimated market value
$463,600
$440,000 - $487,000
$2,870/mo
Price history
| Date | Event | Price |
|---|---|---|
| 8/4/2026 | Listed for sale | $489,000-6.9%$265/sqft |
Source:  Hive MLS #100593801 Report a problem Hive MLS #100593801 Report a problem | ||
| 3/6/2026 | Listing removed | $525,000$284/sqft |
Source: Hive MLS #100548669 Report a problem | ||
| 1/23/2026 | Listing removed | $2,000$1/sqft |
Source: Zillow Rentals Report a problem | ||
| 1/12/2026 | Listed for rent | $2,000-20%$1/sqft |
Source: Zillow Rentals Report a problem | ||
| 12/29/2025 | Listing removed | $525,000$284/sqft |
Source: Hive MLS #100540531 Report a problem | ||
| 11/10/2025 | Listed for sale | $525,000+98.1%$284/sqft |
Source: Hive MLS #100540531 Report a problem | ||
| 10/20/2023 | Listing removed | -- |
Source: Hive MLS #100401563 Report a problem | ||
| 10/17/2023 | Listed for rent | $2,500$1/sqft |
Source: Hive MLS #100401563 Report a problem | ||
| 10/16/2023 | Listing removed | -- |
Source: Zillow Rentals Report a problem | ||
| 9/11/2023 | Price change | $2,500-10.7%$1/sqft |
Source: Zillow Rentals Report a problem | ||
| 7/28/2023 | Price change | $2,800-6.7%$2/sqft |
Source: Zillow Rentals Report a problem | ||
| 7/8/2023 | Listed for rent | $3,000$2/sqft |
Source: Zillow Rentals Report a problem | ||
| 12/14/2021 | Sold | $265,000$143/sqft |
Source: Hive MLS #100286998 Report a problem | ||
| 10/19/2021 | Pending sale | $265,000$143/sqft |
Source: Hive MLS #100286998 Report a problem | ||
| 10/19/2021 | Listed for sale | $265,000$143/sqft |
Source: Hive MLS #100286998 Report a problem | ||
| 8/25/2021 | Pending sale | $265,000$143/sqft |
Source: Hive MLS #100286998 Report a problem | ||
| 8/20/2021 | Listed for sale | $265,000+17.8%$143/sqft |
Source: Hive MLS #100286998 Report a problem | ||
| 9/9/2019 | Listing removed | $224,900$122/sqft |
Source: RE/MAX Essential #100172219 Report a problem | ||
| 7/22/2019 | Price change | $224,900-1.8%$122/sqft |
Source: RE/MAX Essential #100172219 Report a problem | ||
| 6/24/2019 | Listed for sale | $229,000$124/sqft |
Source: RE/MAX Essential #100172219 Report a problem | ||
Public tax history
| Year | Property taxes | Tax assessment |
|---|---|---|
| 2025 | $2,316 +7% | $393,600 +58.2% |
| 2024 | $2,165 +3% | $248,800 |
| 2023 | $2,102 -0.6% | $248,800 |
| 2022 | $2,115 -0.7% | $248,800 |
| 2021 | $2,129 -2.5% | $248,800 +20% |
| 2020 | $2,185 | $207,400 |
| 2019 | $2,185 | $207,400 |
| 2018 | $2,185 | $207,400 |
| 2017 | $2,185 +8.8% | $207,400 +14.4% |
| 2016 | $2,009 +4.6% | $181,300 |
| 2015 | $1,920 +4.4% | $181,300 |
| 2014 | $1,838 | $181,300 |
| 2013 | -- | $181,300 |
| 2012 | -- | $181,300 -14.3% |
| 2011 | -- | $211,606 |
| 2010 | -- | $211,606 |
| 2009 | -- | -- |
| 2008 | -- | -- |
| 2007 | -- | -- |
| 2005 | -- | $126,815 |
| 2004 | -- | $126,815 |
| 2003 | -- | $126,815 |
| 2002 | -- | $126,815 |
| 2001 | -- | $126,815 |
| 2000 | -- | $126,815 |
Find assessor info on the county website
Monthly payment
Est. payment
Payment breakdown
Explore the cost of this home by adjusting the details. Changes won't be saved.Climate risks
Neighborhood: Long Leaf Hills
Nearby schools
GreatSchools rating
- 6/10Holly Tree ElementaryGrades: K-5Distance: 0.6 mi
- 6/10Roland-Grise Middle SchoolGrades: 6-8Distance: 1.4 mi
- 6/10John T Hoggard HighGrades: 9-12Distance: 1.2 mi
Schools provided by the listing agent
- Elementary: Holly Tree
- Middle: Roland Grise
- High: Hoggard
Source: Hive MLS. This data may not be complete. We recommend contacting the local school district to confirm school assignments for this home.
- $409,7003 bd2 ba2.3k sqft8 Castlewood Dr, Wilmington, NC 28409Off Market
- $465,0003 bd2 ba1.8k sqft400 Beasley Rd, Wilmington, NC 28409For Sale

- $322,8003 bd2 ba1.3k sqft1 Castlewood Dr, Wilmington, NC 28409Off Market
- $367,1003 bd2 ba1.2k sqft401 Beasley Rd, Wilmington, NC 28409Off Market
- $640,0003 bd2 ba2.1k sqft2606 Soft Sky Ln, Wilmington, NC 28409Off Market
- $577,9003 bd3 ba2.1k sqft2606 Soft Sky Lane, Wilmington, NC 28409Off Market
- $407,9003 bd2 ba1.8k sqft7 Castlewood Dr, Wilmington, NC 28409Off Market
- $354,2003 bd2 ba1.3k sqft1101 Shelby Ct, Wilmington, NC 28409Off Market
A local agent can set up tours, give advice and negotiate with sellers.
A local lender can help you make sure your offer is ready when you are.
Similar homes
- $465,0003 bd2 ba1.8k sqft400 Beasley Road, Wilmington, NC 28409For Sale
 MLS ID #100593789, Luke A Waddell, Cadence Realty Corporation. Hive MLS
 - $465,0003 bd2 ba1.8k sqft404 Beasley Road, Wilmington, NC 28409For Sale
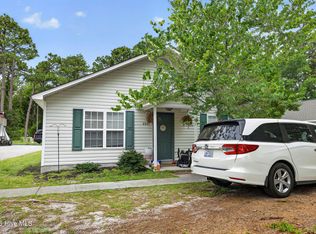 MLS ID #100593793, Luke A Waddell, Cadence Realty Corporation. Hive MLS
 - $465,0003 bd2 ba1.8k sqft408 Beasley Road, Wilmington, NC 28409For Sale
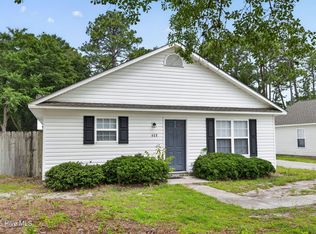 MLS ID #100593797, Luke A Waddell, Cadence Realty Corporation. Hive MLS
 - $505,0004 bd3 ba1.7k sqft3110 Tottenham Court, Wilmington, NC 28409For Sale
 MLS ID #100586367, Cassie L Iventosch, The Saltwater Agency LLC. Hive MLS
 - $424,9003 bd2 ba1.6k sqft306 Shamrock Drive, Wilmington, NC 28409For SaleMLS ID #100595597, English Seward Real Estate Group, Berkshire Hathaway HomeServices Carolina Premier Properties. Hive MLS
- $505,0003 bd2 ba1.8k sqft101 N Channel Haven Drive, Wilmington, NC 28409For SaleMLS ID #100590069, Tyler N Broughton, Prosper Real Estate. Hive MLS
- $497,5003 bd2 ba1.4k sqft313 Early Drive, Wilmington, NC 28412For SaleMLS ID #100594502, Liz McKinley, Hello! Realty LLC. Hive MLS
- $425,0003 bd2 ba1.4k sqft326 Shamrock Drive, Wilmington, NC 28409For SaleMLS ID #100583145, Bobby Price, Keller Williams Innovate-Pleasure Island. Hive MLS
- $359,0003 bd2 ba1.1k sqft241 Lancaster Road, Wilmington, NC 28409For SaleMLS ID #100592498, Tracie W VanEtten, Coastal Properties. Hive MLS
- $479,9004 bd3 ba2.3k sqft717 Benchmark Court, Wilmington, NC 28409For SaleMLS ID #100582724, Terri C Parrish, Jason Mitchell Real Estate. Hive MLS
- $479,0002 bd2 ba2.1k sqft412 Dogwood Lane, Wilmington, NC 28409For SaleMLS ID #100586872, The Summers Real Estate Team, Keller Williams Innovate-Wilmington. Hive MLS
- $420,0003 bd2 ba1.3k sqft714 Mohican Trail, Wilmington, NC 28409For SaleMLS ID #100593159, Ralph M Harvey, ListWithFreedom.com. Hive MLS
- $475,0003 bd2 ba1.4k sqft212 Wood Dale Drive, Wilmington, NC 28403For SaleMLS ID #100587474, English Seward Real Estate Group, Berkshire Hathaway HomeServices Carolina Premier Properties. Hive MLS
- $495,0004 bd2 ba2.2k sqft213 Shannon Drive, Wilmington, NC 28409For SaleMLS ID #100583612, The Domenico Grillo Real Estate Team, Keller Williams Innovate-Wilmington. Hive MLS
- $615,0004 bd3 ba2.2k sqft908 Upper Reach Drive, Wilmington, NC 28409For SaleMLS ID #100584214, Erik B Hoffacker, RE/MAX Essential. Hive MLS
- $424,0003 bd2 ba1.8k sqft4637 Dean Drive, Wilmington, NC 28405For SaleMLS ID #100595055, PATRICIA WEBB JONES, Kinston Realty Group. Hive MLS
- $525,0003 bd2 ba1.5k sqft5608 Shell Road Village Drive, Wilmington, NC 28403For SaleMLS ID #100594811, Jeff Lesley, Century 21 Vanguard. Hive MLS
- $385,0003 bd2 ba1.6k sqft105 Pine Valley Drive, Wilmington, NC 28412For SaleMLS ID #100593393, Mike D. Stutzenburg, REAL Broker LLC. Hive MLS
- $499,5004 bd2 ba2.2k sqft2002 Klein Road, Wilmington, NC 28405For SaleMLS ID #100572279, Jeffrey G Hovis, Intracoastal Realty Corporation. Hive MLS
- $515,0004 bd3 ba2k sqft627 Jennings Drive, Wilmington, NC 28403For SaleMLS ID #100527565, Benjamin T Eisenberg, RE/MAX Essential. Hive MLS
