Rare opportunity in the heart of Wilmington with detached garage with flex space and room to expand! Situated on almost a half-acre just minutes from Wrightsville Beach, UNCW, shopping, dining, and medical facilities, this unique property offers exceptional flexibility with a 2BR/2BA main home PLUS a detached, heated and cooled two car garage flex space.
The detached building and flex space currently includes a bedroom, oversized closet, and attached two-car garage, making it ideal for a home office, workshop, fitness studio, guest quarters, or multi-generational living. Buyers may explore the potential to reconfigure the space into a 2-bedroom, 1-bath residence, subject to zoning, permitting, and local approvals.
Whether you're looking for space for aging parents, a college student, extended family, a home-based business, or future income-producing possibilities (where permitted), this property offers options that are difficult to find in such a prime central location.
The expansive lot provides plenty of room for outdoor living, entertaining, gardening, and privacy while still being just minutes from beaches, UNCW, medical, downtown Wilmington, and everyday conveniences. A truly versatile property offering endless possibilities in one of Wilmington's most desirable locations.
For sale
Price cut: $20K (7/22)
$479,000
412 Dogwood Lane, Wilmington, NC 28409
2beds
2,178sqft
Single Family Residence
Built in 1990
0.38 Acres Lot
$468,300 Zestimate®
$220/sqft
$-- HOA
What's special
Expansive lotAttached two-car garageOversized closet
- 46 days |
- 2,239 |
- 205 |
Zillow last checked:
Listing updated:
Listed by:
The Summers Real Estate Team 910-750-4007,
Keller Williams Innovate-Wilmington,
Erin R Hogston 910-512-4489,
Keller Williams Innovate-Wilmington
Source: Hive MLS,MLS#: 100586872 Originating MLS: Cape Fear Realtors MLS, Inc.
Originating MLS: Cape Fear Realtors MLS, Inc.Facts & features
Interior
Bedrooms & bathrooms
- Bedrooms: 2
- Bathrooms: 2
- Full bathrooms: 2
Rooms
- Room types: Master Bedroom, Bedroom 2, Living Room, Dining Room, Bonus Room
Primary bedroom
- Dimensions: 113 x 136
Bedroom 2
- Dimensions: 113 x 116
Bonus room
- Dimensions: 165 x 107
Dining room
- Dimensions: 99 x 121
Kitchen
- Dimensions: 710 x 10
Living room
- Dimensions: 178 x 113
Heating
- Fireplace(s), Electric, Heat Pump
Cooling
- Central Air
Appliances
- Included: Built-In Microwave, Refrigerator, Dishwasher, Electric Range
- Laundry: Dryer Hookup, Washer Hookup, In Hall
Features
- Master Downstairs, High Ceilings, Solid Surface, Blinds/Shades, Eat-in Kitchen
- Flooring: LVT/LVP, Tile, Wood
- Number of fireplaces: 1
Interior area
- Total structure area: 1,050
- Total interior livable area: 2,178 sqft
Property
Parking
- Total spaces: 8
- Parking features: Workshop in Garage, Golf Cart Parking, Detached, Additional Parking, Concrete, On Site, Paved, Enclosed, Garage, Golf Cart Garage, Storage
- Garage spaces: 2
Features
- Levels: One
- Patio & porch: Patio, Front Porch
- Fencing: Full,Back Yard,Wood
- Has view: Yes
- View description: See Remarks
- Frontage type: See Remarks
Lot
- Size: 0.38 Acres
- Dimensions: 290 x 57 x 289 x 57
- Features: Wooded
Details
- Additional structures: Guest House, See Remarks, Storage, Workshop
- Parcel number: R06206011018000
- Zoning: R-15
- Special conditions: Standard
Construction
Type & style
- Home type: SingleFamily
- Property subtype: Single Family Residence
Materials
- Vinyl Siding, Wood Frame
- Foundation: Slab
- Roof: Shingle
Condition
- New construction: No
- Year built: 1990
Utilities & green energy
- Sewer: County Sewer
- Water: Public
- Utilities for property: Sewer Connected, Water Connected
Community & HOA
Community
- Subdivision: Rose Bank
HOA
- Has HOA: No
Location
- Region: Wilmington
Financial & listing details
- Price per square foot: $220/sqft
- Tax assessed value: $277,100
- Annual tax amount: $1,630
- Date on market: 7/29/2026
- Cumulative days on market: 46 days
- Listing agreement: Exclusive Agency
- Listing terms: Cash,Conventional,FHA,VA Loan
Estimated market value
$468,300
$445,000 - $492,000
$2,656/mo
Price history
| Date | Event | Price |
|---|---|---|
| 7/29/2026 | Listed for sale | $479,000$220/sqft |
Source:  Hive MLS #100586872 Report a problem Hive MLS #100586872 Report a problem | ||
| 7/26/2026 | Contingent | $479,000$220/sqft |
Source: Hive MLS #100586872 Report a problem | ||
| 7/22/2026 | Price change | $479,000-4%$220/sqft |
Source: Hive MLS #100586872 Report a problem | ||
| 7/7/2026 | Listed for sale | $499,000$229/sqft |
Source: Hive MLS #100586872 Report a problem | ||
Public tax history
| Year | Property taxes | Tax assessment |
|---|---|---|
| 2025 | $1,631 +2.4% | $277,100 +51.3% |
| 2024 | $1,593 +3% | $183,100 |
| 2023 | $1,547 -0.6% | $183,100 |
| 2022 | $1,556 -0.7% | $183,100 |
| 2021 | $1,567 +2.2% | $183,100 +25.8% |
| 2020 | $1,533 | $145,500 |
| 2019 | $1,533 | $145,500 |
| 2018 | $1,533 | $145,500 |
| 2017 | $1,533 +2.8% | $145,500 +8.2% |
| 2016 | $1,490 +4.6% | $134,500 |
| 2015 | $1,424 +4.4% | $134,500 |
| 2014 | $1,364 | $134,500 |
| 2013 | -- | $134,500 |
| 2012 | -- | $134,500 -0.7% |
| 2011 | -- | $135,410 |
| 2010 | -- | $135,410 |
| 2009 | -- | -- |
| 2008 | -- | -- |
| 2007 | -- | -- |
| 2005 | -- | $97,061 |
| 2004 | -- | $97,061 |
| 2003 | -- | $97,061 |
| 2002 | -- | $97,061 |
| 2001 | -- | $97,061 |
| 2000 | -- | $97,061 |
Find assessor info on the county website
Monthly payment
Est. payment
Payment breakdown
Explore the cost of this home by adjusting the details. Changes won't be saved.Climate risks
Neighborhood: Seagate South
Nearby schools
GreatSchools rating
- 8/10Winter Park Model ElementaryGrades: K-5Distance: 1.6 mi
- 6/10Roland-Grise Middle SchoolGrades: 6-8Distance: 2.1 mi
- 6/10John T Hoggard HighGrades: 9-12Distance: 2.2 mi
Schools provided by the listing agent
- Elementary: Winter Park
- Middle: Roland Grise
- High: Hoggard
Source: Hive MLS. This data may not be complete. We recommend contacting the local school district to confirm school assignments for this home.
- $460,0003 bd2 ba1.3k sqft408 Dogwood Ln, Wilmington, NC 28409Sold

- $453,0003 bd2 ba1.3k sqft414 Dogwood Ln, Wilmington, NC 28409Sold
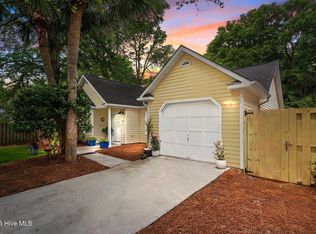
- $362,1003 bd2 ba1.3k sqft416 Dogwood Ln, Wilmington, NC 28409Off Market
- $357,9003 bd2 ba1.4k sqft404 Dogwood Ln, Wilmington, NC 28409Off Market
- $500,0003 bd2 ba1.6k sqft418 Dogwood Ln, Wilmington, NC 28409For Sale
- $350,0002 bd2 ba1.1k sqft400 Dogwood Ln, Wilmington, NC 28409Sold
- $371,4003 bd2 ba1.3k sqft420 Dogwood Ln, Wilmington, NC 28409Off Market
- $419,6003 bd2 ba1.8k sqft314 Dogwood Ln, Wilmington, NC 28409Off Market
A local agent can set up tours, give advice and negotiate with sellers.
A local lender can help you make sure your offer is ready when you are.
Similar homes
- $465,0003 bd2 ba1.8k sqft400 Beasley Road, Wilmington, NC 28409For Sale

 MLS ID #100593789, Luke A Waddell, Cadence Realty Corporation. Hive MLS
 - $510,0004 bd4 ba2.1k sqft4908 Dewars Circle, Wilmington, NC 28409For Sale
 MLS ID #100598215, Katie Moore, Coldwell Banker Sea Coast Advantage. Hive MLS
 - $490,0004 bd3 ba1.7k sqft3110 Tottenham Court, Wilmington, NC 28409For Sale
 MLS ID #100586367, Cassie L Iventosch, The Saltwater Agency LLC. Hive MLS
 - $459,0003 bd3 ba1.8k sqft6200 Strawfield Drive, Wilmington, NC 28405For Sale
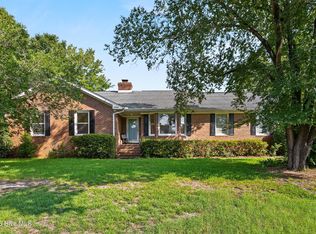 MLS ID #100598252, Erin Van Horn, Braken, LLC. Hive MLS
 - $499,0003 bd2 ba1.8k sqft101 N Channel Haven Drive, Wilmington, NC 28409For SaleMLS ID #100590069, Tyler N Broughton, Prosper Real Estate. Hive MLS
- $425,0003 bd2 ba1.4k sqft326 Shamrock Drive, Wilmington, NC 28409For SaleMLS ID #100583145, Bobby Price, Keller Williams Innovate-Pleasure Island. Hive MLS
- $475,0003 bd2 ba1.4k sqft212 Wood Dale Drive, Wilmington, NC 28403For SaleMLS ID #100587474, English Seward Real Estate Group, Berkshire Hathaway HomeServices Carolina Premier Properties. Hive MLS
- $480,0003 bd3 ba2.2k sqft1432 Eco Circle, Wilmington, NC 28409For SaleMLS ID #100595041, Trina Thomas Team, Keller Williams Innovate-Wilmington. Hive MLS
- $544,4953 bd3 ba2k sqft7004 Poplar Knoll Court, Wilmington, NC 28409For SaleMLS ID #100573123, Carla D Lewis, Intracoastal Realty Corporation. Hive MLS
- $390,0003 bd2 ba1.4k sqft5705 Highgrove Place, Wilmington, NC 28409For SaleMLS ID #100596276, Tidal Realty Partners, REAL Broker LLC. Hive MLS
- $540,0004 bd3 ba2.4k sqft4406 Rondo Place, Wilmington, NC 28412For SaleMLS ID #100596432, Dylan Kosinski, Intracoastal Realty Corporation. Hive MLS
- $599,0004 bd4 ba2.8k sqft230 Greenwich Lane, Wilmington, NC 28409For SaleMLS ID #100572628, Caylin V Hawkins, Berkshire Hathaway HomeServices Carolina Premier Properties. Hive MLS
- $315,0003 bd2 ba1.1k sqft3802 Antelope Trail, Wilmington, NC 28409For SaleMLS ID #100596311, Sarah P Nelms, Coldwell Banker Sea Coast Advantage. Hive MLS
- $475,0004 bd3 ba1.4k sqft2111 Creecy Avenue, Wilmington, NC 28403For SaleMLS ID #100589921, Nory Simoneaux, Hello! Realty LLC. Hive MLS
- $429,9004 bd3 ba1.6k sqft2106 Troon Court, Wilmington, NC 28403For SaleMLS ID #100563133, Robinson Coastal Group, Intracoastal Realty Corporation. Hive MLS
- $439,0005 bd2 ba2k sqft210 Rutledge Drive, Wilmington, NC 28412For SaleMLS ID #100572698, Demetria L Padgett, eXp Realty. Hive MLS
- $715,0004 bd3 ba2.3k sqft6006 Forest Creek Circle, Wilmington, NC 28403For SaleMLS ID #100581157, Team KBT Realty, Keller Williams Innovate-KBT. Hive MLS
- $444,0003 bd3 ba2k sqft7220 Verona Drive, Wilmington, NC 28411For SaleMLS ID #100594540, Sharon Hartman, Terri Alphin Smith & Co. Hive MLS
- $423,0003 bd2 ba2.1k sqft5220 Christian Drive, Wilmington, NC 28403For SaleMLS ID #100595714, Megan E Lilly, Intracoastal Realty Corporation. Hive MLS
- $335,0003 bd2 ba1.6k sqft6803 Myrtle Grove Road, Wilmington, NC 28409For SaleMLS ID #100568779, Lisa M Page, REAL Broker LLC. Hive MLS
