Welcome to 6006 Forest Creek Circle, a rare opportunity in one of Wilmington's most desirable established neighborhoods, where homes rarely come on the market. Situated on a spacious .64-acre lot, this well-maintained brick home offers 2,307 square feet, 4 bedrooms, and 2.5 baths with several recent updates already completed.
**Seller is now offering a $5,000 Buyer Credit! ***
Step inside to find newly refinished hardwood floors, brand-new carpet, and a floor plan that offers plenty of space for everyday living and entertaining. Multiple living areas provide flexibility for relaxing, working from home, hobbies, or hosting friends and family. A fireplace creates a cozy focal point, and natural light fills the home throughout the day.
Major updates have already been taken care of, including a roof replaced within the last five years and an HVAC system that is less than ten years old.
Outside, the .64-acre lot offers room to enjoy the outdoors, garden, entertain, or simply unwind. Mature landscaping and established surroundings create a setting that is increasingly difficult to find in Wilmington.
Forest Creek is a neighborhood buyers often ask about, and opportunities here don't come along often. Conveniently located near shopping, dining, healthcare, UNCW, parks, and area beaches, you'll enjoy easy access to many of Wilmington's most popular destinations.
With 4 bedrooms, 2,307 square feet, newly refinished hardwood floors, new carpet, a newer roof, updated HVAC, and a large homesite, 6006 Forest Creek Circle is move-in ready and waiting for its next owner.
For sale
Price cut: $15K (7/10)
$735,000
6006 Forest Creek Circle, Wilmington, NC 28403
4beds
2,307sqft
Single Family Residence
Built in 1997
0.64 Acres Lot
$714,800 Zestimate®
$319/sqft
$17/mo HOA
What's special
- 65 days |
- 943 |
- 65 |
Zillow last checked:
Listing updated:
Listed by:
Team KBT Realty 910-679-6577,
Keller Williams Innovate-KBT,
Becky Brown 910-524-1042,
Keller Williams Innovate-KBT
Source: Hive MLS,MLS#: 100581157 Originating MLS: Cape Fear Realtors MLS, Inc.
Originating MLS: Cape Fear Realtors MLS, Inc.Facts & features
Interior
Bedrooms & bathrooms
- Bedrooms: 4
- Bathrooms: 3
- Full bathrooms: 2
- 1/2 bathrooms: 1
Rooms
- Room types: Master Bedroom, Bedroom 2, Bedroom 3, Bedroom 4, Living Room, Dining Room, Office, Laundry
Primary bedroom
- Level: Second
- Dimensions: 19.5 x 13.4
Bedroom 2
- Level: Second
- Dimensions: 13.1 x 11.5
Bedroom 3
- Level: Second
- Dimensions: 18.5 x 14.6
Bedroom 4
- Level: Second
- Dimensions: 12.1 x 8.11
Dining room
- Level: First
- Dimensions: 12.1 x 22.8
Kitchen
- Level: First
- Dimensions: 19.7 x 13.4
Laundry
- Level: First
- Dimensions: 6.8 x 6.3
Living room
- Level: First
- Dimensions: 16.8 x 14.4
Office
- Level: First
- Dimensions: 11.11 x 11.2
Heating
- Heat Pump, Electric
Cooling
- Central Air, Heat Pump
Appliances
- Included: Built-In Microwave, Washer, Refrigerator, Dryer, Dishwasher
- Laundry: Dryer Hookup, Washer Hookup, Laundry Room
Features
- Entrance Foyer, Solid Surface, Ceiling Fan(s), Walk-in Shower, Gas Log
- Flooring: Carpet, Tile, Wood
- Basement: None
- Attic: Pull Down Stairs
- Has fireplace: Yes
- Fireplace features: Gas Log
Interior area
- Total structure area: 2,307
- Total interior livable area: 2,307 sqft
Property
Parking
- Total spaces: 2
- Parking features: Garage Faces Front, Attached, Concrete, Garage Door Opener
- Attached garage spaces: 2
Features
- Levels: Two
- Patio & porch: Porch, Screened
- Fencing: Back Yard,Wood
- Has view: Yes
- View description: None
- Frontage type: See Remarks
Lot
- Size: 0.64 Acres
Details
- Parcel number: R05614012011000
- Zoning: R-15
- Special conditions: Standard
Construction
Type & style
- Home type: SingleFamily
- Property subtype: Single Family Residence
Materials
- Composition, Brick Veneer, Wood Frame
- Foundation: Crawl Space
- Roof: Architectural Shingle
Condition
- New construction: No
- Year built: 1997
Utilities & green energy
- Sewer: County Sewer
- Water: County Water
- Utilities for property: Cable Available, Sewer Connected, Water Connected
Community & HOA
Community
- Security: Smoke Detector(s)
- Subdivision: Kensington Place
HOA
- Has HOA: Yes
- Amenities included: Maintenance Common Areas, Street Lights
- HOA fee: $200 annually
- HOA name: Kensington Place
- HOA phone: 910-619-2165
Location
- Region: Wilmington
Financial & listing details
- Price per square foot: $319/sqft
- Tax assessed value: $594,300
- Annual tax amount: $3,497
- Date on market: 6/12/2026
- Cumulative days on market: 65 days
- Listing agreement: Exclusive Right To Sell
- Listing terms: Cash,Conventional,FHA,VA Loan
- Road surface type: Paved
Estimated market value
$714,800
$679,000 - $751,000
$3,525/mo
Price history
| Date | Event | Price |
|---|---|---|
| 7/10/2026 | Price change | $735,000-2%$319/sqft |
Source:  Hive MLS #100581157 Report a problem Hive MLS #100581157 Report a problem | ||
| 7/1/2026 | Price change | $750,000-3.2%$325/sqft |
Source: Hive MLS #100581157 Report a problem | ||
| 6/12/2026 | Listed for sale | $775,000+222.9%$336/sqft |
Source: Hive MLS #100581157 Report a problem | ||
| 8/1/1997 | Sold | $240,000$104/sqft |
Source: Agent Provided Report a problem | ||
Public tax history
| Year | Property taxes | Tax assessment |
|---|---|---|
| 2025 | $3,497 +6.2% | $594,300 +57% |
| 2024 | $3,293 +3% | $378,500 |
| 2023 | $3,198 -0.6% | $378,500 |
| 2022 | $3,217 -0.7% | $378,500 |
| 2021 | $3,239 -3.4% | $378,500 +18.9% |
| 2020 | $3,354 | $318,400 |
| 2019 | $3,354 | $318,400 |
| 2018 | $3,354 | $318,400 |
| 2017 | $3,354 -8.6% | $318,400 -3.9% |
| 2016 | $3,671 +4.6% | $331,300 |
| 2015 | $3,508 +4.4% | $331,300 |
| 2014 | $3,359 | $331,300 |
| 2013 | -- | $331,300 |
| 2012 | -- | $331,300 -6.2% |
| 2011 | -- | $353,367 |
| 2010 | -- | $353,367 |
| 2009 | -- | -- |
| 2008 | -- | -- |
| 2007 | -- | -- |
| 2005 | -- | $223,148 |
| 2004 | -- | $223,148 |
| 2003 | -- | $223,148 |
| 2002 | -- | $223,148 |
| 2001 | -- | $223,148 |
| 2000 | -- | $223,148 |
Find assessor info on the county website
Monthly payment
Est. payment
Payment breakdown
Explore the cost of this home by adjusting the details. Changes won't be saved.Climate risks
Neighborhood: Eastwind/Piney Acres
Nearby schools
GreatSchools rating
- 3/10College Park Elementary at Sidbury RoadGrades: K-5Distance: 1.3 mi
- 6/10Williston MiddleGrades: 6-8Distance: 4.9 mi
- 6/10John T Hoggard HighGrades: 9-12Distance: 2.7 mi
Schools provided by the listing agent
- Elementary: College Park
- Middle: Williston
- High: Hoggard
Source: Hive MLS. This data may not be complete. We recommend contacting the local school district to confirm school assignments for this home.
- $770,1004 bd4 ba2.7k sqft6008 Forest Creek Cir, Wilmington, NC 28403Off Market
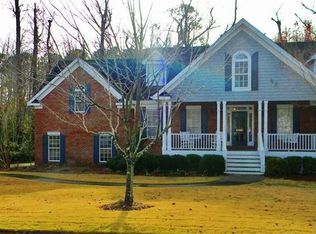
- $675,3003 bd3 ba2.3k sqft6004 Forest Creek Cir, Wilmington, NC 28403Off Market
- $777,8004 bd3 ba3.5k sqft5507 Surrey Downs Ct, Wilmington, NC 28403Off Market
- $713,5003 bd2 ba2.9k sqft6003 Forest Creek Cir, Wilmington, NC 28403Off Market
- $630,0003 bd2 ba2.1k sqft6002 Forest Creek Cir, Wilmington, NC 28403Sold
- $666,2003 bd2 ba2.2k sqft6010 Forest Creek Cir, Wilmington, NC 28403Off Market
- $900,0005 bd5 ba5.5k sqft5513 Surrey Downs Ct, Wilmington, NC 28403Sold
- $698,3003 bd3 ba2.6k sqft6012 Dorsett Pl, Wilmington, NC 28403Off Market
A local agent can set up tours, give advice and negotiate with sellers.
Similar homes
- $655,0004 bd4 ba2.7k sqft4806 Collegiate Drive, Wilmington, NC 28403For Sale

 MLS ID #100582046, Benjamin T Eisenberg, RE/MAX Essential. Hive MLS
 - $639,0004 bd3 ba2k sqft104 Cale Court, Wilmington, NC 28411For Sale
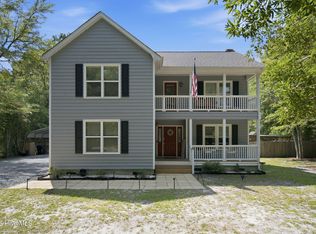 MLS ID #100596322, Mena Brock, Wilmington Realty LLC. Hive MLS
 - $695,0005 bd4 ba3.1k sqft101 Mackenzie Drive, Wilmington, NC 28409For Sale
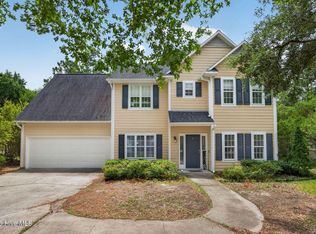 MLS ID #100591202, Kathy Greer, Nest Realty. Hive MLS
 - $649,9004 bd2 ba1.7k sqft501 Long Leaf Acres Drive, Wilmington, NC 28405For Sale
 MLS ID #100593177, The Domenico Grillo Real Estate Team, Keller Williams Innovate-Wilmington. Hive MLS
 - $730,0004 bd3 ba1.8k sqft8015 Reunion Road, Wilmington, NC 28411For SaleMLS ID #100592836, Tayler Herdemian, Debbie Hopper Real Estate Group LLC. Hive MLS
- $774,0005 bd4 ba3k sqft3115 Joe Wheeler Drive, Wilmington, NC 28409For SaleMLS ID #100582105, Thurston Dawson, Nest Realty. Hive MLS
- $615,0004 bd3 ba2.2k sqft908 Upper Reach Drive, Wilmington, NC 28409For SaleMLS ID #100584214, Erik B Hoffacker, RE/MAX Essential. Hive MLS
- $675,0004 bd3 ba2.4k sqft212 Dorchester Place, Wilmington, NC 28412For SaleMLS ID #100592199, Laura Mathis, Coldwell Banker Sea Coast Advantage-Leland. Hive MLS
- $625,0004 bd3 ba2.8k sqft6411 Old Fort Road, Wilmington, NC 28411For SaleMLS ID #100592627, Michelle Roberts, Coldwell Banker Sea Coast Advantage. Hive MLS
- $625,0003 bd3 ba2.6k sqft5428 Dunmore Road, Wilmington, NC 28409For SaleMLS ID #100584986, Sloan Reese, Coastal Properties. Hive MLS
- $599,0004 bd4 ba2.8k sqft230 Greenwich Lane, Wilmington, NC 28409For SaleMLS ID #100572628, Caylin V Hawkins, Berkshire Hathaway HomeServices Carolina Premier Properties. Hive MLS
- $719,9003 bd3 ba2.8k sqft621 Blue Point Drive, Wilmington, NC 28411For SaleMLS ID #100579550, Sandy Monroe & Assoc Team, Coldwell Banker Sea Coast Advantage. Hive MLS
- $650,0003 bd3 ba2.4k sqft5427 Reserve Drive, Wilmington, NC 28409For SaleMLS ID #100582665, Lisa C Pridgen, Coldwell Banker Sea Coast Advantage. Hive MLS
- $585,0004 bd3 ba2.7k sqft5136 Somersett Lane, Wilmington, NC 28409For SaleMLS ID #100591213, Jennifer L Young, Nest Realty. Hive MLS
- $1,050,0004 bd3 ba2.6k sqft2317 Waverly Drive, Wilmington, NC 28403For SaleMLS ID #100574234, Tidal Realty Partners, REAL Broker LLC. Hive MLS
- $779,9004 bd4 ba2.6k sqft8809 New Forest Drive, Wilmington, NC 28411For SaleMLS ID #100590813, Ashley B Whitley, Nest Realty. Hive MLS
- $760,0003 bd3 ba2.9k sqft10233 Mariners Cove Court, Leland, NC 28451For SaleMLS ID #100592014, Marcia E McKenzie, RE/MAX Executive. Hive MLS
- $659,0003 bd3 ba2.8k sqft412 Rivage Promenade, Wilmington, NC 28412For SaleMLS ID #100595534, Jennifer H Hensley, Intracoastal Realty Corporation. Hive MLS
- $710,0004 bd3 ba2.8k sqft392 Shackleford Drive, Wilmington, NC 28411For SaleMLS ID #100586148, Jim D Flanigan, Berkshire Hathaway HomeServices Carolina Premier Properties. Hive MLS
- $839,0003 bd3 ba3k sqft8819 Sawmill Creek Lane, Wilmington, NC 28411For SaleMLS ID #100596213, Tory Kuehner Group, Compass Carolinas LLC. Hive MLS
