Welcome to this beautifully updated Wilmington residence where classic Southern charm meets modern comfort and resort-style outdoor living. Thoughtfully designed for both everyday living and entertaining, this home offers timeless architectural details paired with extensive upgrades throughout. From the moment you step inside, you'll appreciate the warmth of hardwood floors, soaring 9' ceilings, dentil crown molding, and a cozy wood-burning fireplace flanked by custom built-ins.
The remodeled kitchen serves as the heart of the home, featuring quartz countertops, painted cabinetry, white tile backsplash, and a stunning 7-foot marble island with seating for six and a built-in beverage refrigerator--perfect for gatherings large or small. A charming sitting nook with concealed storage adds both function and character.
Flexible main-level living includes a first-floor bedroom and full bath, while the spacious primary suite offers dual walk-in closets and a beautifully updated ensuite bath. Every bathroom in the home has been thoughtfully remodeled with quality finishes and attention to detail.
Step outside to your private backyard retreat complete with a sparkling saltwater pool, cool decking, custom firepit with grilling capability, brick patio pavers, and lush landscaping. Whether hosting guests or enjoying a quiet evening at home, this outdoor space was designed to be enjoyed year-round.
Additional updates including the roof, windows, exterior doors, appliances, garage improvements, irrigation well, and more provide peace of mind and exceptional value. Combining character, functionality, and extensive modern updates, this Wilmington home offers refined living in a setting built for comfort, relaxation, and entertaining.
For sale
Price cut: $25K (7/30)
$1,050,000
2317 Waverly Drive, Wilmington, NC 28403
4beds
2,634sqft
Single Family Residence
Built in 1984
0.47 Acres Lot
$-- Zestimate®
$399/sqft
$-- HOA
What's special
- 100 days |
- 636 |
- 36 |
Zillow last checked:
Listing updated:
Listed by:
Tidal Realty Partners 910-372-6720,
REAL Broker LLC,
Amber R Moles 910-264-2566,
REAL Broker LLC
Source: Hive MLS,MLS#: 100574234 Originating MLS: Cape Fear Realtors MLS, Inc.
Originating MLS: Cape Fear Realtors MLS, Inc.Facts & features
Interior
Bedrooms & bathrooms
- Bedrooms: 4
- Bathrooms: 3
- Full bathrooms: 3
Rooms
- Room types: Dining Room, Living Room, Master Bedroom, Bedroom 1, Bedroom 2, Bedroom 3, Family Room, Other
Primary bedroom
- Level: Second
- Dimensions: 17 x 16
Bedroom 1
- Level: Second
- Dimensions: 13 x 15
Bedroom 2
- Level: Second
- Dimensions: 13 x 12
Bedroom 3
- Level: First
- Dimensions: 14 x 13
Dining room
- Level: First
- Dimensions: 13 x 13
Family room
- Level: First
- Dimensions: 23 x 15
Kitchen
- Level: First
- Dimensions: 15 x 10
Living room
- Level: First
- Dimensions: 16 x 12
Heating
- Electric, Forced Air
Cooling
- Central Air
Appliances
- Included: Electric Oven, Washer, Refrigerator, Dryer, Disposal, Dishwasher, Electric Range
- Laundry: Laundry Room
Features
- Ceiling Fan(s), Blinds/Shades
- Flooring: Carpet, Tile, Wood
- Windows: Thermal Windows
- Basement: None
- Attic: Pull Down Stairs,Walk-In
- Number of fireplaces: 1
Interior area
- Total structure area: 2,634
- Total interior livable area: 2,634 sqft
Property
Parking
- Total spaces: 2
- Parking features: Attached, Paved
- Attached garage spaces: 2
Accessibility
- Accessibility features: None
Features
- Levels: Two
- Patio & porch: Covered, Deck, Patio, Front Porch
- Exterior features: Irrigation System
- Pool features: In Ground
- Fencing: Back Yard
- Has view: Yes
- View description: None
- Frontage type: See Remarks
Lot
- Size: 0.47 Acres
- Dimensions: 126 x 165
Details
- Parcel number: R06016003021000
- Zoning: R-15
- Special conditions: Standard
Construction
Type & style
- Home type: SingleFamily
- Property subtype: Single Family Residence
Materials
- Brick, Wood Frame
- Foundation: Crawl Space
- Roof: Metal,Shingle
Condition
- New construction: No
- Year built: 1984
Utilities & green energy
- Sewer: Public Sewer
- Water: Public
- Utilities for property: Natural Gas Available, Sewer Connected, Water Connected
Community & HOA
Community
- Subdivision: Glen Meade
HOA
- Has HOA: No
Location
- Region: Wilmington
Financial & listing details
- Price per square foot: $399/sqft
- Tax assessed value: $681,200
- Annual tax amount: $4,008
- Date on market: 5/29/2026
- Cumulative days on market: 100 days
- Listing agreement: Exclusive Right To Sell
- Listing terms: Cash,Conventional,FHA,VA Loan
- Road surface type: Paved
Estimated market value
Not available
Estimated sales range
Not available
$4,289/mo
Price history
| Date | Event | Price |
|---|---|---|
| 7/30/2026 | Price change | $1,050,000-2.3%$399/sqft |
Source:  Hive MLS #100574234 Report a problem Hive MLS #100574234 Report a problem | ||
| 7/8/2026 | Price change | $1,075,000-4.4%$408/sqft |
Source: Hive MLS #100574234 Report a problem | ||
| 5/29/2026 | Listed for sale | $1,125,000+378.7%$427/sqft |
Source: Hive MLS #100574234 Report a problem | ||
| 8/29/2016 | Sold | $235,000-25.8%$89/sqft |
Source: Hive MLS #30530157 Report a problem | ||
| 4/13/2016 | Pending sale | $316,500$120/sqft |
Source: Intracoastal Realty Corp. #30530157 Report a problem | ||
| 1/27/2016 | Price change | $316,500-4.1%$120/sqft |
Source: Lumina 1 #30530157 Report a problem | ||
| 12/16/2015 | Listed for sale | $330,000$125/sqft |
Source: Intracoastal Realty Corp. #530157 Report a problem | ||
Public tax history
| Year | Property taxes | Tax assessment |
|---|---|---|
| 2025 | $4,009 -2.6% | $681,200 +44% |
| 2024 | $4,116 +3% | $473,100 |
| 2023 | $3,998 -0.6% | $473,100 |
| 2022 | $4,021 -0.7% | $473,100 |
| 2021 | $4,049 +7.6% | $473,100 +32.4% |
| 2020 | $3,763 | $357,200 |
| 2019 | $3,763 | $357,200 |
| 2018 | $3,763 | $357,200 |
| 2017 | $3,763 | $357,200 +6.2% |
| 2016 | -- | $336,500 |
| 2015 | $3,564 +4.4% | $336,500 |
| 2014 | $3,412 | $336,500 |
| 2013 | -- | $336,500 |
| 2012 | -- | $336,500 -23.7% |
| 2011 | -- | $440,941 |
| 2010 | -- | $440,941 |
| 2009 | -- | -- |
| 2008 | -- | -- |
| 2007 | -- | -- |
| 2005 | -- | $297,450 |
| 2004 | -- | $297,450 |
| 2003 | -- | $297,450 |
| 2002 | -- | $297,450 |
| 2001 | -- | $297,450 |
| 2000 | -- | $297,450 |
Find assessor info on the county website
Monthly payment
Est. payment
Payment breakdown
Explore the cost of this home by adjusting the details. Changes won't be saved.Climate risks
Neighborhood: Glen Meade/South Oleander
Nearby schools
GreatSchools rating
- 5/10Edwin A Alderman ElementaryGrades: K-5Distance: 0.7 mi
- 6/10Williston MiddleGrades: 6-8Distance: 2.4 mi
- 3/10New Hanover HighGrades: 9-12Distance: 2.8 mi
Schools provided by the listing agent
- Elementary: Alderman
- Middle: Williston
- High: New Hanover
Source: Hive MLS. This data may not be complete. We recommend contacting the local school district to confirm school assignments for this home.
- $856,2004 bd5 ba3.6k sqft2321 Waverly Dr, Wilmington, NC 28403Off Market
- $906,5005 bd3 ba4k sqft2313 Waverly Dr, Wilmington, NC 28403Off Market
- $562,8004 bd3 ba2.6k sqft2314 Parham Dr, Wilmington, NC 28403Off Market
- $677,5004 bd2 ba2.9k sqft2310 Parham Dr, Wilmington, NC 28403Off Market
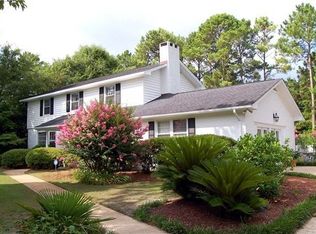
- $826,1004 bd3 ba4k sqft2318 Parham Dr, Wilmington, NC 28403Off Market
- $805,7005 bd4 ba3.2k sqft2325 Waverly Dr, Wilmington, NC 28403Off Market
- $903,6005 bd5 ba4.4k sqft2316 Waverly Dr, Wilmington, NC 28403Off Market
- $923,8005 bd6 ba4.1k sqft2318 Waverly Dr, Wilmington, NC 28403Off Market
A local agent can set up tours, give advice and negotiate with sellers.
A local lender can help you make sure your offer is ready when you are.
Similar homes
- $670,0004 bd3 ba2.8k sqft4728 Wedgefield Drive, Wilmington, NC 28409For Sale

 MLS ID #100598094, Ingrid C Corbi, Coastal Properties. Hive MLS
 - $715,0004 bd3 ba2.3k sqft6006 Forest Creek Circle, Wilmington, NC 28403For Sale
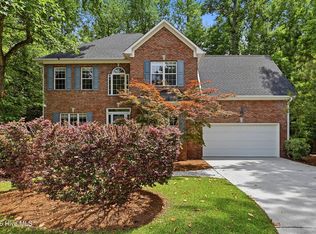 MLS ID #100581157, Team KBT Realty, Keller Williams Innovate-KBT. Hive MLS
 - $800,0004 bd3 ba2.3k sqft314 R L Honeycutt Drive, Wilmington, NC 28412For Sale
 MLS ID #100584395, Nilesh Jethwa, Nest Realty. Hive MLS
 - $1,095,0004 bd4 ba3.8k sqft6308 Timber Creek Lane, Wilmington, NC 28411For Sale
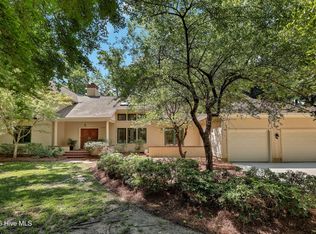 MLS ID #100596129, Laurie Carpenito, Intracoastal Realty Corporation. Hive MLS
 - $599,9004 bd4 ba2k sqft4837 College Acres Drive, Wilmington, NC 28403For SaleMLS ID #100594205, The Domenico Grillo Real Estate Team, Keller Williams Innovate-Wilmington. Hive MLS
- $675,0004 bd3 ba2.4k sqft212 Dorchester Place, Wilmington, NC 28412For SaleMLS ID #100592199, Laura Mathis, Coldwell Banker Sea Coast Advantage-Leland. Hive MLS
- $1,025,0004 bd4 ba3.2k sqft2118 Bay Colony Lane, Wilmington, NC 28405For SaleMLS ID #100580860, Sara E Gay, RE/MAX Executive. Hive MLS
- $540,0004 bd3 ba2.4k sqft4406 Rondo Place, Wilmington, NC 28412For SaleMLS ID #100596432, Dylan Kosinski, Intracoastal Realty Corporation. Hive MLS
- $774,0005 bd4 ba3k sqft3115 Joe Wheeler Drive, Wilmington, NC 28409For SaleMLS ID #100582105, Thurston Dawson, Nest Realty. Hive MLS
- $655,0004 bd4 ba2.7k sqft4806 Collegiate Drive, Wilmington, NC 28403For SaleMLS ID #100582046, Benjamin T Eisenberg, RE/MAX Essential. Hive MLS
- $834,9003 bd2 ba2.1k sqft1417 Queen Street, Wilmington, NC 28401For SaleMLS ID #100586081, Basil Williams, Keller Williams Innovate-Wilmington. Hive MLS
- $599,0004 bd4 ba2.8k sqft230 Greenwich Lane, Wilmington, NC 28409For SaleMLS ID #100572628, Caylin V Hawkins, Berkshire Hathaway HomeServices Carolina Premier Properties. Hive MLS
- $845,0004 bd4 ba2.8k sqft629 Blue Point Drive, Wilmington, NC 28411For SaleMLS ID #100598001, Tidal Realty Partners, REAL Broker LLC. Hive MLS
- $610,0003 bd2 ba1.6k sqft1411 Hawthorne Road, Wilmington, NC 28403For SaleMLS ID #100571332, Lynn M Glasgow, Keller Williams Innovate-Wilmington. Hive MLS
- $695,0005 bd4 ba3.1k sqft101 Mackenzie Drive, Wilmington, NC 28409For SaleMLS ID #100591202, Kathy Greer, Nest Realty. Hive MLS
- $760,0004 bd3 ba2.9k sqft10233 Mariners Cove Court, Leland, NC 28451For SaleMLS ID #100592014, Marcia E McKenzie, RE/MAX Executive. Hive MLS
- $625,0004 bd3 ba2.9k sqft604 Van Dorn Court, Wilmington, NC 28412For SaleMLS ID #100570171, Lisa W Wayne, Intracoastal Realty Corporation. Hive MLS
- $540,0004 bd3 ba2.9k sqft221 Windchime Drive, Wilmington, NC 28412For SaleMLS ID #100593932, Aspyre Collective, eXp Realty. Hive MLS
- $1,325,0005 bd4 ba3.4k sqft901 John'S Orchard Lane, Wilmington, NC 28411For SaleMLS ID #100598038, Brett Knowles, Coldwell Banker Sea Coast Advantage. Hive MLS
- $610,0003 bd3 ba1.8k sqft206 Keaton Avenue, Wilmington, NC 28403For SaleMLS ID #100589531, Stacia J Welborn, RE/MAX Essential. Hive MLS
