Welcome to 2118 Bay Colony Lane, an elegant 1.5-story brick veneer home located in the prestigious gated community of Landfall. Boasting 3 bedrooms, 3.5 bathrooms, and over 3,100 sq. ft. of living space, this property shines with a desirable main-level primary suite featuring a walk-in closet. The main level also hosts a spacious living room centered around a gas fireplace and built-in bookcases, a formal dining room, and a gourmet kitchen equipped with a gas cooktop. Upstairs, a large bonus room offers excellent flexible space. Unwind on the screened porch overlooking a pristine 0.23-acre lot with a side-loading 2-car garage. Association amenities include gated security, picnic areas, and playgrounds. Schedule your viewing today!''
For sale
$1,025,000
2118 Bay Colony Lane, Wilmington, NC 28405
4beds
3,244sqft
Single Family Residence
Built in 2005
10,019 Square Feet Lot
$-- Zestimate®
$316/sqft
$549/mo HOA
What's special
- 85 days
- 908
- 34
Zillow last checked:
Listing updated:
Listed by:
Sara E Gay 910-264-3594,
RE/MAX Executive
Source: Hive MLS,MLS#: 100580860 Originating MLS: Cape Fear Realtors MLS, Inc.
Originating MLS: Cape Fear Realtors MLS, Inc.Facts & features
Interior
Bedrooms & bathrooms
- Bedrooms: 4
- Bathrooms: 4
- Full bathrooms: 3
- 1/2 bathrooms: 1
Rooms
- Room types: Dining Room, Living Room, Master Bedroom, Bedroom 1, Bedroom 2, Bonus Room, Laundry, Other
Primary bedroom
- Description: 16x15 Level: Down- 1st Floor
- Level: First
- Dimensions: 16 x 15
Bedroom 1
- Description: 14x12 Level: Down- 1st Floor
- Level: First
- Dimensions: 14 x 12
Bedroom 2
- Description: 12x11 Level: Down- 1st Floor
- Level: First
- Dimensions: 12 x 11
Bonus room
- Description: 17x15 Level: Up- 2nd Floor
- Level: Second
- Dimensions: 17 x 15
Dining room
- Description: 17x12 Level: Down- 1st Floor
- Level: First
- Dimensions: 17 x 12
Kitchen
- Description: 19x11 Level: Down- 1st Floor
- Level: First
- Dimensions: 19 x 11
Living room
- Description: 21x15 Level: Down- 1st Floor
- Level: First
- Dimensions: 21 x 15
Other
- Description: 11x9 Level: Down- 1st Floor
- Level: First
- Dimensions: 11 x 9
Heating
- Electric, Heat Pump
Cooling
- Central Air
Appliances
- Included: Gas Cooktop, Electric Oven, Built-In Microwave, Washer, Refrigerator, Dryer, Dishwasher
- Laundry: Laundry Room
Features
- Master Downstairs, Walk-in Closet(s), Bookcases, Blinds/Shades, Built-in Features, Gas Log, Walk-In Closet(s)
- Flooring: Carpet, Tile, Wood
- Basement: None
- Attic: Storage
- Number of fireplaces: 1
- Fireplace features: Gas Log
Interior area
- Total structure area: 3,244
- Total interior livable area: 3,244 sqft
Property
Parking
- Total spaces: 2
- Parking features: Garage Faces Side, Garage Door Opener, Garage
- Attached garage spaces: 2
Features
- Levels: One and One Half
- Patio & porch: Porch, Screened
- Exterior features: Irrigation System, Cluster Mailboxes, See Remarks
- Fencing: None
- Has view: Yes
- View description: See Remarks
- Waterfront features: None
- Frontage type: See Remarks
Lot
- Size: 10,019 Square Feet
- Dimensions: 68 x 137 x 81 x 137
Details
- Parcel number: R05112010013000
- Zoning: R-20
- Special conditions: Standard
Construction
Type & style
- Home type: SingleFamily
- Property subtype: Single Family Residence
Materials
- Brick, Brick Veneer, Wood Frame
- Foundation: Crawl Space
- Roof: Composition
Condition
- New construction: No
- Year built: 2005
Utilities & green energy
- Sewer: Public Sewer
- Water: Public
- Utilities for property: Sewer Connected, Water Connected
Community & HOA
Community
- Security: Smoke Detector(s)
- Subdivision: Landfall
HOA
- Has HOA: Yes
- Amenities included: Gated, Maintenance Common Areas, Picnic Area, Playground, Security, Street Lights
- HOA fee: $4,284 annually
- HOA name: Landfall COA
- HOA phone: 910-256-7651
- Second HOA fee: $2,300 annually
- Second HOA name: Bay Colony HOA
- Second HOA phone: 908-581-5643
Location
- Region: Wilmington
Financial & listing details
- Price per square foot: $316/sqft
- Tax assessed value: $973,800
- Annual tax amount: $5,730
- Date on market: 6/19/2026
- Cumulative days on market: 85 days
- Listing agreement: Exclusive Right To Sell
- Listing terms: Cash,Conventional,VA Loan
Estimated market value
Not available
Estimated sales range
Not available
$4,118/mo
Price history
| Date | Event | Price |
|---|---|---|
| 6/19/2026 | Listed for sale | $1,025,000+99.4%$316/sqft |
Source:  Hive MLS #100580860 Report a problem Hive MLS #100580860 Report a problem | ||
| 4/1/2013 | Sold | $514,000-12.9%$158/sqft |
Source: Hive MLS #30481289 Report a problem | ||
| 5/2/2008 | Sold | $590,000+37.5%$182/sqft |
Source: Hive MLS #30410644 Report a problem | ||
| 8/31/2005 | Sold | $429,000$132/sqft |
Source: Public Record Report a problem | ||
Public tax history
| Year | Property taxes | Tax assessment |
|---|---|---|
| 2025 | $5,731 +16% | $973,800 +71.5% |
| 2024 | $4,939 +3% | $567,700 |
| 2023 | $4,797 -0.6% | $567,700 |
| 2022 | $4,825 -0.7% | $567,700 |
| 2021 | $4,858 -3.6% | $567,700 +18.7% |
| 2020 | $5,038 | $478,300 |
| 2019 | $5,038 | $478,300 |
| 2018 | $5,038 | $478,300 |
| 2017 | $5,038 +14.1% | $478,300 +20% |
| 2016 | $4,415 +4.6% | $398,500 |
| 2015 | $4,220 +4.4% | $398,500 |
| 2014 | $4,041 | $398,500 |
| 2013 | -- | $398,500 |
| 2012 | -- | $398,500 -29.3% |
| 2011 | -- | $563,513 |
| 2010 | -- | $563,513 |
| 2009 | -- | -- |
| 2008 | -- | -- |
| 2007 | -- | -- |
| 2005 | -- | $61,526 |
| 2004 | -- | $61,526 |
| 2003 | -- | $61,526 |
| 2002 | -- | $61,526 -1.9% |
| 2001 | -- | $62,703 +4.5% |
| 2000 | -- | $59,999 |
Find assessor info on the county website
Monthly payment
Est. payment
Payment breakdown
Explore the cost of this home by adjusting the details. Changes won't be saved.Climate risks
Neighborhood: Landfall
Nearby schools
Schools provided by the listing agent
- Elementary: Wrightsville Beach
- Middle: Noble
- High: New Hanover
Source: Hive MLS. This data may not be complete. We recommend contacting the local school district to confirm school assignments for this home.
- $969,3004 bd4 ba3.2k sqft2116 Bay Colony Ln, Wilmington, NC 28405Off Market
- $917,1004 bd4 ba2.8k sqft2120 Bay Colony Ln, Wilmington, NC 28405Off Market
- $1,144,9004 bd4 ba3.2k sqft2122 Bay Colony Ln, Wilmington, NC 28405Off Market
- $1,122,3005 bd4 ba3.3k sqft2114 Bay Colony Ln, Wilmington, NC 28405Off Market
Similar homes
- $980,0004 bd4 ba3k sqft908 Bedminister Lane, Wilmington, NC 28405For Sale
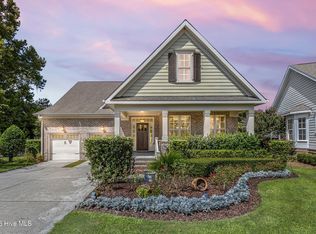
 MLS ID #100599414, Renee K Saffo, Coastal Properties. Hive MLS
 - $999,0004 bd4 ba3.3k sqft8709 Lake Nona Drive, Wilmington, NC 28411For Sale
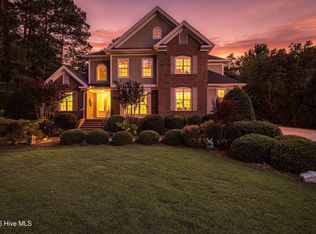 MLS ID #100600632, Fran T Cash, Keller Williams Innovate-Wilmington. Hive MLS
 - $1,250,0003 bd5 ba3.6k sqft2006 Kenilworth Lane, Wilmington, NC 28405For Sale
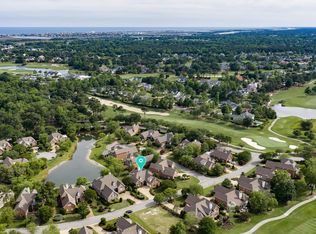 MLS ID #100572731, Michelle Clark-Bradley, Intracoastal Realty Corporation. Hive MLS
 - $1,249,0004 bd5 ba3.7k sqft6524 Brevard Drive, Wilmington, NC 28405For Sale
 MLS ID #100574249, Jeff Lesley, Century 21 Vanguard. Hive MLS
 - $1,329,0003 bd3 ba3.3k sqft1916 Inverness Lane, Wilmington, NC 28405For SaleMLS ID #100598970, Amy J Formanek, Howard Hanna Allen Tate|Horizon Realty Group. Hive MLS
- $954,5004 bd4 ba3.3k sqft928 Wild Dunes Circle, Wilmington, NC 28411For SaleMLS ID #100569489, Tory Kuehner Group, Compass Carolinas LLC. Hive MLS
- $845,0004 bd4 ba2.8k sqft629 Blue Point Drive, Wilmington, NC 28411For SaleMLS ID #100598001, Tidal Realty Partners, REAL Broker LLC. Hive MLS
- $1,075,0003 bd5 ba2.9k sqft1701 Fontenay Place, Wilmington, NC 28405For SaleMLS ID #100567491, SARAH HARRIS Team, Intracoastal Realty Corporation. Hive MLS
- $768,0004 bd4 ba2.4k sqft6617 Windingwood Lane, Wilmington, NC 28411For SaleMLS ID #100569392, Lisa W Wayne, Intracoastal Realty Corporation. Hive MLS
- $995,8144 bd3 ba2.6k sqft2317 Waverly Drive, Wilmington, NC 28403For SaleMLS ID #100574234, Tidal Realty Partners, REAL Broker LLC. Hive MLS
- $1,125,0004 bd4 ba4.3k sqft6212 Turtle Hall Drive, Wilmington, NC 28409For SaleMLS ID #100507582, Mandy Z Mattox, RE/MAX Essential. Hive MLS
- $1,325,0005 bd4 ba3.4k sqft901 John'S Orchard Lane, Wilmington, NC 28411For SaleMLS ID #100598038, Brett Knowles, Coldwell Banker Sea Coast Advantage. Hive MLS
- $1,125,0003 bd4 ba3.9k sqft8709 Decoy Lane, Wilmington, NC 28411For SaleMLS ID #100598112, Sam R Crittenden, Landmark Sotheby's International Realty. Hive MLS
- $775,0003 bd3 ba2.8k sqft8804 Olympic Lane, Wilmington, NC 28411For SaleMLS ID #100599594, Team Gale, Coldwell Banker Sea Coast Advantage. Hive MLS
- $839,0003 bd3 ba3k sqft8819 Sawmill Creek Lane, Wilmington, NC 28411For SaleMLS ID #100596213, Tory Kuehner Group, Compass Carolinas LLC. Hive MLS
- $625,0004 bd3 ba2.8k sqft6411 Old Fort Road, Wilmington, NC 28411For SaleMLS ID #100592627, Michelle Roberts, Coldwell Banker Sea Coast Advantage. Hive MLS
- $1,450,0005 bd3 ba4.1k sqft358 Shore Point Drive, Wilmington, NC 28411For SaleMLS ID #100598850, Ashley B Whitley, Nest Realty. Hive MLS
- $1,149,0003 bd3 ba2.9k sqft191 HL Smith Road, Wilmington, NC 28411For SaleMLS ID #100596489, Rainey E Wallace, Intracoastal Realty Corporation. Hive MLS
- $639,0004 bd4 ba2.3k sqft322 Lockerby Lane, Wilmington, NC 28411For SaleMLS ID #100582468, Jennifer Richardson Real Estate, Berkshire Hathaway HomeServices Carolina Premier Properties. Hive MLS
- $715,0004 bd3 ba2.3k sqft6006 Forest Creek Circle, Wilmington, NC 28403For SaleMLS ID #100581157, Team KBT Realty, Keller Williams Innovate-KBT. Hive MLS
