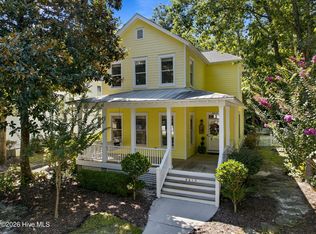
Welcome to this beautifully crafted 3-story Craftsman home in the highly sought-after community of Plantation Landing. Offering over 2,600 square feet of thoughtfully designed living space, this 4-bedroom, 3.5-bath home combines quality craftsmanship, functional living, and timeless style.
The main level features gorgeous hardwood floors throughout the open-concept living areas, creating a warm and inviting atmosphere. The spacious kitchen overlooks the great room and is appointed with granite countertops, stainless steel appliances, abundant cabinetry, and plenty of prep space--perfect for everyday living and entertaining. Gather around the cozy gas fireplace or step outside to the screened porch overlooking the fully fenced backyard, an ideal space for relaxing, entertaining, or letting pets play.
Upstairs, the private primary suite serves as a peaceful retreat with hardwood flooring, dual vanities, separate walk-in closets, and an upgraded tiled walk-in shower. Two additional bedrooms and a full bath complete the second floor.
The third level offers exceptional flexibility with a fourth bedroom and full bath, making it an ideal guest suite, home office, bonus room, media room, or playroom.
In addition to its beautiful finishes, this home has been thoughtfully maintained with valuable recent updates, including a new roof, new HVAC systems serving the second and third floors (2024), and a sealed crawl space complete with a vapor barrier and dehumidifier, providing added peace of mind for years to come.
Plantation Landing offers an exceptional lifestyle with great amenities, including two community pools, tennis courts, pickleball courts, walking trails, and a clubhouse. Conveniently located just minutes from shopping, dining, schools, and the beaches, this home offers the perfect combination of comfort, convenience, and coastal living.
For sale
$779,900
8809 New Forest Drive, Wilmington, NC 28411
4beds
2,677sqft
Single Family Residence
Built in 2005
0.3 Acres Lot
$754,100 Zestimate®
$291/sqft
$100/mo HOA
What's special
- 25 days |
- 1,944 |
- 90 |
Likely to sell faster than
Zillow last checked:
Listing updated:
Listed by:
Ashley B Whitley 910-685-0988,
Nest Realty
Source: Hive MLS,MLS#: 100590813 Originating MLS: Cape Fear Realtors MLS, Inc.
Originating MLS: Cape Fear Realtors MLS, Inc.Facts & features
Interior
Bedrooms & bathrooms
- Bedrooms: 4
- Bathrooms: 4
- Full bathrooms: 3
- 1/2 bathrooms: 1
Rooms
- Room types: Dining Room, Living Room, Master Bedroom, Bedroom 2, Bedroom 3, Bedroom 4, Breakfast Room
Primary bedroom
- Description: 16x13 Level: Up- 2nd Floor
- Level: Second
- Dimensions: 16 x 13
Bedroom 2
- Description: 12x11 Level: Up- 2nd Floor
- Level: Second
- Dimensions: 12 x 11
Bedroom 3
- Description: 12x11 Level: Up- 2nd Floor
- Level: Second
- Dimensions: 12 x 11
Bedroom 4
- Description: 24x11 Level: 3rd Floor
- Level: Third
- Dimensions: 24 x 11
Breakfast room
- Description: 10x9 Level: Down- 1st Floor
- Level: First
- Dimensions: 9 x 6
Dining room
- Description: 14x13 Level: Down- 1st Floor
- Level: First
- Dimensions: 14 x 13
Kitchen
- Description: 11x10 Level: Down- 1st Floor
- Level: First
- Dimensions: 11 x 10
Living room
- Description: 18x16 Level:
- Level: First
- Dimensions: 18 x 16
Heating
- Electric, Forced Air
Cooling
- Central Air
Appliances
- Included: Electric Oven, Built-In Microwave, Refrigerator, Disposal, Dishwasher
- Laundry: Dryer Hookup, Washer Hookup, Laundry Room
Features
- Walk-in Closet(s), Ceiling Fan(s), Pantry, Walk-in Shower, Blinds/Shades, Gas Log, Walk-In Closet(s)
- Flooring: Carpet, Tile, Wood
- Windows: Thermal Windows
- Basement: None
- Attic: Storage
- Has fireplace: Yes
- Fireplace features: Gas Log
Interior area
- Total structure area: 2,677
- Total interior livable area: 2,677 sqft
Property
Parking
- Total spaces: 2
- Parking features: Garage Faces Front, Detached, Concrete, Garage Door Opener, Garage
- Garage spaces: 2
- Details: Cmnt
Features
- Levels: Three Or More
- Patio & porch: Covered, Porch, Screened, Front Porch, Rear Porch
- Exterior features: Irrigation System
- Fencing: Back Yard,Fenced
- Has view: Yes
- View description: None
- Frontage type: See Remarks
Lot
- Size: 0.3 Acres
- Dimensions: 107 x 155 x 67 x 146
Details
- Parcel number: R02900003367000
- Zoning: R-15
- Special conditions: Standard
Construction
Type & style
- Home type: SingleFamily
- Property subtype: Single Family Residence
Materials
- Fiber Cement, Wood Frame
- Foundation: Crawl Space
- Roof: Shingle
Condition
- New construction: No
- Year built: 2005
Utilities & green energy
- Sewer: Public Sewer
- Water: Public
- Utilities for property: Sewer Available, Water Available
Community & HOA
Community
- Subdivision: Plantation Landing
HOA
- Has HOA: Yes
- Amenities included: Clubhouse, Pool, Maintenance Common Areas, Maintenance Grounds, Maintenance Roads, Management, Playground, Street Lights, Tennis Court(s), Trail(s), Trash
- HOA fee: $1,200 annually
- HOA name: Plantation Landing HOA
- HOA phone: 910-679-3012
Location
- Region: Wilmington
Financial & listing details
- Price per square foot: $291/sqft
- Tax assessed value: $579,100
- Annual tax amount: $2,191
- Date on market: 7/22/2026
- Cumulative days on market: 25 days
- Listing agreement: Exclusive Right To Sell
- Listing terms: Cash,Conventional,FHA,VA Loan
- Road surface type: Paved
Estimated market value
$754,100
$716,000 - $792,000
$3,290/mo
Price history
| Date | Event | Price |
|---|---|---|
| 7/22/2026 | Listed for sale | $779,900+120%$291/sqft |
Source:  Hive MLS #100590813 Report a problem Hive MLS #100590813 Report a problem | ||
| 10/22/2014 | Sold | $354,500-1.5%$132/sqft |
Source: Hive MLS #30502656 Report a problem | ||
| 8/27/2014 | Price change | $360,000-2.4%$134/sqft |
Source: Coldwell Banker Sea Coast Advantage #502656 Report a problem | ||
| 4/29/2014 | Price change | $369,000-1.6%$138/sqft |
Source: Coldwell Banker Sea Coast Advantage #502656 Report a problem | ||
| 4/8/2014 | Price change | $375,000-1.3%$140/sqft |
Source: Coldwell Banker Sea Coast Advantage #502656 Report a problem | ||
| 3/7/2014 | Listed for sale | $379,900+2.8%$142/sqft |
Source: Coldwell Banker Sea Coast Advantage #502656 Report a problem | ||
| 4/29/2009 | Sold | $369,500-2.8%$138/sqft |
Source: Hive MLS #30427212 Report a problem | ||
| 12/24/2008 | Listed for sale | $380,000-5%$142/sqft |
Source: Coldwell Banker** #427212 Report a problem | ||
| 11/29/2008 | Listing removed | $399,900$149/sqft |
Source: Listhub #413040 Report a problem | ||
| 8/28/2008 | Price change | $399,900-4.6%$149/sqft |
Source: Listhub #413040 Report a problem | ||
| 6/10/2008 | Listed for sale | $419,000+15.1%$157/sqft |
Source: Listhub #413040 Report a problem | ||
| 1/13/2006 | Sold | $364,000$136/sqft |
Source: Public Record Report a problem | ||
Public tax history
| Year | Property taxes | Tax assessment |
|---|---|---|
| 2025 | $2,243 +10% | $579,100 +52.2% |
| 2024 | $2,038 +0.2% | $380,400 |
| 2023 | $2,034 -0.9% | $380,400 |
| 2022 | $2,053 -1.8% | $380,400 |
| 2021 | $2,091 +2.3% | $380,400 +17.7% |
| 2020 | $2,045 | $323,300 |
| 2019 | $2,045 | $323,300 |
| 2018 | $2,045 +33.3% | $323,300 |
| 2017 | $1,534 -11.2% | $323,300 -2.7% |
| 2016 | $1,727 -19.3% | $332,200 |
| 2015 | $2,139 +1.7% | $332,200 |
| 2014 | $2,103 | $332,200 |
| 2013 | -- | $332,200 |
| 2012 | -- | $332,200 -15.1% |
| 2011 | -- | $391,245 |
| 2010 | -- | $391,245 |
| 2009 | -- | -- |
| 2008 | -- | -- |
| 2007 | -- | -- |
Find assessor info on the county website
Monthly payment
Est. payment
Payment breakdown
Explore the cost of this home by adjusting the details. Changes won't be saved.Climate risks
Neighborhood: 28411
Nearby schools
GreatSchools rating
- 9/10Porters Neck ElementaryGrades: K-5Distance: 1.3 mi
- 8/10Holly Shelter Middle SchoolGrades: 6-8Distance: 7.6 mi
- 4/10Emsley A Laney HighGrades: 9-12Distance: 5.8 mi
Schools provided by the listing agent
- Elementary: Porters Neck
- Middle: Holly Shelter
- High: Laney
Source: Hive MLS. This data may not be complete. We recommend contacting the local school district to confirm school assignments for this home.
- $643,8004 bd3 ba2.5k sqft8813 New Forest Dr, Wilmington, NC 28411Off Market

- $738,1004 bd4 ba2.9k sqft8805 New Forest Dr, Wilmington, NC 28411Off Market
- $689,9004 bd4 ba2.5k sqft8817 New Forest Dr, Wilmington, NC 28411Off Market
- $658,5004 bd4 ba2.8k sqft303 Saltram Ct, Wilmington, NC 28411Off Market
- $1,200,0009.32 acres303 Saltram Ct, Wilmington, NC 28411Sold
- $643,7003 bd4 ba2.6k sqft8914 Saville Ct, Wilmington, NC 28411Off Market
- $706,1000.43 acres8806 New Forest Dr, Wilmington, NC 28411Off Market
- $709,8004 bd4 ba3.1k sqft8810 New Forest Dr, Wilmington, NC 28411Off Market
A local agent can set up tours, give advice and negotiate with sellers.
Similar homes
- $839,0003 bd3 ba3k sqft8819 Sawmill Creek Lane, Wilmington, NC 28411For Sale

 MLS ID #100596213, Tory Kuehner Group, Compass Carolinas LLC. Hive MLS
 - $799,0003 bd3 ba2.3k sqft1109 Congressional Lane, Wilmington, NC 28411For Sale
 MLS ID #100590635, Tory Kuehner Group, Compass Carolinas LLC. Hive MLS
 - $975,0004 bd5 ba3.8k sqft813 Wild Dunes Circle, Wilmington, NC 28411For Sale
 MLS ID #100593106, Tory Kuehner Group, Compass Carolinas LLC. Hive MLS
 - $730,0004 bd3 ba1.8k sqft8015 Reunion Road, Wilmington, NC 28411For Sale
 MLS ID #100592836, Tayler Herdemian, Debbie Hopper Real Estate Group LLC. Hive MLS
 - $710,0004 bd3 ba2.8k sqft392 Shackleford Drive, Wilmington, NC 28411For SaleMLS ID #100586148, Jim D Flanigan, Berkshire Hathaway HomeServices Carolina Premier Properties. Hive MLS
- $1,149,0003 bd3 ba2.9k sqft191 H L Smith Road, Wilmington, NC 28411For SaleMLS ID #100596489, Rainey E Wallace, Intracoastal Realty Corporation. Hive MLS
- $589,9903 bd3 ba2.3k sqft8600 Abbey Glen Way, Wilmington, NC 28411For SaleMLS ID #100561336, Adam Hashem, East Atlantic Realty LLC. Hive MLS
- $989,5004 bd4 ba3.3k sqft928 Wild Dunes Circle, Wilmington, NC 28411For SaleMLS ID #100569489, Tory Kuehner Group, Compass Carolinas LLC. Hive MLS
- $650,0004 bd3 ba2.4k sqft602 Southerland Farm Drive, Wilmington, NC 28411For SaleMLS ID #100570386, Benjamin T Eisenberg, RE/MAX Essential. Hive MLS
- $625,0004 bd3 ba2.8k sqft6411 Old Fort Road, Wilmington, NC 28411For SaleMLS ID #100592627, Michelle Roberts, Coldwell Banker Sea Coast Advantage. Hive MLS
- $589,0004 bd3 ba2.2k sqft310 Bayshore Drive, Wilmington, NC 28411For SaleMLS ID #100572116, Kevin Deane, Keller Williams Innovate-Wilmington. Hive MLS
- $999,9005 bd4 ba3.3k sqft8900 Champion Hills Drive, Wilmington, NC 28411For SaleMLS ID #100568857, Alexa A Winstead, RE/MAX Essential. Hive MLS
- $975,0004 bd3 ba3.8k sqft4136 Glen Arbor Drive, Wilmington, NC 28411For SaleMLS ID #100570767, Mike J Malina, Focus Matters Realty. Hive MLS
- $609,5004 bd3 ba2.1k sqft6509 Old Fort Road, Wilmington, NC 28411For SaleMLS ID #100574182, Stephanie Smith, Select Premium Properties Inc.. Hive MLS
- $679,0003 bd2 ba2.4k sqft506 Tanbridge Road, Wilmington, NC 28405For SaleMLS ID #100594422, Wynne Harrington, Coastal Properties. Hive MLS
- $630,0004 bd4 ba2.7k sqft178 Heritage Way, Hampstead, NC 28443For SaleMLS ID #100591317, Kelly K Wiggins, Water's Edge Real Estate LLC. Hive MLS
- $500,0004 bd3 ba2k sqft7606 Quail Woods Road, Wilmington, NC 28411For SaleMLS ID #100584864, Ian A Rosenbaum, Wit Realty LLC. Hive MLS
- $695,0005 bd4 ba3.1k sqft101 Mackenzie Drive, Wilmington, NC 28409For SaleMLS ID #100591202, Kathy Greer, Nest Realty. Hive MLS
- $889,0004 bd4 ba3.5k sqft481 Mcquillan Drive, Wilmington, NC 28412For SaleMLS ID #100595047, Jeremiah Barnett, Keller Williams Innovate-Wilmington. Hive MLS
- $774,0005 bd4 ba3k sqft3115 Joe Wheeler Drive, Wilmington, NC 28409For SaleMLS ID #100582105, Thurston Dawson, Nest Realty. Hive MLS
