Welcome to 481 McQuillan Drive in Wilmington. This spacious home offers a great floor plan, plenty of flexibility, a private backyard with a saltwater pool, and no HOA.
The kitchen opens directly to the dining and living areas, making the main living space great for entertaining or spending time with family. The hardwood floors have recently been refinished, and the kitchen features quartz countertops and refreshed cabinetry. Vaulted ceilings in the main living area give the space an open and comfortable feel.
The floor plan includes a first floor suite along with an upstairs bonus room that can be used as an office, playroom, guest space, or additional living area. A new roof and HVAC system were installed in 2022.
Out back, the large screened deck overlooks the saltwater pool and provides plenty of space to relax, entertain, or enjoy the warmer months. The backyard offers a private setting with room to enjoy both the covered and outdoor spaces.
With no HOA and a convenient Wilmington location close to shopping, dining, beaches, and other area amenities, 481 McQuillan Drive has a lot to offer. Schedule your showing today.
For sale
$889,000
481 Mcquillan Drive, Wilmington, NC 28412
5beds
3,530sqft
Single Family Residence
Built in 2005
0.54 Acres Lot
$858,000 Zestimate®
$252/sqft
$-- HOA
What's special
First floor suiteGreat floor planQuartz countertopsRefreshed cabinetrySpacious home
- 18 days |
- 916 |
- 63 |
Likely to sell faster than
Zillow last checked:
Listing updated:
Listed by:
Jeremiah Barnett 910-777-2200,
Keller Williams Innovate-Wilmington
Source: Hive MLS,MLS#: 100595047 Originating MLS: Cape Fear Realtors MLS, Inc.
Originating MLS: Cape Fear Realtors MLS, Inc.Facts & features
Interior
Bedrooms & bathrooms
- Bedrooms: 5
- Bathrooms: 4
- Full bathrooms: 3
- 1/2 bathrooms: 1
Rooms
- Room types: Master Bedroom, Bedroom 1, Bedroom 2, Bedroom 3, Living Room, Office, Dining Room, Bonus Room
Primary bedroom
- Level: First
Bedroom 1
- Level: Second
Bedroom 2
- Level: Second
Bedroom 3
- Level: Second
Bonus room
- Level: Second
Dining room
- Level: First
Kitchen
- Level: First
Living room
- Level: First
Office
- Level: First
Heating
- Heat Pump, Electric, Zoned
Cooling
- Zoned, Heat Pump
Appliances
- Included: Washer, Refrigerator, Dryer, Dishwasher
Features
- Master Downstairs, Walk-in Closet(s), Tray Ceiling(s), High Ceilings, Bookcases, Ceiling Fan(s), Walk-in Shower, Blinds/Shades, Walk-In Closet(s)
- Number of fireplaces: 1
Interior area
- Total structure area: 3,530
- Total interior livable area: 3,530 sqft
Property
Parking
- Total spaces: 2
- Parking features: Concrete, Off Street
- Attached garage spaces: 2
Features
- Levels: Two
- Patio & porch: Covered, Deck, Patio, Porch, Screened
- Fencing: Back Yard,Wood
- Has view: Yes
- View description: See Remarks
- Frontage type: See Remarks
Lot
- Size: 0.54 Acres
Details
- Parcel number: R08100006100000
- Zoning: R-15
- Special conditions: Standard
Construction
Type & style
- Home type: SingleFamily
- Property subtype: Single Family Residence
Materials
- Composition, Brick Veneer, Vinyl Siding, Wood Frame
- Foundation: Crawl Space
- Roof: Shingle
Condition
- New construction: No
- Year built: 2005
Utilities & green energy
- Sewer: Septic Tank
- Water: Public
- Utilities for property: Water Connected
Community & HOA
Community
- Subdivision: River Oaks
HOA
- Has HOA: No
- Amenities included: None
Location
- Region: Wilmington
Financial & listing details
- Price per square foot: $252/sqft
- Tax assessed value: $677,000
- Annual tax amount: $2,562
- Date on market: 8/9/2026
- Cumulative days on market: 18 days
- Listing agreement: Exclusive Right To Sell
- Listing terms: Cash,Conventional,VA Loan
- Road surface type: Paved
Estimated market value
$858,000
$815,000 - $901,000
$4,833/mo
Price history
| Date | Event | Price |
|---|---|---|
| 8/9/2026 | Listed for sale | $889,000+6%$252/sqft |
Source:  Hive MLS #100595047 Report a problem Hive MLS #100595047 Report a problem | ||
| 1/26/2024 | Listing removed | -- |
Source: Hive MLS #100399618 Report a problem | ||
| 8/12/2023 | Listed for sale | $839,000+6.9%$238/sqft |
Source: Hive MLS #100399618 Report a problem | ||
| 8/26/2022 | Sold | $785,000+0.6%$222/sqft |
Source: Hive MLS #100337026 Report a problem | ||
| 7/29/2022 | Pending sale | $780,000$221/sqft |
Source: Hive MLS #100337026 Report a problem | ||
| 7/21/2022 | Listed for sale | $780,000+64.2%$221/sqft |
Source: Hive MLS #100337026 Report a problem | ||
| 3/23/2020 | Sold | $475,000-1%$135/sqft |
Source: Hive MLS #100202528 Report a problem | ||
| 2/27/2020 | Pending sale | $479,900$136/sqft |
Source: Keller Williams Realty #100202528 Report a problem | ||
| 2/3/2020 | Listed for sale | $479,900+10.3%$136/sqft |
Source: Keller Williams Realty #100202528 Report a problem | ||
| 6/6/2018 | Listing removed | $434,900$123/sqft |
Source: Coldwell Banker Sea Coast Advantage #100062543 Report a problem | ||
| 5/9/2018 | Price change | $434,900-1.1%$123/sqft |
Source: Coldwell Banker Sea Coast Advantage #100062543 Report a problem | ||
| 3/26/2018 | Price change | $439,900-2.2%$125/sqft |
Source: Coldwell Banker Sea Coast Advantage #100062543 Report a problem | ||
| 5/12/2017 | Listed for sale | $450,000-2.7%$127/sqft |
Source: Coldwell Banker Sea Coast Advantage #100062543 Report a problem | ||
| 6/9/2008 | Sold | $462,500-3.6%$131/sqft |
Source: Public Record Report a problem | ||
| 4/5/2008 | Listed for sale | $479,900-3.4%$136/sqft |
Source: Point2 #389682 Report a problem | ||
| 6/23/2006 | Sold | $497,000$141/sqft |
Source: Public Record Report a problem | ||
Public tax history
| Year | Property taxes | Tax assessment |
|---|---|---|
| 2025 | $2,636 -1% | $677,000 +36.6% |
| 2024 | $2,663 +0.2% | $495,500 |
| 2023 | $2,657 -0.9% | $495,500 |
| 2022 | $2,682 -1.6% | $495,500 |
| 2021 | $2,725 +5.1% | $495,500 +20.9% |
| 2020 | $2,592 | $409,800 |
| 2019 | $2,592 | $409,800 |
| 2018 | $2,592 | $409,800 |
| 2017 | $2,592 -3.5% | $409,800 +5.8% |
| 2016 | $2,685 +7.6% | $387,400 |
| 2015 | $2,495 +1.7% | $387,400 |
| 2014 | $2,452 | $387,400 +4.2% |
| 2013 | -- | $371,800 |
| 2012 | -- | $371,800 -17% |
| 2011 | -- | $448,138 |
| 2010 | -- | $448,138 |
| 2009 | -- | -- |
| 2008 | -- | -- |
| 2007 | -- | -- |
Find assessor info on the county website
Monthly payment
Est. payment
Payment breakdown
Explore the cost of this home by adjusting the details. Changes won't be saved.Climate risks
Neighborhood: 28412
Nearby schools
GreatSchools rating
- 10/10Edwin A. Anderson ElementaryGrades: K-5Distance: 1.1 mi
- 7/10Charles P Murray MiddleGrades: 6-8Distance: 1.2 mi
- 5/10Eugene Ashley HighGrades: 9-12Distance: 1.2 mi
Schools provided by the listing agent
- Elementary: Anderson
- Middle: Murray
- High: Ashley
Source: Hive MLS. This data may not be complete. We recommend contacting the local school district to confirm school assignments for this home.
- $914,1005 bd3 ba4.1k sqft485 McQuillan Dr, Wilmington, NC 28412Off Market
- $808,1004 bd4 ba3.3k sqft477 McQuillan Dr, Wilmington, NC 28412Off Market
- $825,2004 bd4 ba3.3k sqft335 Wild Iris Way, Wilmington, NC 28412Off Market
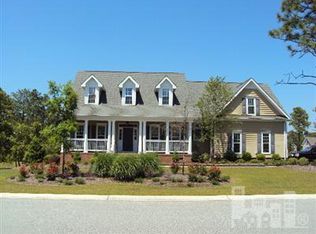
- $812,9004 bd3 ba3.3k sqft335 Wild Iris Rd, Wilmington, NC 28412Off Market
- $621,3003 bd2 ba2.3k sqft467 McQuillan Dr, Wilmington, NC 28412Off Market
- $801,0005 bd3 ba4.1k sqft489 McQuillan Dr, Wilmington, NC 28412Off Market
- $518,5005 bd3 ba3k sqft468 Lehigh Rd, Wilmington, NC 28412Off Market
- $221,2003 bd2 ba1.5k sqft457 McQuillan Dr, Wilmington, NC 28412Off Market
A local agent can set up tours, give advice and negotiate with sellers.
Similar homes
- $879,0004 bd4 ba3.3k sqft3334 Oyster Tabby Drive, Wilmington, NC 28412For Sale

 MLS ID #100574974, Jennifer Richardson Real Estate, Berkshire Hathaway HomeServices Carolina Premier Properties. Hive MLS
 - $625,0006 bd4 ba3.8k sqft425 Superior Road, Wilmington, NC 28412For Sale
 MLS ID #100571898, Tyler Pappas, Coldwell Banker Sea Coast Advantage. Hive MLS
 - $595,0004 bd3 ba2.4k sqft8712 Sedgley Drive, Wilmington, NC 28412For Sale
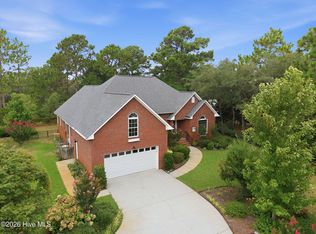 MLS ID #100591469, Jessie Fairbairn, Nest Realty. Hive MLS
 - $799,0003 bd3 ba2.9k sqft3406 Oyster Tabby Drive, Wilmington, NC 28412For Sale
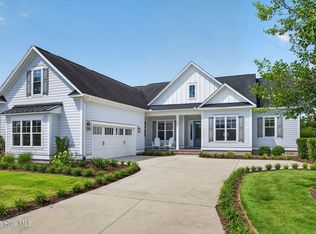 MLS ID #100583934, Patrick A Alderson, Flat Fee Realty and Management LLC. Hive MLS
 - $725,0004 bd3 ba2.8k sqft220 Trawlers Way, Wilmington, NC 28412For SaleMLS ID #100594523, Alton Proctor, BlueCoast Realty Corporation. Hive MLS
- $845,0004 bd4 ba2.8k sqft629 Blue Point Drive, Wilmington, NC 28411For SaleMLS ID #100598001, Tidal Realty Partners, REAL Broker LLC. Hive MLS
- $500,0003 bd3 ba2.5k sqft413 Titleist Lane, Wilmington, NC 28412For SaleMLS ID #100592663, Pinpoint Properties, REAL Broker LLC. Hive MLS
- $640,0004 bd2 ba2.5k sqft421 Island End Court, Wilmington, NC 28412For SaleMLS ID #100590942, Molly G Tilyou, Nest Realty. Hive MLS
- $659,9004 bd3 ba2.6k sqft4015 Endurance Trail, Wilmington, NC 28412For SaleMLS ID #100596204, Jeanette J Egerer, BlueCoast Realty Corporation. Hive MLS
- $1,049,0004 bd4 ba3.3k sqft824 Cupola Drive, Wilmington, NC 28409For SaleMLS ID #100596107, Dawn Lagomarsino, Nest Realty. Hive MLS
- $619,9004 bd3 ba2.5k sqft4415 Grey Oaks Court, Wilmington, NC 28412For SaleMLS ID #100592584, Atlantic Edge Partners, Intracoastal Realty Corporation. Hive MLS
- $849,9004 bd5 ba3.1k sqft19 Hobie Run, Wilmington, NC 28412For SaleMLS ID #100569048, The Cheek Team, The Cheek Team. Hive MLS
- $695,0005 bd4 ba3.1k sqft101 Mackenzie Drive, Wilmington, NC 28409For SaleMLS ID #100591202, Kathy Greer, Nest Realty. Hive MLS
- $849,0004 bd4 ba3.4k sqft1041 Golden Sands Way, Leland, NC 28451For SaleMLS ID #100594845, Victor R Rosado, Coldwell Banker Sea Coast Advantage. Hive MLS
- $839,0003 bd3 ba3k sqft8819 Sawmill Creek Lane, Wilmington, NC 28411For SaleMLS ID #100596213, Tory Kuehner Group, Compass Carolinas LLC. Hive MLS
- $574,9004 bd3 ba2.2k sqft432 Motts Forest Road, Wilmington, NC 28412For SaleMLS ID #100565416, Aimee Sposeep, REAL Broker LLC. Hive MLS
- $850,0006 bd4 ba4.2k sqft1271 Pandion Drive, Wilmington, NC 28411For SaleMLS ID #100591266, Charlie J Jones, Charles Jones Realty, Inc.. Hive MLS
- $999,9005 bd4 ba3.3k sqft8900 Champion Hills Drive, Wilmington, NC 28411For SaleMLS ID #100568857, Alexa A Winstead, RE/MAX Essential. Hive MLS
- $799,9995 bd3 ba3.7k sqft1709 S Stillwood Drive, Leland, NC 28451For SaleMLS ID #100573659, Andra L Browning, Nest Realty. Hive MLS
- $954,5004 bd4 ba3.3k sqft928 Wild Dunes Circle, Wilmington, NC 28411For SaleMLS ID #100569489, Tory Kuehner Group, Compass Carolinas LLC. Hive MLS
