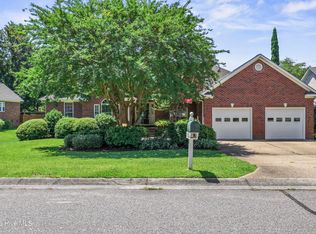
Tucked at the end of a quiet cul-de-sac in sought-after Fairfield Park, this all-brick 4-bedroom, 2,587 sq ft home delivers the space, storage, and easy convenience Wilmington buyers keep asking for. Fairfield Park residents enjoy a clubhouse, community pool, and pickleball court, with the Pointe and Cameron Museum within a 2-minute drive and Carolina Beach, Mayfaire, and Wrightsville Beach within 20 minutes -- it truly boasts a central Midtown location.
Inside, rich hardwood floors run through an open living area anchored by a gas-log fireplace and crown molding, flowing into a bright kitchen with granite counters, tile backsplash, newer stainless appliances, generous cabinetry, and a pantry, with a reverse osmosis system feeding the sink and refrigerator for pure drinking and filtered ice/water on demand. The breakfast bar opens to a gorgeous tray-ceiling dining room.
The main-level primary suite features a spa-style bath with a generously sized walk-in shower and a towel warmer. Two additional bedrooms downstairs share a Jack-and-Jill full bath, while the fourth bedroom lives upstairs -- a flexible bonus space perfect as a private guest room, home office, or FROG. Ample storage runs throughout, including a walk-in attic and four large hanging shelves in the oversized garage.
The showstopper is the 27-foot sunroom -- a wall of windows, exposed brick accent wall, tile flooring, and dual ceiling fans -- overlooking the private back deck and wooded rear yard. Recent updates bring real peace of mind, including a newly installed Fortified roof and HVAC system, both just two years old.
For sale
$619,900
4415 Grey Oaks Court, Wilmington, NC 28412
4beds
2,587sqft
Single Family Residence
Built in 2006
7,405 Square Feet Lot
$604,600 Zestimate®
$240/sqft
$217/mo HOA
What's special
Gas-log fireplacePrivate back deckWooded rear yardBreakfast barCrown moldingGorgeous tray-ceiling dining roomRich hardwood floors
- 23 days |
- 1,137 |
- 50 |
Likely to sell faster than
Zillow last checked:
Listing updated:
Listed by:
Atlantic Edge Partners 910-789-4799,
Intracoastal Realty Corporation,
Matt Snyder 910-386-6170,
Intracoastal Realty Corporation
Source: Hive MLS,MLS#: 100592584 Originating MLS: Cape Fear Realtors MLS, Inc.
Originating MLS: Cape Fear Realtors MLS, Inc.Facts & features
Interior
Bedrooms & bathrooms
- Bedrooms: 4
- Bathrooms: 3
- Full bathrooms: 2
- 1/2 bathrooms: 1
Rooms
- Room types: Dining Room, Living Room, Master Bedroom, Bedroom 1, Bedroom 2, Sunroom, Bedroom 3
Primary bedroom
- Level: First
- Dimensions: 16 x 20
Bedroom 1
- Level: First
- Dimensions: 13 x 12
Bedroom 2
- Level: First
- Dimensions: 14 x 14
Bedroom 3
- Description: 20x14 Level: Up- 2nd Floor
- Level: Second
- Dimensions: 14 x 24
Dining room
- Level: First
- Dimensions: 12 x 10
Kitchen
- Level: First
- Dimensions: 13 x 16
Living room
- Level: First
- Dimensions: 17 x 21
Sunroom
- Level: First
- Dimensions: 27 x 9
Heating
- Propane, Heat Pump, Electric, Forced Air
Cooling
- Central Air, Heat Pump
Appliances
- Included: Electric Oven, Electric Cooktop, Built-In Microwave, Self Cleaning Oven, Refrigerator, Ice Maker, Disposal
- Laundry: Laundry Room
Features
- High Ceilings, Ceiling Fan(s), Pantry, Blinds/Shades, Gas Log
- Flooring: Carpet, Tile, Hardwood
- Windows: Thermal Windows
- Basement: None
- Attic: Partially Floored,Walk-In
- Number of fireplaces: 1
- Fireplace features: Gas Log
Interior area
- Total structure area: 2,587
- Total interior livable area: 2,587 sqft
Video & virtual tour
Property
Parking
- Total spaces: 2
- Parking features: Garage Faces Front, Additional Parking, Paved
- Attached garage spaces: 2
Accessibility
- Accessibility features: Grip-Accessible Features
Features
- Levels: Two
- Patio & porch: Open, Porch
- Exterior features: See Remarks
- Fencing: None
- Has view: Yes
- View description: None
- Frontage type: See Remarks
Lot
- Size: 7,405 Square Feet
- Features: Cul-De-Sac, Shopping Nearby
Details
- Parcel number: R07000003080000
- Zoning: MX
- Special conditions: Standard
Construction
Type & style
- Home type: SingleFamily
- Property subtype: Single Family Residence
Materials
- Brick, Brick Veneer, Wood Frame
- Foundation: Crawl Space
- Roof: Architectural Shingle
Condition
- New construction: No
- Year built: 2006
Utilities & green energy
- Sewer: Public Sewer
- Water: Public
- Utilities for property: Sewer Connected, Water Connected
Community & HOA
Community
- Subdivision: Fairfield Park
HOA
- Has HOA: Yes
- Amenities included: Clubhouse, Pool, Maintenance Common Areas, Maintenance Grounds, Management, Pickleball, Sidewalks
- HOA fee: $2,604 annually
- HOA name: Fairfield Park HOA
- HOA phone: 910-256-2021
Location
- Region: Wilmington
Financial & listing details
- Price per square foot: $240/sqft
- Tax assessed value: $563,900
- Annual tax amount: $3,318
- Date on market: 7/30/2026
- Cumulative days on market: 23 days
- Listing agreement: Exclusive Right To Sell
- Listing terms: Cash,Conventional,FHA,VA Loan
- Road surface type: Paved
Estimated market value
$604,600
$574,000 - $635,000
$3,182/mo
Price history
| Date | Event | Price |
|---|---|---|
| 7/30/2026 | Listed for sale | $619,900+96.8%$240/sqft |
Source:  Hive MLS #100592584 Report a problem Hive MLS #100592584 Report a problem | ||
| 6/26/2015 | Sold | $315,000-3.1%$122/sqft |
Source: Hive MLS #30497492 Report a problem | ||
| 5/20/2015 | Pending sale | $325,000$126/sqft |
Source: RE/MAX ESSENTIAL #497492 Report a problem | ||
| 9/22/2014 | Listed for sale | $325,000$126/sqft |
Source: Re/Max Essential #497492 Report a problem | ||
| 8/21/2014 | Listing removed | $325,000$126/sqft |
Source: RE/MAX ESSENTIAL #497492 Report a problem | ||
| 3/4/2014 | Price change | $325,000-1.5%$126/sqft |
Source: RE/MAX ESSENTIAL #497492 Report a problem | ||
| 10/14/2013 | Listed for sale | $330,000-1.5%$128/sqft |
Source: Re/Max Essential #497492 Report a problem | ||
| 2/27/2008 | Sold | $335,000$129/sqft |
Source: Hive MLS #30402572 Report a problem | ||
Public tax history
| Year | Property taxes | Tax assessment |
|---|---|---|
| 2025 | $3,319 -2.2% | $563,900 +44.6% |
| 2024 | $3,394 +3% | $390,100 |
| 2023 | $3,296 -0.6% | $390,100 |
| 2022 | $3,316 -0.7% | $390,100 |
| 2021 | $3,338 +7.6% | $390,100 +32.5% |
| 2020 | $3,102 | $294,500 |
| 2019 | $3,102 | $294,500 +6.2% |
| 2018 | $3,102 +6.2% | $277,200 |
| 2017 | $2,920 -1.1% | $277,200 +4.1% |
| 2016 | $2,952 +4.6% | $266,400 |
| 2015 | $2,821 +4.4% | $266,400 |
| 2014 | $2,701 | $266,400 |
| 2013 | -- | $266,400 |
| 2012 | -- | $266,400 -23.3% |
| 2011 | -- | $347,236 |
| 2010 | -- | $347,236 |
| 2009 | -- | -- |
| 2008 | -- | -- |
| 2007 | -- | -- |
| 2005 | -- | $45,000 |
| 2004 | -- | $45,000 |
Find assessor info on the county website
Monthly payment
Est. payment
Payment breakdown
Explore the cost of this home by adjusting the details. Changes won't be saved.Climate risks
Neighborhood: Echo East/Carriage Hills
Nearby schools
GreatSchools rating
- 7/10Pine Valley ElementaryGrades: K-5Distance: 1.1 mi
- 6/10Williston MiddleGrades: 6-8Distance: 4.7 mi
- 5/10Eugene Ashley HighGrades: 9-12Distance: 4.6 mi
Schools provided by the listing agent
- Elementary: Pine Valley
- Middle: Williston
- High: Ashley
Source: Hive MLS. This data may not be complete. We recommend contacting the local school district to confirm school assignments for this home.
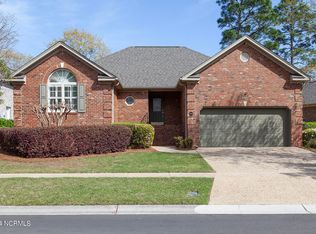
- $486,5003 bd2 ba1.8k sqft4419 Grey Oaks Ct, Wilmington, NC 28412Sold
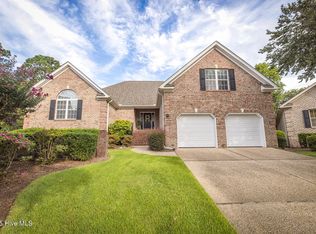
- $585,2004 bd3 ba2.6k sqft4411 Grey Oaks Ct, Wilmington, NC 28412Off Market
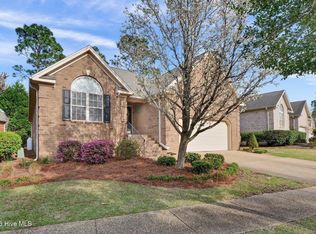
- $585,0004 bd3 ba2.6k sqft1155 Groppo Cv, Wilmington, NC 28412Sold
- $445,0003 bd2 ba1.5k sqft4423 Grey Oaks Ct, Wilmington, NC 28412Sold
- $465,3003 bd2 ba1.8k sqft1158 Groppo Cv, Wilmington, NC 28412Off Market
- $508,7003 bd3 ba2.1k sqft1151 Groppo Cv, Wilmington, NC 28412Off Market
- $469,0003 bd3 ba1.8k sqft4414 Grey Oaks Ct, Wilmington, NC 28412Sold
- $636,0003 bd2 ba2.2k sqft4418 Grey Oaks Ct, Wilmington, NC 28412Sold
A local agent can set up tours, give advice and negotiate with sellers.
A local lender can help you make sure your offer is ready when you are.
Similar homes
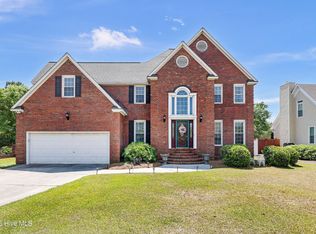
- $625,0004 bd3 ba2.9k sqft604 Van Dorn Court, Wilmington, NC 28412For Sale
 MLS ID #100570171, Lisa W Wayne, Intracoastal Realty Corporation. Hive MLS
 - $659,9004 bd3 ba2.6k sqft4015 Endurance Trail, Wilmington, NC 28412For Sale
 MLS ID #100596204, Jeanette J Egerer, BlueCoast Realty Corporation. Hive MLS
 - $610,0004 bd3 ba2.7k sqft519 Sea Castle Court, Wilmington, NC 28412For Sale
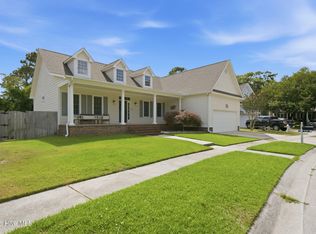
 MLS ID #100586019, John A Theodorakis, Intracoastal Realty Corporation. Hive MLS
 - $615,0004 bd3 ba2.2k sqft908 Upper Reach Drive, Wilmington, NC 28409For Sale
 MLS ID #100584214, Erik B Hoffacker, RE/MAX Essential. Hive MLS
 - $499,9003 bd3 ba1.9k sqft4225 Tillson Road, Wilmington, NC 28412For SaleMLS ID #100582951, Debbie Hopper, Debbie Hopper Real Estate Group LLC. Hive MLS
- $574,9004 bd3 ba2.2k sqft432 Motts Forest Road, Wilmington, NC 28412For SaleMLS ID #100565416, Aimee Sposeep, REAL Broker LLC. Hive MLS
- $629,0004 bd4 ba2.7k sqft5141 Laurenbridge Lane, Wilmington, NC 28409For SaleMLS ID #100588415, Tony Brigman, Keller Williams Innovate-Wilmington. Hive MLS
- $574,9003 bd2 ba1.9k sqft4837 Waves Pointe Point, Wilmington, NC 28412For SaleMLS ID #100592204, Elisa A Roels, Cape Fear Realty Group, LLC. Hive MLS
- $525,0004 bd3 ba2.2k sqft5904 Saltaire Village Court, Wilmington, NC 28412For SaleMLS ID #100587195, Espinosa Real Estate Group, Coldwell Banker Sea Coast Advantage-Midtown. Hive MLS
- $625,0006 bd4 ba3.8k sqft425 Superior Road, Wilmington, NC 28412For SaleMLS ID #100571898, Tyler Pappas, Coldwell Banker Sea Coast Advantage. Hive MLS
- $612,9504 bd3 ba2.6k sqft2965 Pullen Drive, Leland, NC 28451For SaleMLS ID #100596839, Michael W Braddock, The Braddock Group, LLC. Hive MLS
- $487,4004 bd4 ba2.6k sqft4302 Terrington Drive, Wilmington, NC 28412For SaleMLS ID #100565451, The Rising Tide Team, Intracoastal Realty Corporation. Hive MLS
- $695,0005 bd4 ba3.1k sqft101 Mackenzie Drive, Wilmington, NC 28409For SaleMLS ID #100591202, Kathy Greer, Nest Realty. Hive MLS
- $500,0003 bd3 ba2.5k sqft413 Titleist Lane, Wilmington, NC 28412For SaleMLS ID #100592663, Pinpoint Properties, REAL Broker LLC. Hive MLS
- $655,0004 bd4 ba2.7k sqft4806 Collegiate Drive, Wilmington, NC 28403For SaleMLS ID #100582046, Benjamin T Eisenberg, RE/MAX Essential. Hive MLS
- $440,0003 bd2 ba1.6k sqft4113 Rounding Bend Lane, Wilmington, NC 28412For SaleMLS ID #100577717, Mayra J Zaldivar, REAL Broker LLC. Hive MLS
- $589,0004 bd3 ba2.2k sqft310 Bayshore Drive, Wilmington, NC 28411For SaleMLS ID #100572116, Kevin Deane, Keller Williams Innovate-Wilmington. Hive MLS
- $599,5004 bd3 ba2.6k sqft2209 Talmage Drive, Leland, NC 28451For SaleMLS ID #100587863, Rose J Glinski, Redfin Corporation. Hive MLS
- $635,0003 bd3 ba2.4k sqft665 Jackeys Creek Lane SE, Leland, NC 28451For SaleMLS ID #100582129, Randy Hitchcock, Coldwell Banker Sea Coast Advantage-Leland. Hive MLS
- $799,0003 bd3 ba3.3k sqft5825 White Heron Road, Wilmington, NC 28412For SaleMLS ID #100574178, Rose J Glinski, Redfin Corporation. Hive MLS
