Skip main navigation
Sold for $585,000
  • $585,000

    1155 Groppo Cove, Wilmington, NC 28412

    4beds
    2,602sqft
    Single Family Residence
    Built in 2004
    9,583.2 Square Feet Lot
    $581,700 Zestimate®
    $225/sqft
    $2,819 Estimated rent

    Home value

    $581,700

    $541,000 - $622,000

    $2,819/mo

    Zestimate® history
    Loading
    Loading...

    Owner options

    List your home for rent

    $2,819/mo

    Rent Zestimate®

    Find your next renter with Zillow Rental Manager. Plus, with online applications, you can quickly screen prospective tenants – for free.

    Learn more

    $2,819/mo

    Rent Zestimate®

    Refinance and save

    $5,900/mo

    Est. payment

    Refinancing to a lower rate could help reduce your monthly payments and save thousands over the life of the loan.

    See today's rates

    $5,900/mo

    Est. payment

    Explore your selling options

    Work with a Zillow partner agent

    Leverage their expertise and Zillow's premium Showcase listings to get your home seen by more buyers.

    Get started

    List with your own agent

    Get your home in front of millions of buyers by listing it on Zillow.

    Learn how to do it

    Sell it yourself

    Take full control of how buyers see your home on Zillow by listing For Sale by Owner (FSBO).

    List your home

    What's special

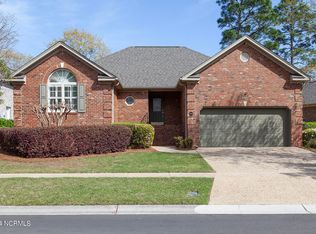
    Presenting for your purchase, an immaculate, move in ready and hard to find 4 bedroom, 3 bathroom, 2 car garage brick patio home located in the beautiful Fairfield Park community. Some of the highlights of the home include an open floor plan with approximately 2,602 square feet of living space and located on a quiet cul-de-sac lot. Additional features of the home include an enclosed sunroom porch with lots of windows, hardwood floors throughout, high ceilings, walk in shower in master bath, walk in closet in master bedroom, lighted trey ceiling in master bedroom, ceiling fans throughout, palladium window in front guest bedroom, gas log fireplace, dining area with lighted trey ceiling, walk in pantry, kitchen island, storage underneath bar, laundry room with cabinet storage, covered entryway with ceramic tile, gutter leaf filters, 3M energy film on windows, and much, much more. FROG features a full bedroom or home office with full bathroom and extra storage area. Upgrades to the property include new shingles in 2018, new dishwasher in 2025, new dryer in 2025, new sinks and chair height toilets in both downstairs bathrooms in 2025, all new patio pavers, new carpet in guest bedrooms in 2025, and new HVAC in 2017. Garage features rinsing sink, side utility door, storage, and irrigation system control. Washer, dryer, window treatments, and refrigerator convey with the property. Fairfield Park features lots of sidewalks plus a community pool and clubhouse as well as pickleball court. The community is conveniently located near the Pointe at Barclay shopping center featuring restaurants and movie theater as well as the growing medical center district. Area beaches and downtown Wilmington are just a short drive away.

    Zillow last checked:

    Listing updated:

    Listed by:

    Jerry O Bailey 910-228-9893,

    Masonboro Realty, Inc.

    Bought with:

    Brenden Donovan, 293955

    Coldwell Banker Sea Coast Advantage

    Source: Hive MLS,MLS#: 100538181MLS LogoOriginating MLS: Cape Fear Realtors MLS, Inc.

    Facts & features

    Interior

    Bedrooms & bathrooms
    • Bedrooms: 4
    • Bathrooms: 3
    • Full bathrooms: 3
    Primary bedroom
    • Level: First
    • Dimensions: 15 x 20
    Bedroom 2
    • Level: First
    • Dimensions: 12.1 x 11.1
    Bedroom 3
    • Level: First
    • Dimensions: 17 x 12.8
    Dining room
    • Level: First
    • Dimensions: 14.2 x 16.2
    Other
    • Description: 4th Bedroom or Home Office, etc.
    • Level: Second
    • Dimensions: 17.1 x 25.2
    Kitchen
    • Level: First
    • Dimensions: 14.2 x 15.1
    Laundry
    • Level: First
    • Dimensions: 6.7 x 5.2
    Living room
    • Level: First
    • Dimensions: 15.2 x 22.9
    Other
    • Description: Walk in Pantry
    • Level: First
    • Dimensions: 4.5 x 4.8
    Other
    • Description: Patio
    • Level: First
    • Dimensions: 25.1 x 13.1
    Other
    • Description: Garage
    • Level: First
    • Dimensions: 20.1 x 25
    Sunroom
    • Level: First
    • Dimensions: 20 x 8.1
    Heating
    • Electric, Heat Pump
    Cooling
    • Central Air
    Appliances
    • Included: Electric Oven, Electric Cooktop, Built-In Microwave, Washer, Refrigerator, Dryer, Disposal, Dishwasher
    • Laundry: Dryer Hookup, Washer Hookup, Laundry Room
    Features
    • Master Downstairs, Walk-in Closet(s), Vaulted Ceiling(s), Tray Ceiling(s), High Ceilings, Entrance Foyer, Solid Surface, Kitchen Island, Ceiling Fan(s), Pantry, Walk-in Shower, Blinds/Shades, Gas Log, Walk-In Closet(s)
    • Flooring: Carpet, Tile, Wood
    • Windows: Storm Window(s)
    • Basement: None
    • Attic: Storage,Partially Floored
    • Has fireplace: Yes
    • Fireplace features: Gas Log
    Interior area
    • Total structure area: 2,602
    • Total interior livable area: 2,602 sqft

    Property

    Parking
    • Total spaces: 4
    • Parking features: Attached, Garage Door Opener, Paved
    • Attached garage spaces: 2
    • Uncovered spaces: 2
    Features
    • Levels: One and One Half
    • Stories: 2
    • Patio & porch: Open, Covered, Patio, Porch
    • Exterior features: Irrigation System, Cluster Mailboxes
    • Fencing: None
    • Waterfront features: None
    Lot
    • Size: 9,583 sqft
    • Features: Cul-De-Sac
    Details
    • Parcel number: R07000003087000
    • Zoning: MX
    • Special conditions: Standard

    Construction

    Type & style
    • Home type: SingleFamily
    • Property subtype: Single Family Residence
    Materials
    • Brick Veneer, Wood Frame
    • Foundation: Crawl Space
    • Roof: Architectural Shingle
    Condition
    • New construction: No
    • Year built: 2004

    Utilities & green energy

    • Sewer: Public Sewer
    • Water: Public
    • Utilities for property: Cable Available, Sewer Connected, Underground Utilities, Water Connected

    Community & neighborhood

    Security
    • Security features: Security System
    Location
    • Region: Wilmington
    • Subdivision: Fairfield Park

    HOA & financial

    HOA
    • Has HOA: Yes
    • HOA fee: $2,532 annually
    • Amenities included: Clubhouse, Pool, Maintenance Common Areas, Maintenance Grounds, Management, Master Insure, Pickleball, Sidewalks, Street Lights, Tennis Court(s)
    • Association name: Fairfield Park Homeowner's Association
    • Association phone: 910-256-2021

    Other

    Other facts
    • Listing agreement: Exclusive Right To Sell
    • Listing terms: Cash,Conventional,FHA,VA Loan
    • Road surface type: Paved

    Price history

    DateEventPrice
    4/27/2026Sold$585,000-2.5%$225/sqft
    Source: Hive MLS #100538181 Report a problem
    3/26/2026Pending sale$599,900$231/sqft
    Source: Hive MLS #100538181 Report a problem
    3/2/2026Price change$599,900-0.8%$231/sqft
    Source: Hive MLS #100538181 Report a problem
    2/11/2026Price change$605,000-1.6%$233/sqft
    Source: Hive MLS #100538181 Report a problem
    12/2/2025Price change$615,000-1.6%$236/sqft
    Source: Hive MLS #100538181 Report a problem
    11/12/2025Price change$625,000-0.8%$240/sqft
    Source: Hive MLS #100538181 Report a problem
    10/30/2025Listed for sale$630,000+958.8%$242/sqft
    Source: Hive MLS #100538181 Report a problem
    9/15/2003Sold$59,500$23/sqft
    Source: Hive MLS #30318676 Report a problem

    Public tax history

    YearProperty taxesTax assessment
    2025$3,623 +0.3%$615,700 +48.2%
    2024$3,614 +3%$415,400
    2023$3,510 -0.6%$415,400
    2022$3,531 -0.7%$415,400
    2021$3,555 +8.4%$415,400 +33.5%
    2020$3,278 $311,200
    2019$3,278 $311,200
    2018$3,278 $311,200
    2017$3,278 -2.9%$311,200 +2.1%
    2016$3,376 +4.6%$304,700
    2015$3,227 +4.4%$304,700
    2014$3,090 $304,700
    2013-- $304,700
    2012-- $304,700 -20.4%
    2011-- $382,576
    2010-- $382,576
    2009-- --
    2008-- --
    2007-- --
    2005-- $216,630 +381.4%
    2004-- $45,000

    Find assessor info on the county website

    Neighborhood: Echo East/Carriage Hills

    Nearby schools

    GreatSchools rating
    Schools provided by the listing agent
    • Elementary: Pine Valley
    • Middle: Williston
    • High: Ashley

    Source: Hive MLS. This data may not be complete. We recommend contacting the local school district to confirm school assignments for this home.

    Get a cash offer in 3 minutes
    Find out how much your home could sell for in as little as 3 minutes with a no-obligation cash offer.
    Estimated market value
    $581,700
    Get a cash offer in 3 minutes
    Find out how much your home could sell for in as little as 3 minutes with a no-obligation cash offer.
    Estimated market value
    $581,700