Located on a quiet cul-de-sac in the sought-after Village at Motts Landing, this beautifully maintained, award-winning Premier-built brick home offers exceptional one-level living, thoughtful upgrades, energy efficiency, and a peaceful natural setting. Situated on approximately a quarter-acre and backing to a wooded nature preserve with no homes behind, the property offers a rare combination of privacy, open space, and low-maintenance living--all while being conveniently located near shopping, dining, golf, and Wilmington's beautiful beaches.
Designed with the active, cost-conscious homeowner in mind, this spacious home features three bedrooms, each with its own full en-suite bath, plus a flexible study with dual closets that can easily serve as a guest room, office, or hobby space.
The open-concept living, dining, and kitchen area is filled with natural light thanks to the home's ideal east/west orientation and southern exposure. The spacious kitchen includes a separate walk-in pantry with built-in shelving, while the main living areas flow seamlessly into a heated and air-conditioned glass-enclosed lanai overlooking the backyard patio and peaceful preserve beyond. It's an ideal space for morning coffee, entertaining friends, or simply enjoying the changing seasons in comfort.
The generous primary suite features two walk-in closets and a luxurious en-suite bath with dual vanities, a walk-in shower, and corner whirlpool tub. Two additional bedrooms each have their own private en-suite baths, providing comfort and privacy for family and guests.
The home is packed with quality features and upgrades, including a side-load garage with upgraded insulation, air-conditioned storage/utility room, separate laundry room with sink and cabinetry, in-home audio system, Holmes security system, Rain Bird sprinkler system, and European wall-mounted toilets throughout. Upgraded insulation throughout the home, garage, and attic provides additional year-round comfort and efficiency.
Energy-conscious buyers will especially appreciate the home's 18-panel solar system installed in 2020, warranted for 25 years by Cape Fear Energy Systems, along with a highly efficient and quiet 17.5 SEER Bosch HVAC system installed in 2021 with a 10-year warranty. The all-electric, solar-powered design helps keep energy costs well below average while providing comfortable, efficient living throughout the year.
Outside, enjoy the freedom of a beautifully private setting without the burden of extensive yard maintenance. The HOA provides lawn and landscaping services, giving you more time to enjoy the home, the community, and the coastal lifestyle.
And there's plenty to enjoy within Motts Village. Designed for active adults, the community offers two clubhouses, two swimming pools, tennis and pickleball courts, a fitness center, tree-lined sidewalks and pathways for walking and biking, and more than three dozen social and community activities. Whether your interests are fitness, gardening, cards, clubs, social gatherings, or simply meeting neighbors and making new friends, there are abundant opportunities to stay active and engaged.
Under contract
Price cut: $16K (8/18)
$799,000
5825 White Heron Road, Wilmington, NC 28412
3beds
3,334sqft
Single Family Residence
Built in 2013
10,019 Square Feet Lot
$771,800 Zestimate®
$240/sqft
$284/mo HOA
What's special
Exceptional one-level livingApproximately a quarter-acreEuropean wall-mounted toilets throughoutIn-home audio systemQuiet cul-de-sacPeaceful natural settingRain bird sprinkler system
- 161 days
- 266
- 7
Zillow last checked:
Listing updated:
Listed by:
Rose J Glinski 910-264-3163,
Redfin Corporation
Source: Hive MLS,MLS#: 100574178 Originating MLS: Cape Fear Realtors MLS, Inc.
Originating MLS: Cape Fear Realtors MLS, Inc.Facts & features
Interior
Bedrooms & bathrooms
- Bedrooms: 3
- Bathrooms: 3
- Full bathrooms: 3
Rooms
- Room types: Dining Room, Living Room, Master Bedroom, Bedroom 2, Bedroom 3
Primary bedroom
- Level: First
Bedroom 2
- Level: First
Bedroom 3
- Level: First
Dining room
- Level: First
Kitchen
- Level: First
Living room
- Level: First
Heating
- Electric, Forced Air, Solar
Cooling
- Central Air
Appliances
- Included: Built-In Microwave, Range, Disposal, Dishwasher
- Laundry: Laundry Room
Features
- Master Downstairs, Walk-in Closet(s), Tray Ceiling(s), Entrance Foyer, Whirlpool, Kitchen Island, Ceiling Fan(s), Walk-in Shower, Gas Log, Walk-In Closet(s)
- Flooring: Carpet, Tile, Wood
- Number of fireplaces: 1
- Fireplace features: Gas Log
Interior area
- Total structure area: 3,334
- Total interior livable area: 3,334 sqft
Property
Parking
- Total spaces: 2
- Parking features: Garage Faces Side, Attached, Garage
- Attached garage spaces: 2
Features
- Levels: One
- Patio & porch: Front Porch
- Fencing: None
- View description: None
- Frontage type: See Remarks
Lot
- Size: 10,019 Square Feet
- Dimensions: 77.5 x 130 x 77.5 x 130
- Features: Cul-De-Sac
Details
- Parcel number: R07500004074000
- Zoning: R-15
- Special conditions: Standard
Construction
Type & style
- Home type: SingleFamily
- Property subtype: Single Family Residence
Materials
- Brick, Wood Frame
- Foundation: Slab
- Roof: Shingle
Condition
- New construction: No
- Year built: 2013
Utilities & green energy
- Sewer: Public Sewer
- Water: Public
- Utilities for property: Sewer Available, Water Available
Community & HOA
Community
- Subdivision: Village at Motts Landing
HOA
- Has HOA: Yes
- Amenities included: Clubhouse, Pool, Fitness Center, Maintenance Common Areas, Pickleball, Tennis Court(s)
- HOA fee: $3,408 annually
- HOA name: CEPCO
Location
- Region: Wilmington
Financial & listing details
- Price per square foot: $240/sqft
- Tax assessed value: $744,100
- Annual tax amount: $2,816
- Date on market: 5/15/2026
- Cumulative days on market: 162 days
- Listing agreement: Exclusive Right To Sell
- Listing terms: Cash,Conventional,FHA,VA Loan
- Road surface type: Paved
Estimated market value
$771,800
$733,000 - $810,000
$3,828/mo
Price history
| Date | Event | Price |
|---|---|---|
| 10/3/2026 | Contingent | $799,000$240/sqft |
Source:  Hive MLS #100574178 Report a problem Hive MLS #100574178 Report a problem | ||
| 8/18/2026 | Price change | $799,000-2%$240/sqft |
Source: Hive MLS #100574178 Report a problem | ||
| 7/8/2026 | Price change | $815,000-1.7%$244/sqft |
Source: Hive MLS #100574178 Report a problem | ||
| 5/15/2026 | Listed for sale | $829,500+80.5%$249/sqft |
Source: Hive MLS #100574178 Report a problem | ||
| 2/1/2013 | Sold | $459,500$138/sqft |
Source: Hive MLS #30484897 Report a problem | ||
Public tax history
| Year | Property taxes | Tax assessment |
|---|---|---|
| 2025 | $2,867 +4.5% | $744,100 +44.3% |
| 2024 | $2,745 +0.1% | $515,600 |
| 2023 | $2,741 -0.9% | $515,600 |
| 2022 | $2,767 -2.3% | $515,600 |
| 2021 | $2,831 +4.4% | $515,600 +20.2% |
| 2020 | $2,713 | $428,900 |
| 2019 | $2,713 +33.3% | $428,900 |
| 2018 | $2,035 | $428,900 |
| 2017 | $2,035 -6.3% | $428,900 +2.7% |
| 2016 | $2,170 -19.3% | $417,600 |
| 2015 | $2,689 +1.7% | $417,600 |
| 2014 | $2,643 | $417,600 |
Find assessor info on the county website
Monthly payment
Est. payment
Payment breakdown
Explore the cost of this home by adjusting the details. Changes won't be saved.Climate risks
Neighborhood: Silver Lake
Nearby schools
Schools provided by the listing agent
- Elementary: Bellamy
- Middle: Myrtle Grove
- High: Ashley
Source: Hive MLS. This data may not be complete. We recommend contacting the local school district to confirm school assignments for this home.
- $724,0003 bd3 ba3.6k sqft5821 White Heron Rd, Wilmington, NC 28412Off Market
- $614,5003 bd3 ba2.4k sqft5829 White Heron Rd, Wilmington, NC 28412Off Market
- $632,6003 bd3 ba2.5k sqft5817 White Heron Rd, Wilmington, NC 28412Off Market
- $721,8004 bd3 ba3.6k sqft5833 White Heron Rd, Wilmington, NC 28412Off Market
Similar homes
- $725,0003 bd2 ba2.7k sqft6316 Motts Village Road, Wilmington, NC 28412For Sale

 MLS ID #100611064, Buddy Blake, Coldwell Banker Sea Coast Advantage. Hive MLS
 - $849,9004 bd4 ba3.7k sqft533 Rivage Promenade, Wilmington, NC 28412For Sale
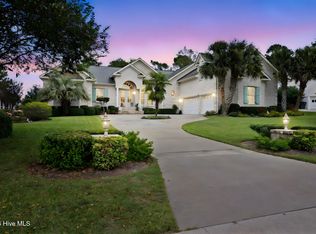 MLS ID #100575227, The Cameron Team, Coldwell Banker Sea Coast Advantage. Hive MLS
 - $859,0005 bd4 ba3.5k sqft481 Mcquillan Drive, Wilmington, NC 28412For Sale
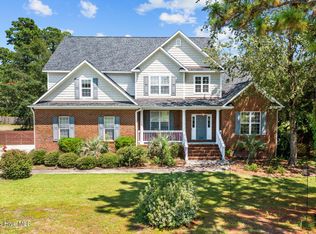 MLS ID #100595047, Jeremiah Barnett, Keller Williams Innovate-Wilmington. Hive MLS
 - $564,9004 bd3 ba2.6k sqft432 Motts Forest Road, Wilmington, NC 28412For Sale
 MLS ID #100608473, Aubrey L Molihan, Berkshire Hathaway HomeServices Carolina Premier Properties. Hive MLS
 - $624,9004 bd3 ba2.6k sqft4015 Endurance Trail, Wilmington, NC 28412For SaleMLS ID #100596204, Jeanette J Egerer, BlueCoast Realty Corporation. Hive MLS
- $525,0003 bd2 ba1.9k sqft327 Motts Forest Road, Wilmington, NC 28412For SaleMLS ID #100602927, Buddy Blake, Coldwell Banker Sea Coast Advantage. Hive MLS
- $685,0004 bd4 ba2.8k sqft3002 Tyler Place, Wilmington, NC 28409For SaleMLS ID #100609006, Bailey & Company, Coldwell Banker Sea Coast Advantage. Hive MLS
- $789,9995 bd3 ba3.7k sqft1709 S Stillwood Drive, Leland, NC 28451For SaleMLS ID #100573659, Andra L Browning, Nest Realty. Hive MLS
- $800,0004 bd3 ba3.7k sqft1334 Hydrangea Court, Leland, NC 28451For SaleMLS ID #100601167, Nikki Hawthorne, Intracoastal Realty Corporation. Hive MLS
- $899,9004 bd3 ba2.6k sqft2317 Waverly Drive, Wilmington, NC 28403For SaleMLS ID #100574234, Tidal Realty Partners, REAL Broker LLC. Hive MLS
- $875,0003 bd3 ba2.5k sqft400 Dow Road N, Carolina Beach, NC 28428For SaleMLS ID #100596898, Jeff R Clifford, Keller Williams Innovate-Wilmington. Hive MLS
- $740,0004 bd3 ba2.9k sqft10233 Mariners Cove Court, Leland, NC 28451For SaleMLS ID #100592014, Marcia E McKenzie, RE/MAX Executive. Hive MLS
- $810,0004 bd3 ba3.4k sqft1001 Lismore Way, Leland, NC 28451For SaleMLS ID #100603152, Jennifer Richardson Real Estate, Berkshire Hathaway HomeServices Carolina Premier Properties. Hive MLS
- $449,0003 bd2 ba2k sqft7768 Cypress Island Drive, Wilmington, NC 28412For SaleMLS ID #100607845, Sharon C Stout, Coldwell Banker Sea Coast Advantage-CB. Hive MLS
- $819,9003 bd3 ba3.1k sqft8343 Compass Pointe East Wynd NE, Leland, NC 28451For SaleMLS ID #100595086, L. Craig C Yarboro, Berkshire Hathaway HomeServices Carolina Premier Properties. Hive MLS
- $725,0003 bd4 ba2.7k sqft5110 Stoney Point Drive, Leland, NC 28451For SaleMLS ID #100599495, Jayne J Kipke, Southern Realty Advantage LLC. Hive MLS
- $1,149,0003 bd3 ba2.7k sqft1316 Heron Run Drive, Wilmington, NC 28403For SaleMLS ID #100611159, Maxx Jackson, REAL Broker LLC. Hive MLS
- $785,0003 bd3 ba2.3k sqft1109 Congressional Lane, Wilmington, NC 28411For SaleMLS ID #100604487, Sandy Monroe & Assoc Team, Coldwell Banker Sea Coast Advantage. Hive MLS
- $725,0004 bd3 ba2.9k sqft3069 Smeades Drive, Leland, NC 28451For SaleMLS ID #100573443, Marcia E McKenzie, RE/MAX Executive. Hive MLS
- $1,175,0004 bd3 ba3.3k sqft108 Gazebo Court, Wilmington, NC 28409For SaleMLS ID #100608696, Greg Barber, Barber Realty Group Inc.. Hive MLS
