If you're searching for that area of Waterford that doesn't come available often, Lismore is that perfect pocket where peace and quiet, and low traffic are found.
This property is offering a lender incentive of up to $5000 toward closing costs or a rate buy down. Use as you choose.
And, now your first year of HOA dues are covered with an acceptable offer by 10/15.
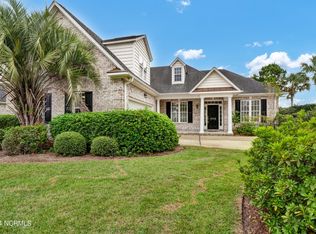
This beautiful custom built, original owner home is now available and features every must-have you can mention. A premium lot welcomes you with a spacious circular driveway, sweeping front porch, side loading oversized garage, and stunning landscaping with palms that makes Waterford feel like every day is a vacation.
Upon entry into this home, you will instantly be impressed by the Brazilian Cherry Hardwoods, 10' ceilings, and solid crafstmanship.
The great room is anchored by a gas fireplace and solid wood built ins, a trey ceiling with tasteful ceiling fan and stunning crown molding.
Beyond the great room, there is a formal dining room with the same elevated features, a spacious and bright breakfast nook that easily leads into the newly added sunroom overlooking the water.
The kitchen is a dream with gleaming granite counters, solid wood cabinets in place of builder grade millwork you would typically find, a pantry, newer stainless appliances including a wall oven and built in microwave, and a vented range hood. The cabinets even include fabulous must have pull out drawers.
Beyond the gathering areas, you will find a spacious primary bedroom overlooking the water where you can wake up to eastern sunrises to begin your day. The primary bathroom is an oasis with stunning arches above the dual vanities, complete with solid wood cabinetry, and a massive walk in tile shower. If closets are on your list, this home has ample storage and closet space throughout, but the primary closet is the size of most bedrooms!
There is an additional downstairs guest suite with full three piece guest bathroom, perfect for multi generational living or visiting friends and family.
A laundry room off the garage is perfectly tucked away for functionality and convenience and includes a large utility sink and room for a refrigerator.
Making your way up the tasteful wood tread staircase you'll find a spacious landing that would work well for a small office nook or recreation for the family, and two massive bedrooms with loads of additional storage/closet space.
The walk in attic is the real star of the show upstairs with nearly 400 sq. ft. of floored storage!
Outside of the home, you will find a gated location with ample neighborhood amenities, sure to please and a FABULOUS location within Leland. Just minutes to shopping, dining, medical, and any day to day conveniences, Waterford is one of the most requested neighborhoods in Leland.
Spend your day at the community pool, fitness center, or tennis courts, and your evenings with neighbors in one of the many clubs/groups that Waterford has to offer. See the features list for a full list of upgrades and neighborhood amenities and schedule a showing today before this stunning home is gone.
For sale
Price cut: $15K (10/3)
$810,000
1001 Lismore Way, Leland, NC 28451
4beds
3,488sqft
Single Family Residence
Built in 2006
0.42 Acres Lot
$786,900 Zestimate®
$232/sqft
$141/mo HOA
What's special
Sweeping front porchStunning crown moldingBrazilian cherry hardwoodsStunning landscaping with palmsPremium lotSide loading oversized garageVented range hood
- 42 days
- 646
- 23
Likely to sell faster than
Zillow last checked:
Listing updated:
Listed by:
Jennifer Richardson Real Estate 404-790-2267,
Berkshire Hathaway HomeServices Carolina Premier Properties,
Jennifer Richardson 404-790-2267,
Berkshire Hathaway HomeServices Carolina Premier Properties
Source: Hive MLS,MLS#: 100603152 Originating MLS: Cape Fear Realtors MLS, Inc.
Originating MLS: Cape Fear Realtors MLS, Inc.Facts & features
Interior
Bedrooms & bathrooms
- Bedrooms: 4
- Bathrooms: 3
- Full bathrooms: 3
Rooms
- Room types: Master Bedroom, Bedroom 2, Bedroom 3, Bedroom 4, Living Room, Dining Room, Laundry, Sunroom, Breakfast Nook, Other
Primary bedroom
- Level: First
- Dimensions: 20 x 15
Bedroom 2
- Level: First
- Dimensions: 12 x 12
Bedroom 3
- Level: Second
- Dimensions: 20 x 18
Bedroom 4
- Level: Second
- Dimensions: 31 x 11
Breakfast nook
- Level: First
- Dimensions: 11 x 10
Dining room
- Level: First
- Dimensions: 11 x 15
Kitchen
- Level: First
- Dimensions: 14 x 15
Laundry
- Level: First
- Dimensions: 7 x 8
Living room
- Level: First
- Dimensions: 17 x 12
Other
- Level: Second
- Dimensions: 8 x 23
Sunroom
- Level: First
- Dimensions: 12 x 15
Heating
- Electric, Forced Air, Heat Pump
Cooling
- Central Air
Appliances
- Included: Vented Exhaust Fan, Electric Cooktop, Built-In Microwave, Built-In Electric Oven, Disposal, Dishwasher, Cooktop
- Laundry: Laundry Room
Features
- Master Downstairs, Central Vacuum, Walk-in Closet(s), Tray Ceiling(s), High Ceilings, Entrance Foyer, Mud Room, Solid Surface, Bookcases, Ceiling Fan(s), Pantry, Walk-in Shower, Blinds/Shades, Gas Log, Walk-In Closet(s)
- Flooring: Carpet, Tile, Wood, Hardwood
- Basement: None
- Attic: Floored,Storage,Walk-In
- Has fireplace: Yes
- Fireplace features: Gas Log
Interior area
- Total structure area: 3,488
- Total interior livable area: 3,488 sqft
Video & virtual tour
Property
Parking
- Total spaces: 5
- Parking features: Garage Faces Side, Circular Driveway, Concrete, Garage Door Opener, Off Street, On Site, Paved, Garage
- Attached garage spaces: 2
- Has uncovered spaces: Yes
Features
- Levels: Two
- Patio & porch: Covered, Enclosed, Patio, Porch, See Remarks, Front Porch, Glass Enclosed, Rear Porch
- Fencing: None
- Has view: Yes
- View description: Canal, Pond, Water
- Has water view: Yes
- Water view: Canal,Pond,Water
- Waterfront features: None, Pond
- Frontage type: Pond Front
Lot
- Size: 0.42 Acres
- Dimensions: 16 x 39 x 15 x 22 x 20 x 20 x 51 x 141 x 12 x 160
- Features: Level, Corner Lot, Landscaped
Details
- Parcel number: 037kg001
- Zoning: Le-R-6
- Special conditions: Standard
Construction
Type & style
- Home type: SingleFamily
- Property subtype: Single Family Residence
Materials
- Brick Veneer, Vinyl Siding, Wood Frame
- Foundation: Slab
- Roof: Architectural Shingle
Condition
- New construction: No
- Year built: 2006
Details
- Warranty included: Yes
Utilities & green energy
- Sewer: Public Sewer
- Water: Public
- Utilities for property: Natural Gas Available, Natural Gas Connected, Sewer Connected, Water Connected
Community & HOA
Community
- Subdivision: Waterford of the Carolinas
HOA
- Has HOA: Yes
- Amenities included: Basketball Court, Billiard Room, Clubhouse, Pool, Fitness Center, Game Room, Gated, Jogging Path, Maintenance Common Areas, Maintenance Roads, Management, Meeting Room, Park, Party Room, Pickleball, Picnic Area, Playground, Sidewalks, Street Lights, Tennis Court(s), Trail(s)
- HOA fee: $1,687 annually
- HOA name: CEPCO
- HOA phone: 910-313-2334
Location
- Region: Leland
Financial & listing details
- Price per square foot: $232/sqft
- Tax assessed value: $561,220
- Annual tax amount: $3,834
- Date on market: 9/12/2026
- Cumulative days on market: 42 days
- Listing agreement: Exclusive Right To Sell
- Listing terms: Cash,Conventional,VA Loan
- Road surface type: Paved
Estimated market value
$786,900
$748,000 - $826,000
$3,010/mo
Price history
| Date | Event | Price |
|---|---|---|
| 10/3/2026 | Price change | $810,000-1.8%$232/sqft |
Source:  Hive MLS #100603152 Report a problem Hive MLS #100603152 Report a problem | ||
| 9/12/2026 | Listed for sale | $825,000+741.8%$237/sqft |
Source: Hive MLS #100603152 Report a problem | ||
| 7/21/2005 | Sold | $98,000$28/sqft |
Source: Public Record Report a problem | ||
Public tax history
| Year | Property taxes | Tax assessment |
|---|---|---|
| 2025 | $3,835 | $561,220 |
| 2024 | $3,835 +6.2% | $561,220 |
| 2023 | $3,610 +12.8% | $561,220 +43.7% |
| 2022 | $3,201 0% | $390,640 |
| 2021 | $3,201 +5.1% | $390,640 |
| 2020 | $3,045 | $390,640 |
| 2019 | -- | $390,640 +426.8% |
| 2018 | -- | $74,160 |
| 2017 | $2,426 | $74,160 |
| 2016 | $2,426 | $74,160 -77.7% |
| 2015 | $2,426 +13.8% | $333,110 +2.5% |
| 2014 | $2,131 | $325,105 |
| 2013 | -- | -- |
| 2012 | -- | -- |
| 2011 | -- | -- |
| 2010 | -- | -- |
| 2009 | -- | -- |
| 2008 | -- | -- |
| 2007 | -- | -- |
| 2006 | -- | -- |
Find assessor info on the county website
Monthly payment
Est. payment
Payment breakdown
Explore the cost of this home by adjusting the details. Changes won't be saved.Climate risks
Neighborhood: 28451
Nearby schools
Schools provided by the listing agent
- Elementary: Town Creek
- Middle: Leland
- High: North Brunswick
Source: Hive MLS. This data may not be complete. We recommend contacting the local school district to confirm school assignments for this home.
Similar homes
- $800,0004 bd3 ba3.7k sqft1334 Hydrangea Court, Leland, NC 28451For Sale

 MLS ID #100601167, Nikki Hawthorne, Intracoastal Realty Corporation. Hive MLS
 - $799,9004 bd4 ba3.4k sqft1041 Golden Sands Way, Leland, NC 28451For Sale
 MLS ID #100594845, Victor R Rosado, Coldwell Banker Sea Coast Advantage. Hive MLS
 - $735,0004 bd3 ba3k sqft1124 Willow Pond Lane, Leland, NC 28451For Sale
 MLS ID #100605105, Taylor L Pulliam, Salt and Stone Property Group. Hive MLS
 - $725,0003 bd3 ba3.3k sqft1113 Wyland Court, Leland, NC 28451For Sale
 MLS ID #100599452, Laura Mathis, Coldwell Banker Sea Coast Advantage-Leland. Hive MLS
 - $789,9995 bd3 ba3.7k sqft1709 S Stillwood Drive, Leland, NC 28451For SaleMLS ID #100573659, Andra L Browning, Nest Realty. Hive MLS
- $740,0004 bd3 ba2.9k sqft10233 Mariners Cove Court, Leland, NC 28451For SaleMLS ID #100592014, Marcia E McKenzie, RE/MAX Executive. Hive MLS
- $819,9003 bd3 ba3.1k sqft8343 Compass Pointe East Wynd NE, Leland, NC 28451For SaleMLS ID #100595086, L. Craig C Yarboro, Berkshire Hathaway HomeServices Carolina Premier Properties. Hive MLS
- $739,0003 bd3 ba3.4k sqft2212 Talmage Drive, Leland, NC 28451For SaleMLS ID #100560787, Jerry L Helms, Brunswick Forest Realty, LLC. Hive MLS
- $679,0004 bd3 ba2.9k sqft5029 Stoney Point Drive, Leland, NC 28451For SaleMLS ID #100601512, Michael C Mabee, Coldwell Banker Sea Coast Advantage-Leland. Hive MLS
- $600,0004 bd3 ba2.7k sqft1537 Grandiflora Drive, Leland, NC 28451For SaleMLS ID #100588487, Michelle D Gurrera, Coldwell Banker Sea Coast Advantage. Hive MLS
- $875,0004 bd4 ba3.4k sqft2364 Sugargrove Trail NE, Leland, NC 28451For SaleMLS ID #100601396, Crystal A Danford, Buy Coastal Real Estate. Hive MLS
- $725,0004 bd3 ba2.9k sqft3069 Smeades Drive, Leland, NC 28451For SaleMLS ID #100573443, Marcia E McKenzie, RE/MAX Executive. Hive MLS
- $724,0004 bd3 ba2.2k sqft2474 Sugargrove Trail NE, Leland, NC 28451For SaleMLS ID #100593112, Jayne J Kipke, Southern Realty Advantage LLC. Hive MLS
- $919,9004 bd3 ba3.7k sqft8812 Maple Ash Trail NE, Leland, NC 28451For SaleMLS ID #100570818, Wendy J Foster, Silver Coast Properties, LLC. Hive MLS
- $550,0004 bd3 ba2.6k sqft2209 Talmage Drive, Leland, NC 28451For SaleMLS ID #100609193, Debby S Daigle, RE/MAX Essential. Hive MLS
- $449,0005 bd3 ba2.3k sqft1055 Lexington Avenue NE, Leland, NC 28451For SaleMLS ID #100609665, Jason Bell, Keller Williams Innovate-Wilmington. Hive MLS
- $605,0003 bd3 ba2.4k sqft665 Jackeys Creek Lane SE, Leland, NC 28451For SaleMLS ID #100582129, Randy Hitchcock, Coldwell Banker Sea Coast Advantage-Leland. Hive MLS
- $607,9504 bd3 ba2.6k sqft2965 Pullen Drive, Leland, NC 28451For SaleMLS ID #100596839, Michael W Braddock, The Braddock Group, LLC. Hive MLS
- $624,9004 bd3 ba3.1k sqft2314 Hickory Bottom Court NE, Leland, NC 28451For SaleMLS ID #100535400, Julie L Thomas, Berkshire Hathaway HomeServices Carolina Premier Properties. Hive MLS
- $614,9004 bd3 ba2.7k sqft2709 Empie Drive, Leland, NC 28451For SaleMLS ID #100576947, Jerry L Helms, Brunswick Forest Realty, LLC. Hive MLS
