If you've been searching for space, flexibility, & long-term value in Compass Pointe, this is the opportunity buyers wait for, but rarely find. Offering over 3,100 square feet in one of Leland's most sought-after gated communities, 2314 Hickory Bottom Ct NE delivers exceptional livability at a price point that stands out for all the right reasons. Designed for today's lifestyles, this 4/Bed 3/Bath home provides room to spread out, work from home, host guests, or comfortably accommodate multi-generational living, without sacrificing privacy or flow. The thoughtfully laid-out interior features generously sized living spaces, a flexible floor plan, natural light throughout, creating a home that feels both functional & welcoming. The kitchen anchors the main living area, opens seamlessly to everyday gathering spaces, while the bedroom configuration allows for separation between primary living and guest or office areas, ideal for modern buyers seeking versatility. Set on a cul de sac this lot is in an established section of Compass Pointe, more settled setting compared to newer build areas, with mature surroundings & a private feel. Buyers will appreciate the ability to personalize cosmetic touches while benefiting from a home that offers significantly more square footage than many nearby options. Compass Pointe residents enjoy resort-style amenities including a grand clubhouse, fitness center, indoor and outdoor pools, golf course, walking trails, and community, just minutes from downtown Wilmington, shopping, dining, & coastal beaches.
For sale
$624,900
2314 Hickory Bottom Court NE, Leland, NC 28451
4beds
3,172sqft
:
Get pre-qualified$3,994/mo
Single Family Residence
Built in 2013
0.3 Acres Lot
$614,900 Zestimate®
$197/sqft
$361/mo HOA
What's special
Natural light throughoutFlexible floor planGenerously sized living spaces
- 297 days |
- 266 |
- 11 |
Zillow last checked:
Listing updated:
Listed by:
Julie L Thomas 910-538-1337,
Berkshire Hathaway HomeServices Carolina Premier Properties
Source: Hive MLS,MLS#: 100535400 Originating MLS: Cape Fear Realtors MLS, Inc.
Originating MLS: Cape Fear Realtors MLS, Inc.Facts & features
Interior
Bedrooms & bathrooms
- Bedrooms: 4
- Bathrooms: 3
- Full bathrooms: 3
Rooms
- Room types: Master Bedroom, Bedroom 2, Bedroom 3, Bedroom 4, Living Room, Dining Room, Bonus Room
Primary bedroom
- Level: First
- Dimensions: 15 x 18
Bedroom 2
- Level: First
- Dimensions: 14 x 13
Bedroom 3
- Level: First
- Dimensions: 11 x 12
Bedroom 4
- Level: Second
- Dimensions: 24 x 14
Bonus room
- Level: Second
- Dimensions: 22 x 17
Dining room
- Level: First
- Dimensions: 17 x 12
Kitchen
- Level: First
- Dimensions: 14 x 11
Living room
- Level: First
- Dimensions: 18 x 19
Heating
- Electric, Heat Pump
Cooling
- Central Air
Appliances
- Included: Gas Oven, Built-In Microwave, See Remarks, Water Softener, Washer, Refrigerator, Dryer, Disposal, Dishwasher
- Laundry: Dryer Hookup, Washer Hookup, Laundry Closet
Features
- Sound System, Master Downstairs, Walk-in Closet(s), Vaulted Ceiling(s), Tray Ceiling(s), High Ceilings, Entrance Foyer, Solid Surface, Ceiling Fan(s), Hot Tub, Pantry, Walk-in Shower, Blinds/Shades, Walk-In Closet(s)
- Flooring: Carpet, Laminate, Tile, Wood
- Attic: Storage
Interior area
- Total structure area: 3,172
- Total interior livable area: 3,172 sqft
Property
Parking
- Total spaces: 2
- Parking features: Garage Faces Front, Paved
- Attached garage spaces: 2
Features
- Levels: Two
- Stories: 2
- Patio & porch: Covered, Patio, Porch, Screened
- Exterior features: Irrigation System
- Pool features: Above Ground, Pool/Spa Combo
- Fencing: Invisible
- Has view: Yes
- View description: See Remarks
- Frontage type: See Remarks
Lot
- Size: 0.3 Acres
- Features: Cul-De-Sac
Details
- Parcel number: 022ob012
- Zoning: R60
- Special conditions: Standard
Construction
Type & style
- Home type: SingleFamily
- Property subtype: Single Family Residence
Materials
- Stone, Fiber Cement, Wood Frame
- Foundation: Slab
- Roof: Architectural Shingle
Condition
- New construction: No
- Year built: 2013
Details
- Warranty included: Yes
Utilities & green energy
- Sewer: Public Sewer
- Water: Public
- Utilities for property: Sewer Connected, Water Connected
Community & HOA
Community
- Subdivision: Compass Pointe
HOA
- Has HOA: Yes
- Amenities included: Basketball Court, Cabana, Clubhouse, Pool, Dog Park, Fitness Center, Gated, Golf Course, Indoor Pool, Maintenance Common Areas, Management, Pickleball, Restaurant, Sidewalks, Tennis Court(s), Trail(s), Club Membership
- HOA fee: $4,331 annually
- HOA name: First Service Residential
- HOA phone: 910-408-1657
Location
- Region: Leland
Financial & listing details
- Price per square foot: $197/sqft
- Tax assessed value: $547,540
- Annual tax amount: $2,272
- Date on market: 10/9/2025
- Cumulative days on market: 297 days
- Listing agreement: Exclusive Right To Sell
- Listing terms: Cash,Conventional,VA Loan
- Road surface type: Paved
Estimated market value
$614,900
$584,000 - $646,000
$2,699/mo
Price history
| Date | Event | Price |
|---|---|---|
| 3/16/2026 | Price change | $624,900-3.8%$197/sqft |
Source:  Hive MLS #100535400 Report a problem Hive MLS #100535400 Report a problem | ||
| 10/9/2025 | Listed for sale | $649,900+2.3%$205/sqft |
Source: Hive MLS #100535400 Report a problem | ||
| 8/13/2025 | Listing removed | $635,000$200/sqft |
Source: Hive MLS #100422384 Report a problem | ||
| 7/8/2025 | Price change | $635,000-3.1%$200/sqft |
Source: Hive MLS #100422384 Report a problem | ||
| 3/22/2025 | Price change | $655,000-0.8%$206/sqft |
Source: Hive MLS #100422384 Report a problem | ||
| 3/7/2025 | Price change | $660,000-0.8%$208/sqft |
Source: Hive MLS #100422384 Report a problem | ||
| 2/28/2025 | Price change | $665,000-0.6%$210/sqft |
Source: Hive MLS #100422384 Report a problem | ||
| 2/18/2025 | Price change | $669,000-1.5%$211/sqft |
Source: Hive MLS #100422384 Report a problem | ||
| 1/18/2025 | Price change | $679,000-0.7%$214/sqft |
Source: Hive MLS #100422384 Report a problem | ||
| 11/3/2024 | Price change | $684,000-0.7%$216/sqft |
Source: Hive MLS #100422384 Report a problem | ||
| 10/18/2024 | Price change | $689,000-0.7%$217/sqft |
Source: Hive MLS #100422384 Report a problem | ||
| 8/18/2024 | Price change | $694,000-0.7%$219/sqft |
Source: Hive MLS #100422384 Report a problem | ||
| 2/28/2024 | Price change | $699,000-3.6%$220/sqft |
Source: Hive MLS #100422384 Report a problem | ||
| 2/9/2024 | Price change | $725,000-1.4%$229/sqft |
Source: Hive MLS #100422384 Report a problem | ||
| 1/31/2024 | Price change | $735,000-2%$232/sqft |
Source: Hive MLS #100422384 Report a problem | ||
| 1/16/2024 | Listed for sale | $749,999$236/sqft |
Source: Hive MLS #100422384 Report a problem | ||
Public tax history
| Year | Property taxes | Tax assessment |
|---|---|---|
| 2025 | $2,273 | $547,540 |
| 2024 | $2,273 | $547,540 |
| 2023 | $2,273 -6.7% | $547,540 +26.1% |
| 2022 | $2,436 0% | $434,300 |
| 2021 | $2,436 | $434,300 |
| 2020 | $2,436 +1.2% | $434,300 |
| 2019 | $2,406 +13% | $434,300 +556.2% |
| 2018 | $2,130 +2.4% | $66,180 |
| 2017 | $2,080 | $66,180 |
| 2016 | $2,080 | $66,180 -82.9% |
| 2015 | $2,080 +16.1% | $387,540 +72.6% |
| 2014 | $1,791 | $224,514 |
Find assessor info on the county website
Monthly payment
Est. payment
Payment breakdown
Explore the cost of this home by adjusting the details. Changes won't be saved.Climate risks
Neighborhood: 28451
Nearby schools
GreatSchools rating
- 5/10Lincoln ElementaryGrades: PK-5Distance: 2.5 mi
- 3/10Leland MiddleGrades: 6-8Distance: 3.6 mi
- 4/10North Brunswick HighGrades: 9-12Distance: 3.9 mi
Schools provided by the listing agent
- Elementary: Lincoln
- Middle: Leland
- High: North Brunswick
Source: Hive MLS. This data may not be complete. We recommend contacting the local school district to confirm school assignments for this home.
- $617,0003 bd2 ba2k sqft2310 Hickory Bottom Ct NE, Leland, NC 28451Off Market
- $623,5004 bd3 ba2.3k sqft2304 Hickory Bottom Ct NE, Leland, NC 28451Off Market
- $456,2003 bd2 ba1.4k sqft2317 Hickory Bottom Ct NE, Leland, NC 28451Off Market
- $506,4003 bd2 ba1.9k sqft2262 Curly Maple Wynd NE, Leland, NC 28451Off Market
- $603,5004 bd3 ba2.3k sqft2311 Hickory Bottom Ct NE, Leland, NC 28451Off Market
- $530,7003 bd3 ba2k sqft2305 Hickory Bottom Ct NE, Leland, NC 28451Off Market
- $565,0003 bd3 ba2k sqft2321 Hickory Bottom Ct NE, Leland, NC 28451Sold
- $521,3003 bd2 ba2.4k sqft2258 Curly Maple Wynd NE, Leland, NC 28451Off Market
A local agent can set up tours, give advice and negotiate with sellers.
A local lender can help you make sure your offer is ready when you are.
Similar homes
- $640,0004 bd3 ba2.6k sqft8184 Compass Pointe East Wynd NE, Leland, NC 28451For Sale
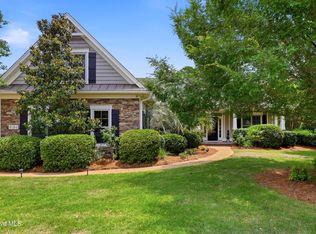
 MLS ID #100581154, Team KBT Realty, Keller Williams Innovate-KBT. Hive MLS
 - $615,0003 bd2 ba2.2k sqft2279 Oak Pine Court NE, Leland, NC 28451For Sale
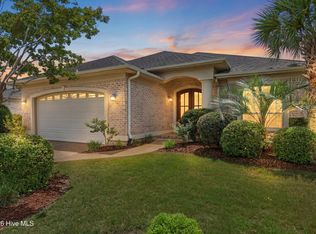 MLS ID #100578110, The Wyer Group, eXp Realty. Hive MLS
 - $615,0004 bd3 ba2.7k sqft1537 Grandiflora Drive, Leland, NC 28451For Sale
 MLS ID #100588487, Michelle D Gurrera, Coldwell Banker Sea Coast Advantage. Hive MLS
 - $675,0004 bd3 ba2.3k sqft9613 Hidden Plum Road NE, Leland, NC 28451For Sale
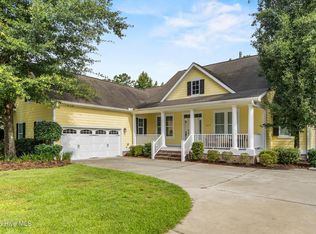 MLS ID #100591254, Team Thirty 4 North, Coldwell Banker Sea Coast Advantage. Hive MLS
 - $725,0004 bd3 ba2.9k sqft8416 Forest Crest Court, Leland, NC 28451For SaleMLS ID #100545012, Susan K Brown, Coastal Lights Realty. Hive MLS
- $745,0004 bd3 ba3.1k sqft2514 Sugargrove Trail NE, Leland, NC 28451For SaleMLS ID #100572278, Alan J Karg, Coldwell Banker Sea Coast Advantage-Leland. Hive MLS
- $575,0004 bd3 ba2.3k sqft2473 Meridian Road NE, Leland, NC 28451For SaleMLS ID #100590878, Erica Dubois, Wicker Properties of the Carolinas, Inc.. Hive MLS
- $599,0004 bd3 ba2.4k sqft2129 Forest View Circle, Leland, NC 28451For SaleMLS ID #100590391, Debby S Daigle, RE/MAX Essential. Hive MLS
- $649,9004 bd3 ba2.7k sqft2709 Empie Drive, Leland, NC 28451For SaleMLS ID #100576947, Jerry L Helms, Brunswick Forest Realty, LLC. Hive MLS
- $675,0004 bd3 ba2.3k sqft3710 Friendly Orange Court NE, Leland, NC 28451For SaleMLS ID #100569004, Deborah Starkey, Coldwell Banker Sea Coast Advantage-Midtown. Hive MLS
- $650,0003 bd3 ba2.4k sqft665 Jackeys Creek Lane SE, Leland, NC 28451For SaleMLS ID #100582129, Randy Hitchcock, Coldwell Banker Sea Coast Advantage-Leland. Hive MLS
- $510,0004 bd3 ba2.2k sqft8241 Egret Pointe NE, Leland, NC 28451For SaleMLS ID #100574448, Carole L Sheffield, BlueCoast Realty Corporation. Hive MLS
- $569,0005 bd4 ba3.1k sqft10215 Morecamble Boulevard, Leland, NC 28451For SaleMLS ID #100581326, Rose J Glinski, Redfin Corporation. Hive MLS
- $735,0004 bd3 ba2.6k sqft9385 Fallen Pear Lane NE, Leland, NC 28451For SaleMLS ID #100567855, Stephanie N Pelton, Keller Williams Innovate-Wilmington. Hive MLS
- $517,0004 bd4 ba3k sqft2617 Longleaf Pine Circle, Leland, NC 28451For SaleMLS ID #100591955, David M Williams, Berkshire Hathaway HomeServices Carolina Premier Properties. Hive MLS
- $615,0003 bd2 ba2.4k sqft3008 Eno Lane, Leland, NC 28451For SaleMLS ID #100578782, Jerry L Helms, Brunswick Forest Realty, LLC. Hive MLS
- $514,9003 bd3 ba1.9k sqft2412 Meridian Road NE, Leland, NC 28451For SaleMLS ID #100580687, Uncharted Realty Group, Keller Williams Innovate-Wilmington. Hive MLS
- $734,0004 bd5 ba3.3k sqft2937 Pullen Drive, Leland, NC 28451For SaleMLS ID #100573738, Jerry L Helms, Brunswick Forest Realty, LLC. Hive MLS
- $499,0005 bd3 ba2.7k sqft970 Keekle Lane SE, Leland, NC 28451For SaleMLS ID #100582901, Chris Baynes & Assoc Team, Coldwell Banker Sea Coast Advantage. Hive MLS
- $540,0003 bd3 ba2.5k sqft4070 Druid'S Glen Drive, Leland, NC 28451For SaleMLS ID #100587414, Jerry L Helms, Brunswick Forest Realty, LLC. Hive MLS
