Skip main navigation
For sale
  • $649,000

    8184 Compass Pointe East Wynd NE, Leland, NC 28451

    4beds
    2,650sqft
    : 
    Loading
    Get pre-qualified
    Single Family Residence
    Built in 2009
    0.32 Acres Lot
    $634,900 Zestimate®
    $245/sqft
    $259/mo HOA

    What's special

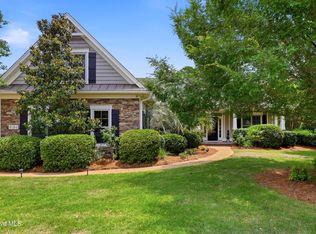
    Enjoy resort-style living in Compass Pointe. Situated on a beautifully landscaped lot, this spacious 2,650-square-foot home welcomes you with a charming rocking-chair front porch and an open floor plan designed for comfortable living and entertaining. The home features three bedrooms, three full baths, and a large bonus room that can serve as a fourth bedroom, home office, playroom, or craft room. Inside, you'll find 9-foot ceilings, hardwood floors, oversized windows, and a formal dining room with wainscoting and a tray ceiling. The kitchen offers a corner pantry, a two-tiered counter with bar seating, and a sunny breakfast nook. The adjacent living room features a fireplace and opens to a large screened porch overlooking a private wooded backdrop. A patio beyond the porch provides additional outdoor living space. The owner's suite includes a tray ceiling, an oversized walk-in closet, and a bath with separate vanities. Two additional bedrooms share a full bath. Notable upgrades and features include a new HVAC system (2023), an air-conditioned garage, a large conditioned storage room, a walk-in attic, and abundant storage throughout. Located within walking distance of the community amenities, Compass Pointe offers an exceptional lifestyle with a lazy river, indoor and outdoor pools, a fitness and wellness center, tennis and pickleball courts, a golf course, clubhouse dining, a dog park, numerous social clubs, and RV and boat storage. This property also presents a strong investment opportunity, having previously generated $2,800 per month in rental income. Schedule your showing today!
    38 days
    |
    424
    |
    19
    |

    Zillow last checked:

    Listing updated:

    Listed by:

    Team KBT Realty 910-679-6577,

    Keller Williams Innovate-KBT,

    Ann P Vacca 910-679-6577,

    Keller Williams Innovate-KBT

    Source: Hive MLS,MLS#: 100581154MLS LogoOriginating MLS: Cape Fear Realtors MLS, Inc.

    Loading...

      Facts & features

      Interior

      Bedrooms & bathrooms
      • Bedrooms: 4
      • Bathrooms: 3
      • Full bathrooms: 3
      Rooms
      • Room types: Living Room, Dining Room, Master Bedroom, Bedroom 2, Bedroom 3, Breakfast Nook, Bedroom 4, Laundry
      Primary bedroom
      • Level: First
      • Dimensions: 13.1 x 19.1
      Bedroom 2
      • Level: First
      • Dimensions: 13.6 x 14.8
      Bedroom 3
      • Level: First
      • Dimensions: 13.6 x 12.2
      Bedroom 4
      • Description: Fourth Bedroom, activity room, etc (has full bath)
      • Level: Second
      • Dimensions: 28.1 x 13.8
      Breakfast nook
      • Level: First
      • Dimensions: 10.6 x 10.3
      Dining room
      • Level: First
      • Dimensions: 12.6 x 19.4
      Laundry
      • Level: First
      • Dimensions: 5.6 x 10.5
      Living room
      • Level: First
      • Dimensions: 18.3 x 17.7
      Heating
      • Electric, Heat Pump
      Cooling
      • Central Air
      Appliances
      • Included: Built-In Microwave, Washer, Refrigerator, Ice Maker, Dryer, Disposal, Dishwasher, Electric Range
      • Laundry: Dryer Hookup, Washer Hookup, Laundry Room
      Features
      • Master Downstairs, Central Vacuum, Walk-in Closet(s), High Ceilings, Entrance Foyer, Ceiling Fan(s), Walk-in Shower, Blinds/Shades, Walk-In Closet(s)
      • Flooring: LVT/LVP, Carpet
      • Basement: None
      • Attic: Walk-In
      Interior area
      • Total structure area: 2,650
      • Total interior livable area: 2,650 sqft

      Property

      Parking
      • Total spaces: 2
      • Parking features: Workshop in Garage, Garage Faces Side, Garage Door Opener, On Site
      • Attached garage spaces: 2
      Features
      • Levels: One and One Half
      • Patio & porch: Patio, Porch, Screened
      • Exterior features: Irrigation System, Cluster Mailboxes
      • Fencing: Wood
      • Has view: Yes
      • View description: See Remarks
      • Frontage type: See Remarks
      Lot
      • Size: 0.32 Acres
      • Dimensions: 92 x 154 x 92 x 153
      • Features: Interior Lot, Wooded
      Details
      • Parcel number: 022ja024
      • Zoning: Co-R-6000
      • Special conditions: Standard

      Construction

      Type & style
      • Home type: SingleFamily
      • Property subtype: Single Family Residence
      Materials
      • Composition, Wood Frame, Stone Veneer
      • Foundation: Slab
      • Roof: Shingle
      Condition
      • New construction: No
      • Year built: 2009

      Utilities & green energy

      • Sewer: Public Sewer
      • Water: Public
      • Utilities for property: Sewer Connected, Water Connected

      Community & HOA

      Community
      • Subdivision: Compass Pointe
      HOA
      • Has HOA: Yes
      • Amenities included: Barbecue, Basketball Court, Clubhouse, Pool, Dog Park, Fitness Center, Gated, Golf Course, Indoor Pool, Maintenance Common Areas, Management, Party Room, Pickleball, Restaurant, RV/Boat Storage, Security, Sewer, Sidewalks, Street Lights, Tennis Court(s), Trail(s)
      • HOA fee: $3,108 annually
      • HOA name: Compass Pointe
      Location
      • Region: Leland

      Financial & listing details

      • Price per square foot: $245/sqft
      • Tax assessed value: $580,980
      • Annual tax amount: $2,386
      • Date on market: 6/12/2026
      • Cumulative days on market: 38 days
      • Listing agreement: Exclusive Right To Sell
      • Listing terms: Cash,Conventional,FHA,VA Loan

        Estimated market value

        $634,900

        $603,000 - $667,000

        $2,624/mo

        Price history

        DateEventPrice
        6/12/2026Listed for sale$649,000+15.9%$245/sqft
        Source: Hive MLS #100581154 Report a problem
        7/11/2022Sold$560,000-3.3%$211/sqft
        Source: Hive MLS #100315344 Report a problem
        5/19/2022Pending sale$579,000$218/sqft
        Source: Hive MLS #100315344 Report a problem
        4/25/2022Price change$579,000-3.3%$218/sqft
        Source: Hive MLS #100315344 Report a problem
        3/24/2022Price change$599,000-3.4%$226/sqft
        Source: Hive MLS #100315344 Report a problem
        3/7/2022Listed for sale$620,000+72.3%$234/sqft
        Source: Hive MLS #100315344 Report a problem
        10/10/2012Sold$359,900$136/sqft
        Source: Hive MLS #30439770 Report a problem

        Public tax history

        Tax history is unavailable.

        Monthly payment

        Est. payment

        Payment breakdown

        Explore the cost of this home by adjusting the details. Changes won't be saved.
        All calculations are estimates and provided by Zillow, Inc. for informational purposes only. Actual amounts may vary.
        HOA fees may include property taxes on listings classified as Co-Ops. Contact the listing agent and/or owner for fee details.
        Mortgage interest rates are dependent on a number of factors, including credit score, down payment, and repayment length. Interest rate data provided by Zillow Group Marketplace, Inc. as of 1/1/1970 from various mortgage lenders with which we have lead or other similar arrangements; the Estimated Payment is an average of those rates.
        See how much you could borrow to make a competitive offer.

        Climate risks

        Neighborhood: 28451

        Getting around

        0 / 100
        Car-Dependent
        26 / 100
        Somewhat Bikeable

        Nearby schools

        GreatSchools rating
        Schools provided by the listing agent
        • Elementary: Lincoln
        • Middle: Leland
        • High: North Brunswick

        Source: Hive MLS. This data may not be complete. We recommend contacting the local school district to confirm school assignments for this home.

        A local agent can set up tours, give advice and negotiate with sellers.

        A local lender can help you make sure your offer is ready when you are.

        Browse local experts

        Similar homes